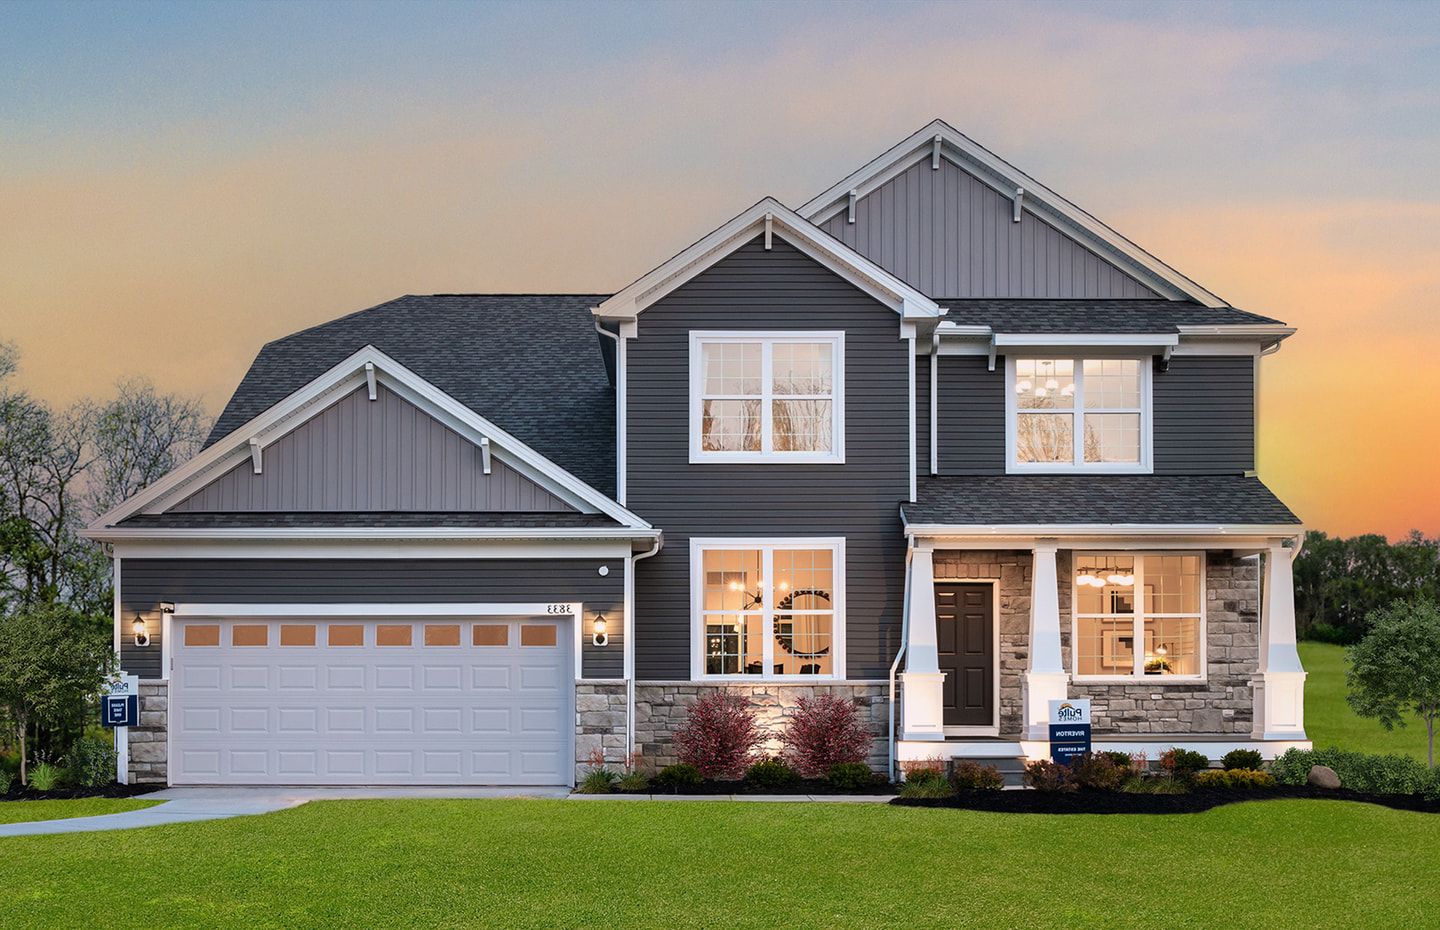

Hawks Ridge Homes for Sale
Beds
Baths
SqFt

About Hawks Ridge Real Estate
Hawks Ridge is a new construction community by Pulte Homes with single-family homes and limited-maintenance detached cluster homes, extensive greenspace and a playground in Medina, Ohio (Montville Township).
This subdivision is located off the north side of Wedgewood Road (SR 162), roughly 0.3 miles west of Wooster Pike (SR 3). It will comprise the residential streets of Cooper Hawk Dr, Crested Eagle Dr, Golden Eagle Ct, Gray Hawk Ln, Northern Harrier Ct, Peregrine Ct, Sparrow Hawk Ct, and the southern end of Waterbury Dr (house numbers 6082 and higher).
Hawks Ridge is to be developed in five phases. Upon completion, the neighborhood will include 255 residences.
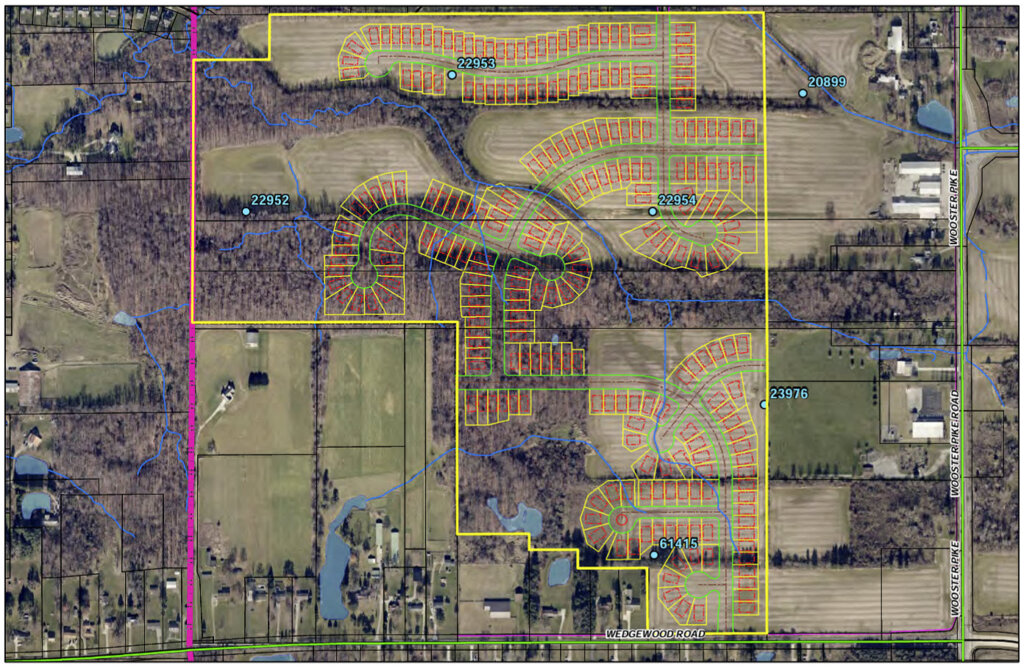
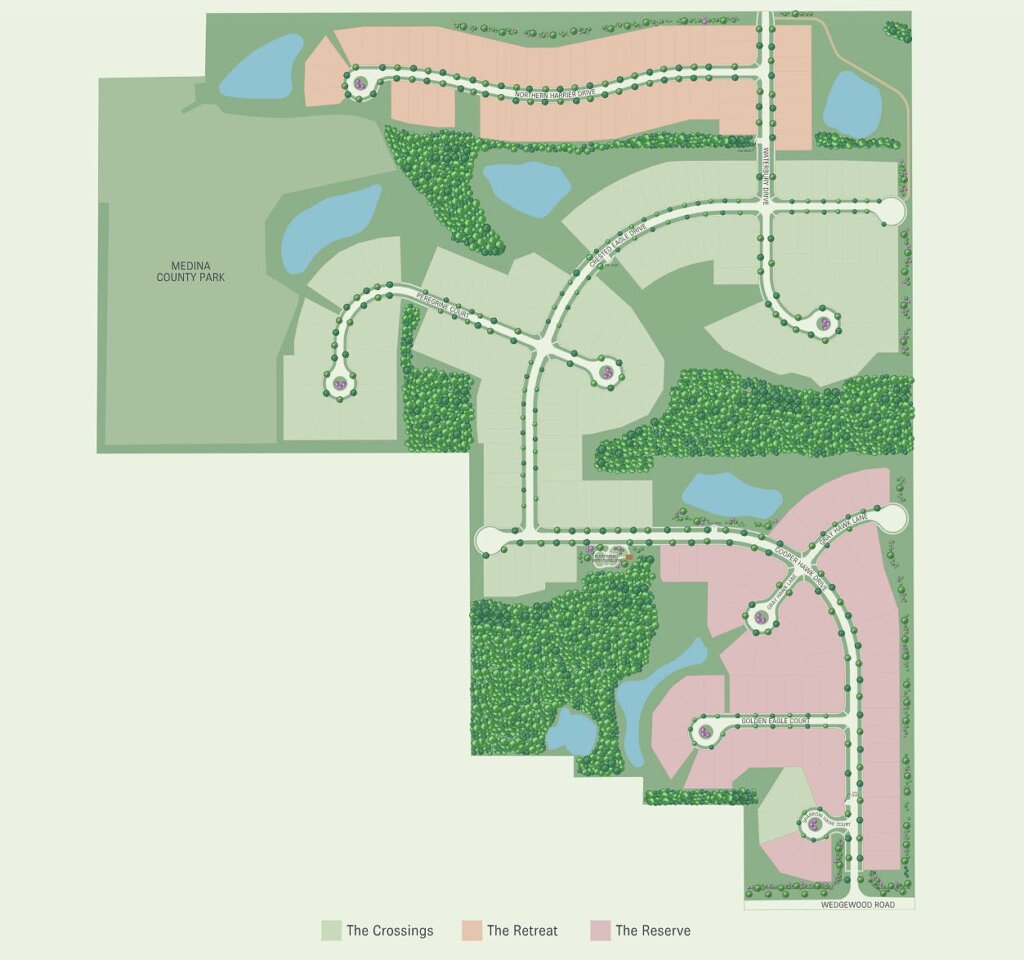
Read on for comprehensive details about this community and its cluster homes, single-family homes, lots, amenities, location, nearby conveniences, driving distances, and recent sales.
Cluster Homes:
“The Retreat” at Hawks Ridge (salmon colored section on above-illustrated map) includes 61 detached limited-maintenance ranch and two-story cluster homes.
These cluster homes will occupy the northern section of the subdivision, along the cul-de-sac street of Northern Harrier Dr and the north end of Waterbury Dr.
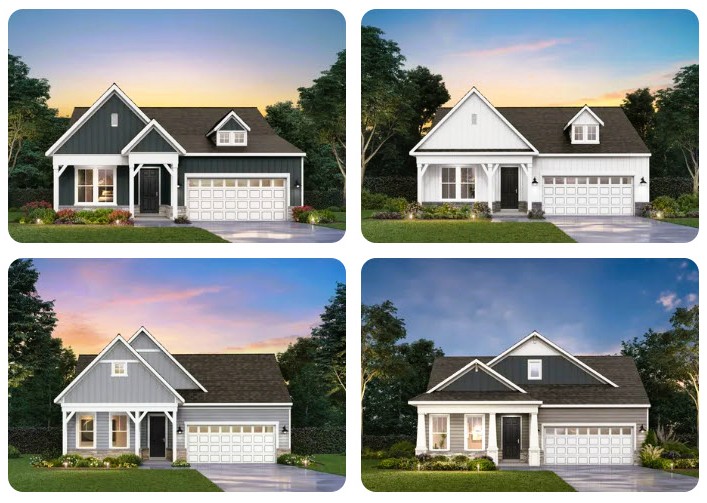
Choose from several ranch floorplans with the option to add a second floor. These homes range 1,647-2,026+ square feet with 2-4 beds and 2-3 baths.
First floors of The Retreat homes feature LVP flooring, a front entry foyer, mud room with coat closet and/or cubbies (some plans), laundry room, half bath (most plans), flex room (office, playroom, etc.), an open-concept living area featuring a sizable great room (optional tray ceiling) and kitchen featuring granite or quartz countertops, a center island with breakfast bar, walk-in pantry, and dinette area.
First-floor owner’s suites include tray ceilings (option), walk-in closet, and a bathroom with a soaking tub and/or walk-in shower, dual sinks, linen closet, and an enclosed lavatory.
Optional second levels may have a loft, additional bedroom(s), and a bathroom.
Attached front-entry garages accommodate 2 cars.
The Retreat lots measure approximately 55′ wide and range from 0.17 to 0.21 acres.
A few lots along the southwest end of Northern Harrier Ct abut passive parkland owned by Medina County.
Homeowner’s Association fees for The Retreat cluster homes include lawn care and snow removal.
Single Family Homes:
Hawks Ridge single-family homes include two-story floorplans in “The Crossings” or “The Reserve” sections of the subdivision, each described below. By comparison, The Crossings series homes are available with less square footage and slightly narrower lots.
Homeowner’s Association (HOA) fees for single-family homes are approximately $1,320 annually.
The Crossings Single-Family Homes
The Crossings at Hawks Ridge single-family homes (light green area on illustrated map above) occupy the middle section of the community: the west end of Cooper Hawk Dr, the south end and cul-de-sac of Waterbury Dr, and the cul-de-sac streets of Crested Eagle Dr and Peregrine Ct.
There are five 2-story floorplans available for The Crossings, ranging from 1,800-3,000 square feet (above grade) with 3-4 bedrooms and 2.5-3.5 bathrooms.
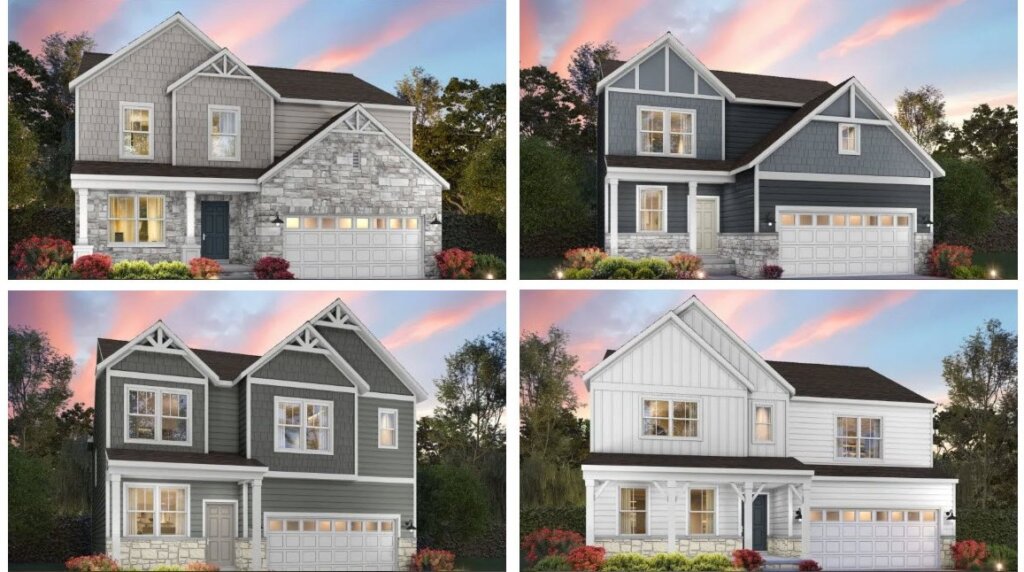
First floors may include LVP flooring, a front entry foyer with coat closet, mud hall/room with space for cubbies (some also have a coat closet), a half bath, formal dining room and/or flex room(s), and a fireplaced great room that opens to the kitchen featuring granite or quartz countertops, a breakfast bar, pantry (some are walk-in), and dinette area.
Second floors of The Crossings homes feature a spacious loft, laundry room, linen closet, storage closet, guest bedrooms, and your owner’s suite with a tray ceiling, walk-in closet, and bathroom with dual sinks and a walk-in shower and/or soaking tub.
Lower levels can be finished to include media rooms, bars and exercise rooms. Walkout lower levels are available along the eastern cul-de-sac of Peregrine Ct.
Attached front-entry garages accommodate 2-3 cars.
The Crossings lots measure approximately 55′ wide and range from 0.18 to 0.34 acres.
Some lots along the west side of Peregrine Ct abut passive parkland owned by Medina County.
The Reserve Single Family Homes
The Reserve at Hawks Ridge (pink area on above-illustrated map) comprises the southern end of the development: the south end of Cooper Hawk Dr, and the cul-de-sac streets of Gray Hawk Ln, Golden Eagle Ct, and Sparrow Hawk Ct.
Pulte is offering five customizable two-story floorplans for The Reserve, ranging from 2,600-3,100+ square feet (above grade) with 4-5 bedrooms and 2.5-4.5 bathrooms.
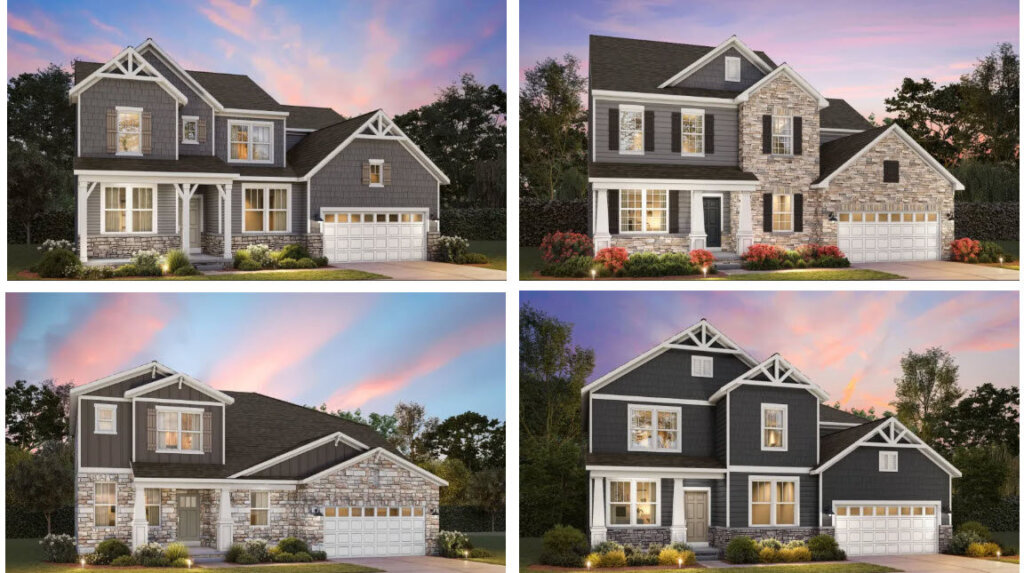
First floors of The Reserve homes may feature desirable amenities like LVP flooring, a front entry foyer with coat closet, mud room with coat closets and space for cubbies, a half bath, planning center/pocket office, flex room (office, playroom, etc.) and/or formal dining room, and a fireplaced great room that is open to the kitchen featuring granite or quartz countertops, a breakfast bar, pantry (some are walk-in), and dinette area or morning room.
First or second floor laundry room.
Second floors have a spacious loft and a linen closet and/or storage closet.
Second-floor owner’s suites include tray ceilings, a walk-in closet, and a bathroom with a walk-in shower and/or soaking tub, dual sinks, and an enclosed lavatory.
Lower levels can be finished to include rec rooms with bars, theaters and/or exercise rooms.
Attached front-entry garages accommodate 2-3 cars.
The Reserve lots are slightly wider than those of The Crossings, measuring approximately 65′-70′ wide and ranging from 0.20 to 0.48 acres.
Hawks Ridge Amenities:
The community boasts 87 acres of HOA-owned greenspace, extending views of ponds, meadows and/or forests.
Hawks Ridge amenities will include a playground, pavilion, walking trail, and a stocked pond with fishing dock. The playground and pavilion are located near the west end of Cooper Hawk Dr.
Homes are serviced by public water and sewer.
Several streams intersect the community, which are mostly contained within greenspace. However, the site does not contain any FEMA-designated flood hazards.
The site has very gently rolling topography with steeper slopes adjacent to streams.
Streets will be lined with curbs, sidewalks and street trees.
Golden Eagle Ct, Gray Hawk Ln, Northern Harrier Ct, Peregrine Ct, Sparrow Hawk Ct, and Waterbury Dr will have complete cul-de-sacs.
Post is delivered to mailbox kiosks.
This neighborhood is served by the highly-rated Medina City School District. Ralph E. Waite Elementary School is only a 5 min drive.
To the north, Waterbury Dr adjoins established communities of apartments, cluster homes and single-family homes, along with Fred Greenwood Park and A.I. Root Middle School.
📲To speak with a New Construction Specialist about touring, building or buying a new home in Hawks Ridge, call/text (440) 628-1321 – Realty Done by Damien Baden & Joe Lucarelli, eXp Realty®.
🏠Find out why you should speak with Realty Done before visiting a builder or model home!
Browse luxury homes in Medina, Ohio.
Location & Nearby Amenities
The development of Hawks Ridge is located in Medina, Ohio (Montville Township), off the north side of Wedgewood Road (SR 162), roughly 0.3 miles west of Wooster Pike (SR 3).
Highways are accessible in 12 min to I-71 and 14 min to I-271.
Medina’s historic square is 8 min away and its commercial district is a 14 min drive for restaurants, grocery, drug stores, banking, and shops including Target, Walmart, Staples, Home Depot, Hobby Lobby, Kohl’s, and Marshalls.
Summit Mall and shopping center is 25 min away.
Local outdoor recreation amenities are plentiful! To the north, Waterbury Dr adjoins Fred Greenwood Park has a large pavilion, walking trail, playground, and splash pad is a 5 min drive. Austin Badger Park is 10 min away, which offers outdoor fitness stations, first-class mountain bike trails with ramps and biking accouterments, a coffee shop with mountain bike and snowshoe rental, and miles of paved trails that extend into two adjoining nature preserves. Lake Medina is 13 min away for hiking, fishing, canoeing, and cross-country skiing. It’s 14 min to Carolyn Ludwig Mugrage Park with green space, two miles of trails, a large playground, fishing pond, and a spacious fenced dog run.
There are a number of golf courses accessible in 20 minutes or less including Pine Valley, Pleasant Valley, Bunker Hill, Rawiga Golf Club, Ridge Top, Rawiga Golf Club, and Loyal Oak.
Fox Meadow Country Club and Medina Country Club are a 6-9 min drive.
Boston Mills and Brandywine Ski Resorts are roughly a 33 min drive for skiing and tubing during the winter months.
Driving Distances
- I-71 – 12 min
- I-271 – 14 min
- USPS – 9 min
- Buehler’s & Aldi– 12 min
- Summit Mall – 25 min
- Montrose/Fairlawn – 25 min
- SouthPark Mall Strongsville – 27 min
- Downtown Akron – 28 min
- Hopkins International Airport – 35 min
- Downtown Independence – 37 min
- Akron-Canton Airport – 39 min
- Downtown Cleveland – 40 min
Hawks Ridge Sales History
This subdivision is currently under construction. Sales history will be updated as homes are sold. To request a recent sales report, text “Hawks Ridge 44256” to 440-530-7052.
To find out more about building or buying a house in Hawks Ridge, contact us here today or call/text (440) 628-1321.
Some Of Our Favorite Medina Developments
If you’re looking for homes for sale in Medina, OH, you’ll discover a variety of remarkable properties within the communities below (tap the following links to visit community pages):
Check out some articles you may find helpful
50 Tips To Sell Your Home Fast in Northeast Ohio
Realty Done By Damien Baden Listings
Quick Move-In Homes Northeast Ohio
New Construction Home Loans In Ohio
Custom Home Building Process In Northeast Ohio
Pre Approval With Rodney Reynolds
