
High Point Single-Family Homes For Sale

High Point Single-Family Homes
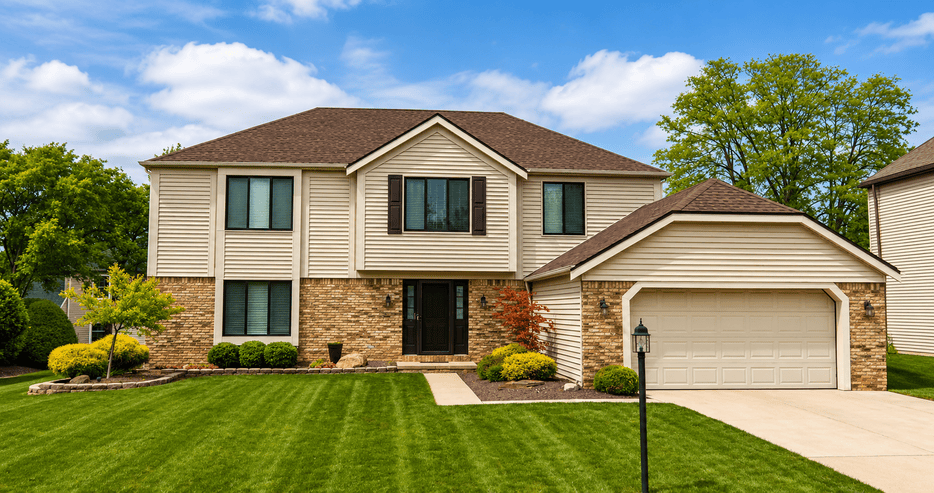
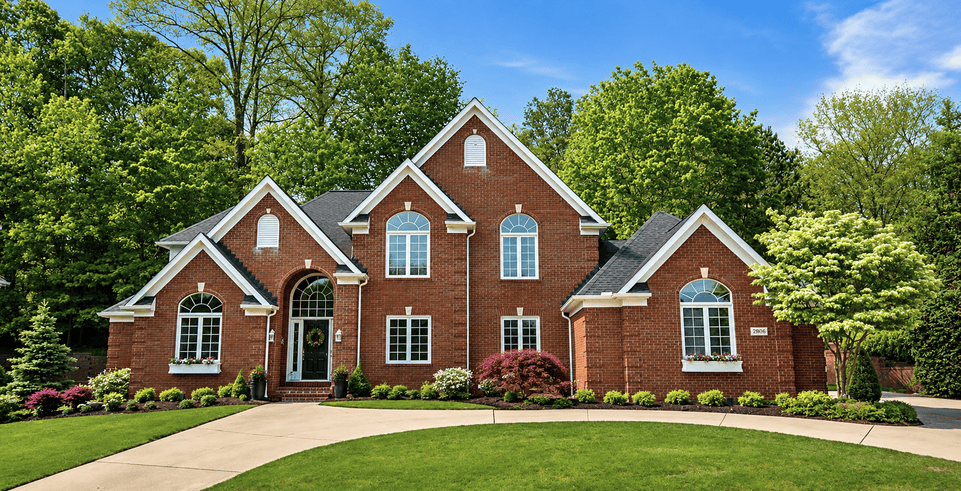
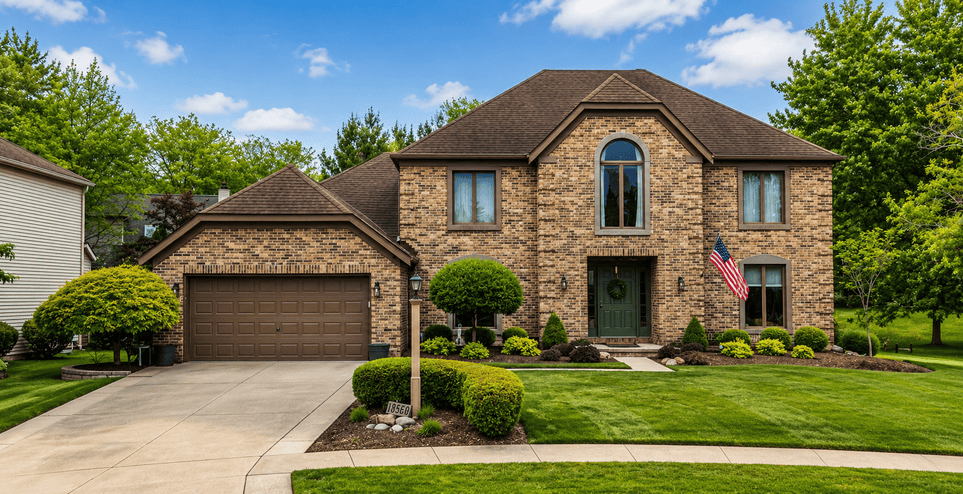
About High Point in Strongsville
High Point is a master-planned residential community of 643 single-family homes and detached cluster homes with greenspace and first-class recreation amenities in southeast Strongsville, Ohio.
This subdivision is located off the south side of Drake Rd, between Howe Rd and Pearl Rd.
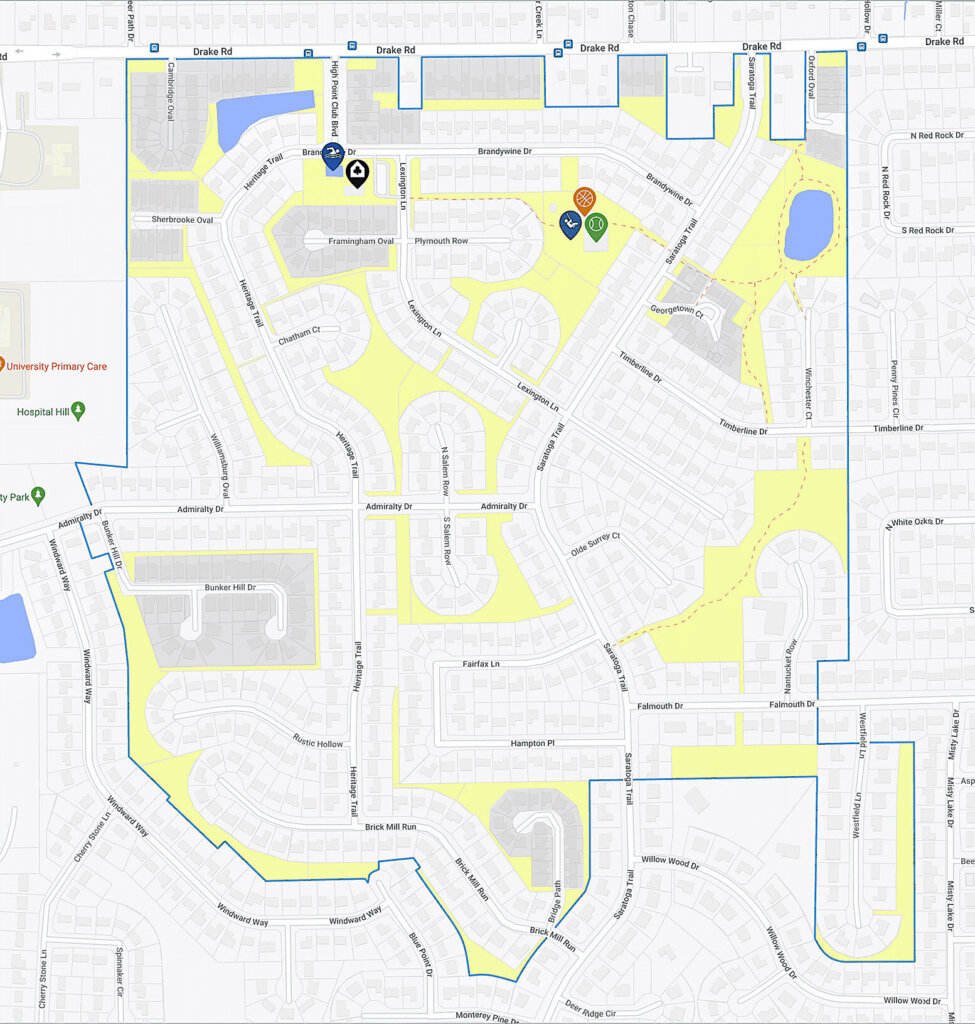
NOTE: This page describes single-family homes only. Cluster homes are grayed out on the illustrated map below.
Read on for comprehensive information about High Point and its single-family homes, builders, architecture, lots, community amenities, location, nearby amenities, and recent sales.
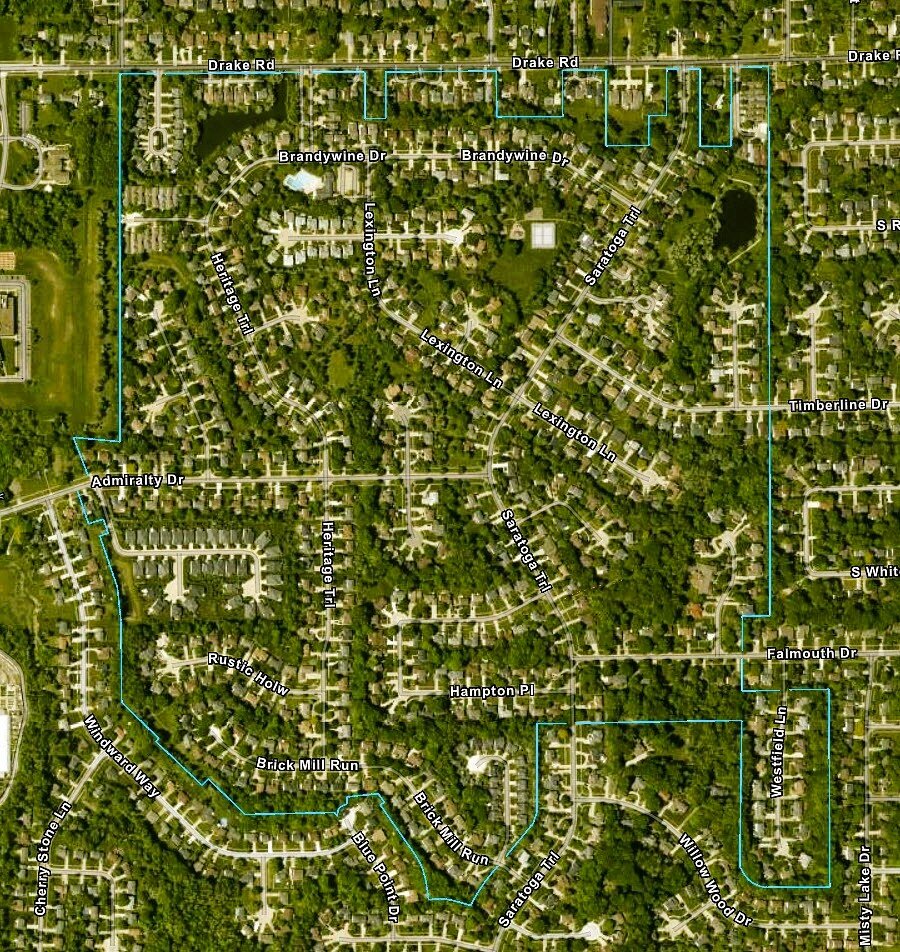
Single-Family Homes:
The single-family homes of High Point comprise the residential streets of Admiralty Dr, Brandywine Dr, Brick Mill Run, Chatham Ct, Fairfax Ln, Framingham Oval, Hampton Pl, Heritage Trl, High Point Club Blvd, Lexington Ln, Nantucket Row, Olde Surrey Ct, Plymouth Row, Rustic Hollow, N Salem Row, S Salem Row, Wellington Ct, Westfield Ln, Weymouth Ln, Williamsburg Oval, Winchester Ct, Yorktown Oval, the west end of Falmouth Dr (west of Nantucket Row), the north half of Saratoga Trl (north of Hampton Pl), and the west end of Timberline Dr (west of Winchester Ct).
High Point’s single-family homes were built by Parkview Homes from 1977-2007.
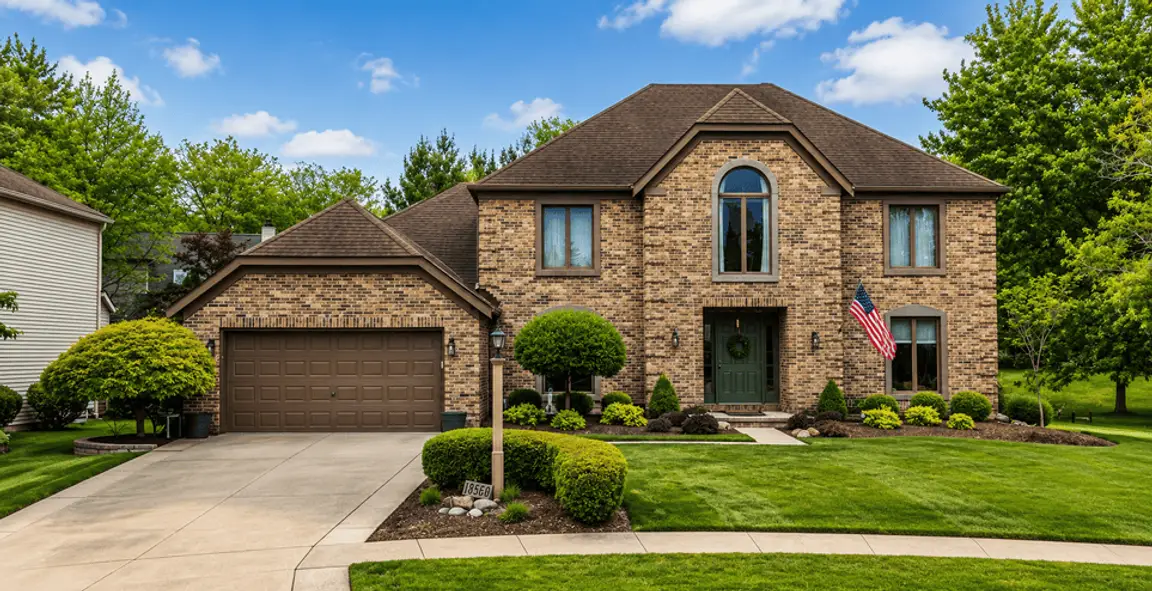
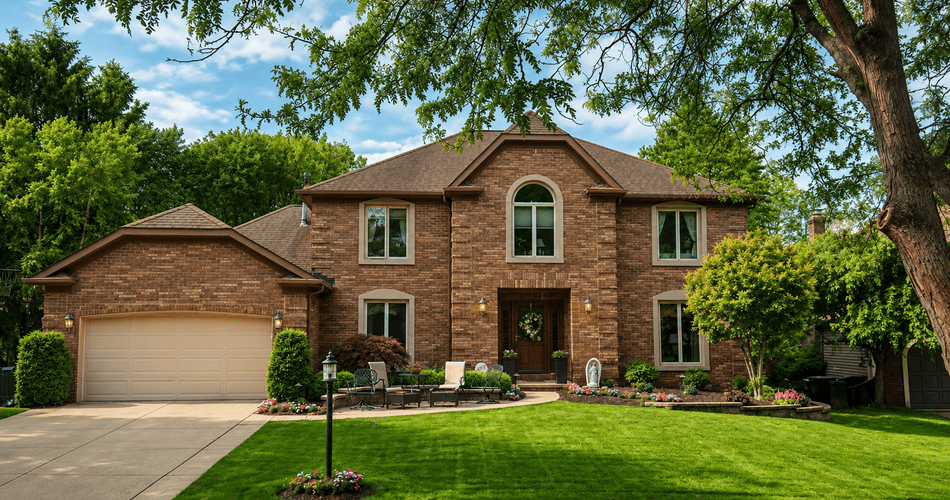
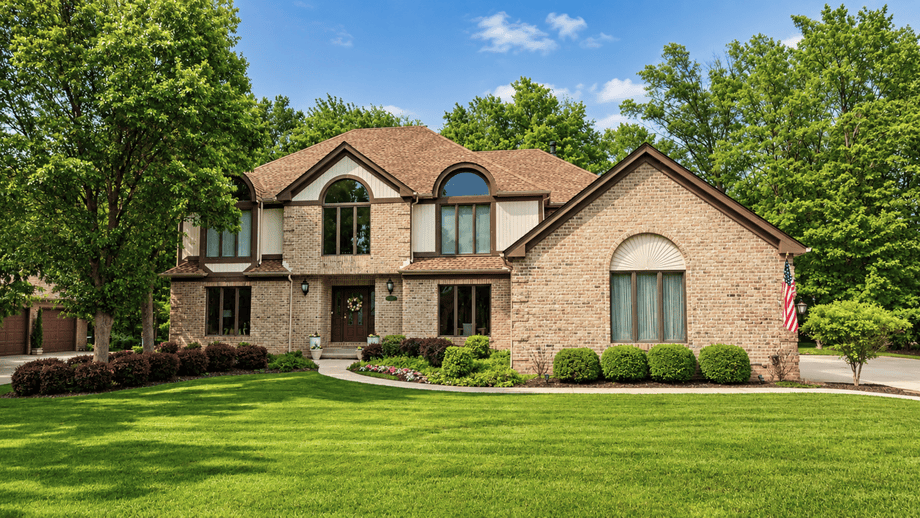
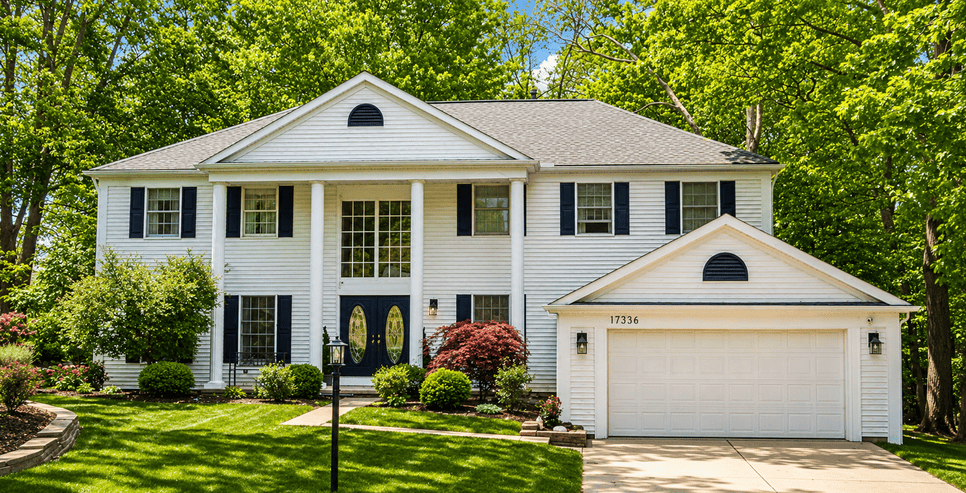
The streetscape showcases Colonial Revival/Neo-Colonial, Contemporary, and Tudor Revival architecture. Facades are constructed of full brick, full vinyl siding, or brick/stone accents.
Note: The cul-de-sac streets of Nantucket Row (Subdivision No. 3B & 3C) and Westfield Ln (Subdivision No. 10) are considered premier streets, where facades are predominantly constructed of full brick and most homes have brick mailboxes.
These single-family homes are mainly 2-story and split-level layouts, but there are a few ranch (1-story) styles. They range from 2,000-4,600 above-grade square feet with 3-5 bedrooms and 2.5-4 bathrooms. Including finished basements, these homes can total 5,800 square feet.
Being that homes were built over a 30-year period, interior layouts and features will vary. Principal first-floor rooms include front-entry foyers (some are two-story), formal sitting/living rooms and/or private offices, formal dining rooms, fireplaced great rooms (some have wet bars and/or open-concept layouts), kitchens with dinettes and pantries, and sunrooms (some homes).
Owner’s suites feature dual-sink ensuite bathrooms. Most have walk-in closets. Note: In two-story homes, primary bedrooms are generally located on the second floor.
Finished lower levels (some are coveted walk-outs!) may include rec rooms with bars and/or kitchens/kitchenettes, billiards areas, and home theaters.
Front or side-entry garages accommodate 2-3 cars.
Single-family lots measure approximately 75′ wide by 130′ to 140′ deep and range from 0.24 to 0.36 acres.
Lots may be cleared or have treed backyards.
Backyards are equipped with custom patios and/or decks for outdoor living.
🚫NOTE: Backyard fences and sheds are not permitted. Residences with fences or sheds were built before 1990, when the developer permitted them.
More than 30 acres of HOA-owned greenspace (yellow areas on illustrated map above) are dispersed throughout High Point, extending views of meadows, woods and ponds.
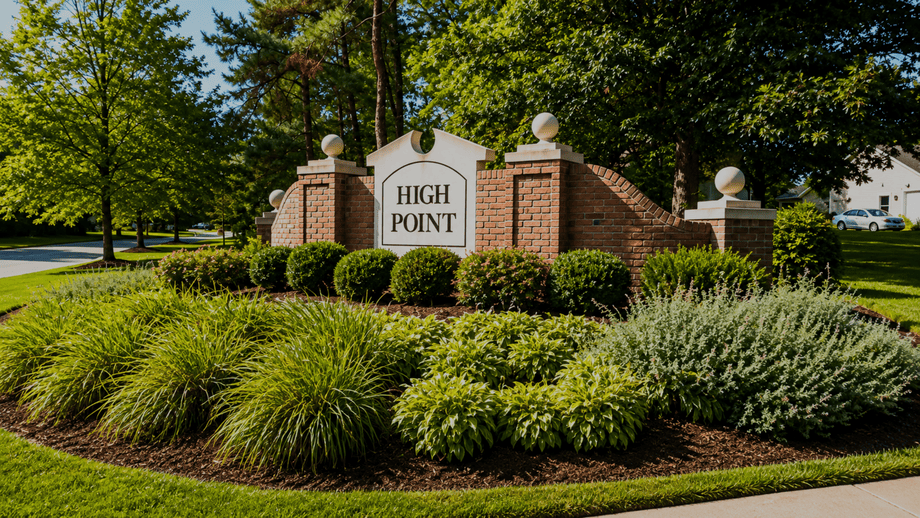
High Point has two direct entrances off Drake Rd via High Point Club Blvd and Saratoga Trl. The boulevard-style entrances have a landscaped median flanked by stately brick signage walls with pillars topped by spherical capping stones.
This development is also accessible through the adjoining communities of Pearl East from Pearl Rd, Deerfield Woods from Boston Rd, Deerfield Lake from Boston or Drake Roads, or Falmouth East from Howe Rd.
Streets are lined by street trees, curbs, and sidewalks.
The following streets have cul-de-sacs: Brick Mill Run, Chatham Ct, Lexington Ln, Nantucket Row, Olde Surrey Ct, Plymouth Row, Rustic Hollow, N Salem Row, S Salem Row, Wellington Ct, Winchester Ct and Yorktown Oval.
Homeowner’s Association (HOA) fees at High Point are approximately $590 annually.
High Point’s HOA hosts family-friendly social events like outdoor movie nights at the pool and annual events including an Easter egg scramble, July 4th parade and a Christmas party.
Residences are served by Strongsville City School District.
Recreation Amenities:
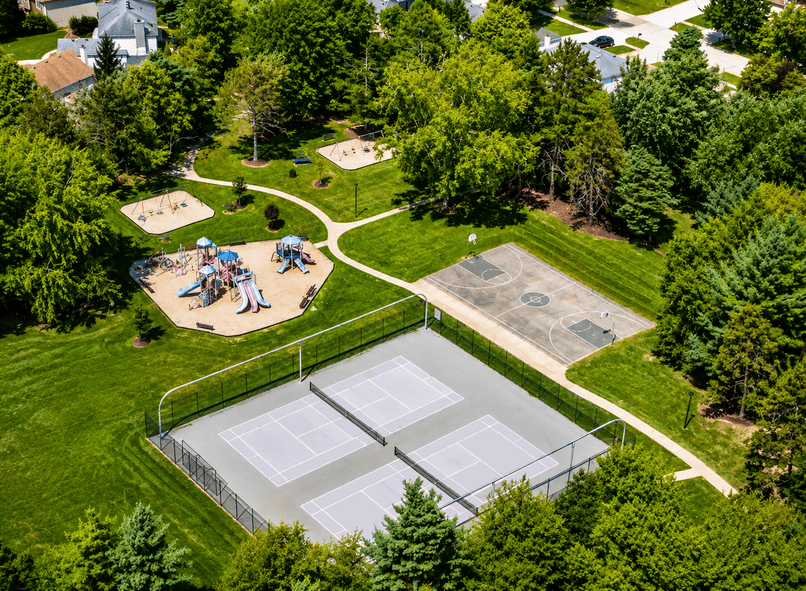
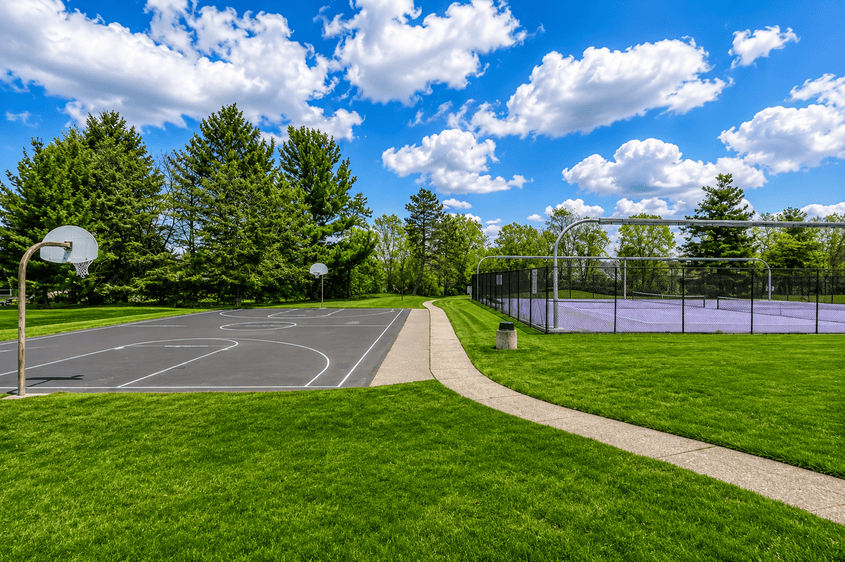
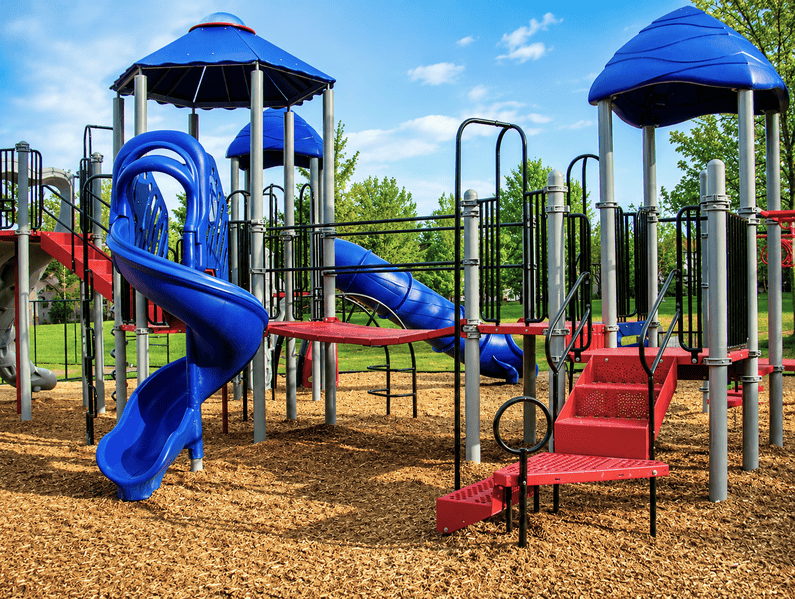
High Point residents enjoy premium family-friendly amenities including an outdoor pool, a rentable clubhouse, a large playground, twin lighted tennis courts, a full basketball court, and a paved walking path.
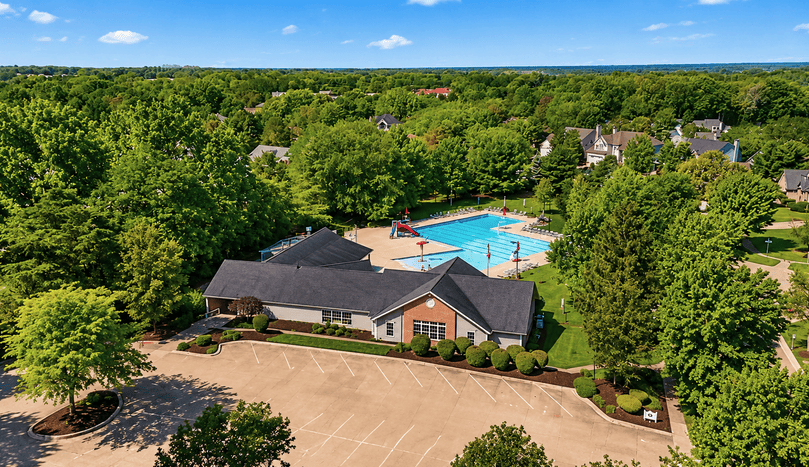
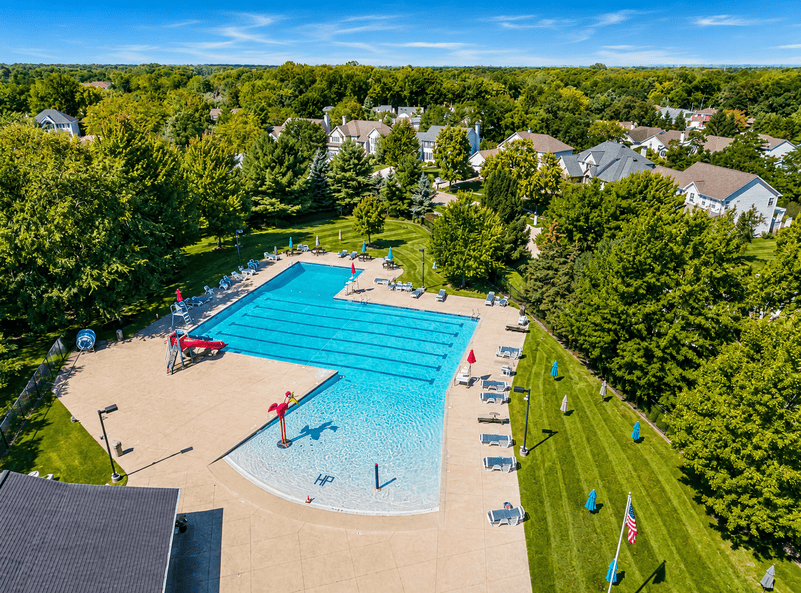
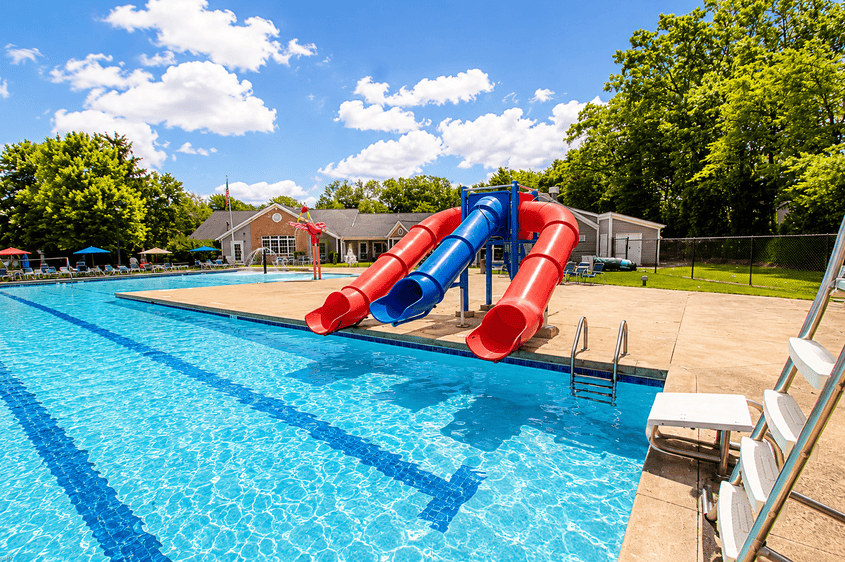
Pool & Clubhouse: The 5,316-square-foot swimming pool includes six 25-meter lap lanes, a free-swim area, 10-foot-deep diving area, three-flume waterslide, and zero-entry wading area with spray features. The clubhouse has restrooms and a locker room with showers for pool attendees. The clubhouse also has a massive vaulted event space with a TV and surround sound, a full kitchen with wet bar, and a conference room used for HOA events and private parties. Residents can reserve the clubhouse/kitchen for private events (120-person capacity), either with or without private pool privileges. Private pool privileges are only available during the season as early as 5:00 p.m. for Friday, Saturday or Sunday evenings. The clubhouse and pool are located at 17847 Brandywine Dr.
Sports Area: The “sports” recreation area is located on a 3-acre parcel directly east of Plymouth Row’s cul-de-sac. It includes a large ADA-compliant playground with numerous swings and play structures, a full basketball court, and twin lighted tennis courts with two rebounders.
Walking Paths: High Point’s paved walking paths (dashed red lines on above-illustrated map) extend from the pool complex to the “sports” recreation area, around the pond (directly north of Winchester Ct), and then southward to Saratoga Trl.
Hospital Hill: Southwest General Health Center (off Pearl Rd) welcomes families to use their “Hospital Hill“ for winter sledding and summer activities like kite flying.
📲Call or text (440) 628-1321 – Realty Done by Damien Baden, eXp Realty® – to buy or sell a High Point home.
Looking to buy or sell a home here and curious about recent sales? Get a FREE updated closing report of recently sold homes below.
Other similar neighborhoods nearby include Waterford Crossing.
Browse other luxury homes in Strongsville, Ohio or if you want to build, new construction in Strongsville.
Location & Nearby Amenities
High Point is located in southeast Strongsville, off the south side of Drake Rd, between Howe and Pearl Roads.
Highways are accessible in 10 min to I-71 and 12 min to I-80/Turnpike.
SouthPark Mall and Strongsville’s bustling retail sector is less than 10 min away.
The Strongsville Recreation and Senior Center is less than 5 miles away, offering residents a pool, sauna, steam room and whirlpool, massage therapy, ball courts, indoor elevated track, weight and exercise room, and game area with pool tables, ping pong, video games, air hockey and more.
As for parks, Strongsville has nine city parks with ball courts/fields, playgrounds, picnic areas, pavilions, and trails.
The Cleveland Metroparks’ Mill Stream Run Reservation is 10 min away, where visitors can engage in hiking, horseback riding, archery, ziplining, axe throwing, and tobogganing.
Golfers are 8-13 minutes from a variety of courses including Columbia Hills, Coppertop, Pine Hills, Royal Crest, and Valleaire.
Driving Distances
- I-71 – 10 min
- I-80/Turnpike – 12 min
- USPS Strongsville – 6 min
- Market District Supermarket – 7 min
- SouthPark Mall – 10 min
- Heinen’s Grocery – 11 min
- Cleveland Hopkins Airport – 20 min
- Medina – 24 min
- Independence – 28 min
- Downtown Cleveland – 31 min
- Montrose/Fairlawn – 34 min
- Downtown Akron – 42 min
High Point Sales History
| Close Date | Close/Sold Price | Address | City | Zip | Beds | Baths (full/half) | Above-Grade Sqft | Acres | Year Built | Garage |
| 8/3/2026 | $430,000 | 18100 Rustic Hollow | Strongsville | 44136 | 4 | 3 (2/1) | 2,786 | 0.26 | 1989 | 2 |
| 07/15/2026 | $515,000 | 18399 Yorktown Oval | Strongsville | 44136 | 5 | 4 (3/1) | 3,168 | 0.3 | 1988 | 2 |
| 07/15/2026 | $480,000 | 18086 Winchester Ct | Strongsville | 44136 | 4 | 3 (2/1) | 3,770 | 0.2 | 1981 | 3 |
| 06/17/2026 | $466,000 | 18256 Heritage Trl | Strongsville | 44136 | 4 | 3 (2/1) | 2,596 | 0.24 | 1985 | 2 |
| 05/29/2026 | $438,500 | 17496 Hampton Pl | Strongsville | 44136 | 4 | 3 (2/1) | 2,660 | 0.26 | 1980 | 2 |
| 05/19/2026 | $448,000 | 18211 Winchester Ct | Strongsville | 44136 | 4 | 3 (2/1) | 2,596 | 0.23 | 1977 | 2 |
| 03/12/2026 | $533,500 | 17801 Saratoga Trl | Strongsville | 44136 | 4 | 3 (2/1) | 2,644 | 0.26 | 1984 | 2 |
| 12/02/2025 | $479,000 | 18411 Yorktown Oval | Strongsville | 44136 | 4 | 4 (3/1) | 3,106 | 0.27 | 1988 | 2 |
| 10/09/2025 | $470,000 | 17625 Hampton Pl | Strongsville | 44136 | 4 | 3 (2/1) | 2,772 | 0.24 | 1983 | 2 |
| 10/08/2025 | $410,000 | 16569 Timberline Dr | Strongsville | 44136 | 4 | 3 (2/1) | 2,608 | 0.26 | 1977 | 2 |
| 07/14/2025 | $470,000 | 18113 Winchester Ct | Strongsville | 44136 | 4 | 3 (2/1) | 2,370 | 0.22 | 1978 | 2 |
| 06/16/2025 | $380,000 | 17485 Lexington Ln | Strongsville | 44136 | 4 | 3 (2/1) | 2,688 | 0.24 | 1977 | 2 |
| 05/20/2025 | $390,000 | 17311 Lexington Ln | Strongsville | 44136 | 3 | 3 (2/1) | 3,448 | 0.23 | 1978 | 4 |
| 05/06/2025 | $400,000 | 18345 Heritage Trl | Strongsville | 44136 | 4 | 3 (2/1) | 2,603 | 0.24 | 1986 | 2 |
| 03/21/2025 | $409,000 | 17924 Chatham Ct | Strongsville | 44136 | 4 | 3 (2/1) | 2,603 | 0.26 | 1985 | 2 |
| 03/10/2025 | $369,900 | 17683 Plymouth Row | Strongsville | 44136 | 4 | 3 (2/1) | 2,500 | 0.25 | 1984 | 2 |
| 01/23/2025 | $440,000 | 17866 Brick Mill Run | Strongsville | 44136 | 4 | 4 (2/2) | 2,811 | 0.29 | 1988 | 3 |
| 12/26/2024 | $380,000 | 17801 Saratoga Trl | Strongsville | 44136 | 4 | 3 (2/1) | 2,644 | 0.26 | 1984 | 2 |
| 12/19/2024 | $436,700 | 18104 Heritage Trl | Strongsville | 44136 | 4 | 3 (2/1) | 3,375 | 0.23 | 1985 | 2 |
| 12/04/2024 | $415,000 | 17421 Lexington Ln | Strongsville | 44136 | 4 | 3 (2/1) | 2,588 | 0.24 | 1977 | 2 |
| 08/29/2024 | $405,000 | 18506 Brick Mill Run | Strongsville | 44136 | 4 | 3 (3/0) | 3,130 | 0.19 | 1990 | 2 |
| 08/23/2024 | $412,000 | 18422 Heritage Trl | Strongsville | 44136 | 4 | 3 (2/1) | 2,603 | 0.24 | 1985 | 2 |
| 06/24/2024 | $497,000 | 18492 Rustic Hollow Dr | Strongsville | 44136 | 4 | 4 (3/1) | 2,866 | 0.25 | 1988 | 2 |
| 05/22/2024 | $397,500 | 18323 Heritage Trl | Strongsville | 44136 | 4 | 3 (2/1) | 2,452 | 0.24 | 1985 | 2 |
| 05/20/2024 | $410,000 | 17727 Lexington Ln | Strongsville | 44136 | 4 | 3 (2/1) | 2,928 | 0.25 | 1985 | 2 |
| 05/17/2024 | $475,000 | 17840 Heritage Trl | Strongsville | 44136 | 4 | 3 (2/1) | 3,200 | 0.23 | 1994 | 2.5 |
| 04/19/2024 | $500,000 | 18103 Brick Mill Run | Strongsville | 44136 | 4 | 4 (2/2) | 3,007 | 0.23 | 1987 | 2 |
| 02/19/2024 | $349,900 | 17905 Saratoga Trl | Strongsville | 44136 | 4 | 3 (2/1) | 2,970 | 0.23 | 1982 | 2 |
| 02/09/2024 | $241,000 | 16480 Weymouth Ln | Strongsville | 44136 | 3 | 3 (2/1) | 1,176 | 0.08 | 1980 | 2 |
Request an updated list of recently sold homes by texting “High Point 44136” to 440-530-7052.
Receive Your Free Community Report
Would you like to receive an up-to-date sales and closing report for High Point in Strongsville, Ohio? You can request a report that also includes all homes sold within a specific price range for Strongsville School District. To request a recent sales report, text “High Point 44136″ to 440-530-7052. You can expect your personalized sales and closing report by the next business day, if not sooner.
To find out more about buying or selling a house in High Point, contact us here today or call/text (440) 628-1321.
Some Of Our Favorite Strongsville Developments
If you’re searching for homes for sale in Strongsville, Ohio, you’ll discover a variety of remarkable luxury properties within the communities below (tap the following links to visit community pages):
Check out some articles you may find helpful
50 Tips To Sell Your Home Fast in Northeast Ohio
Realty Done By Damien Baden Listings
Quick Move-In Homes Northeast Ohio
New Construction Home Loans In Ohio
Custom Home Building Process In Northeast Ohio
Pre Approval With Rodney Reynolds
