
Harley Hills Estates Single-Family Homes for Sale
Harley Hills Estates Single-Family Homes

About Harley Hills Estates Single-Family Homes in North Royalton
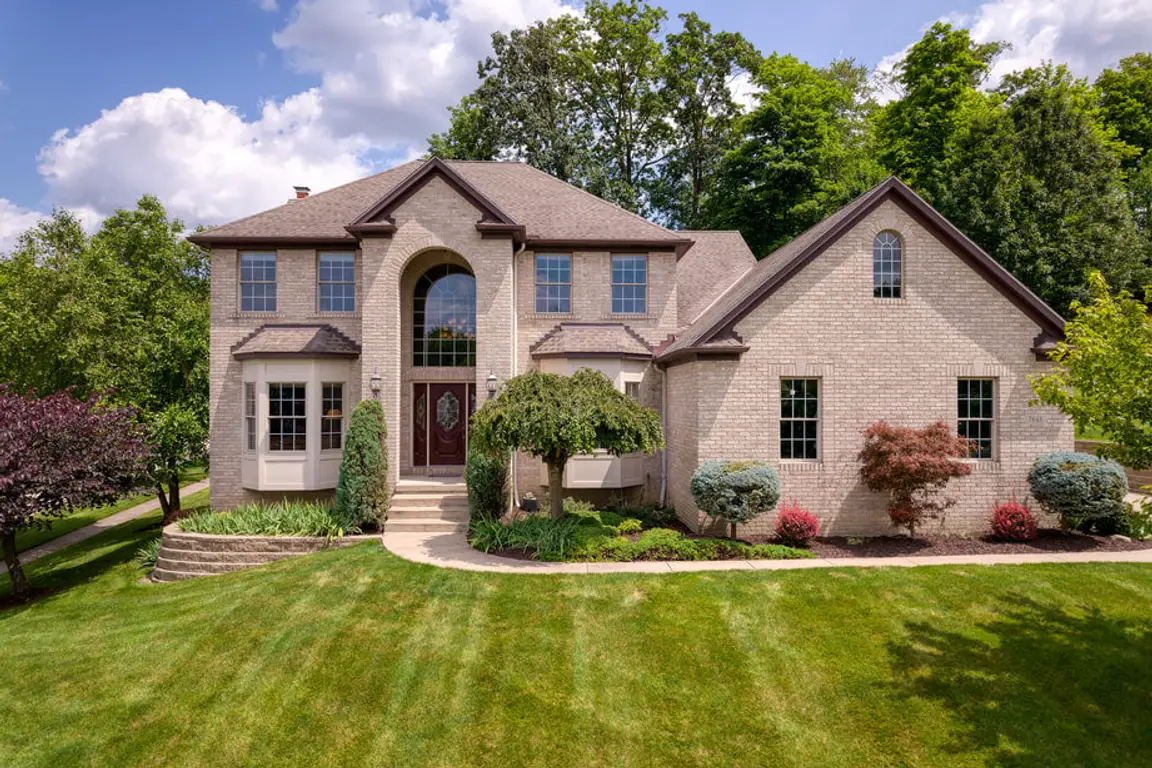
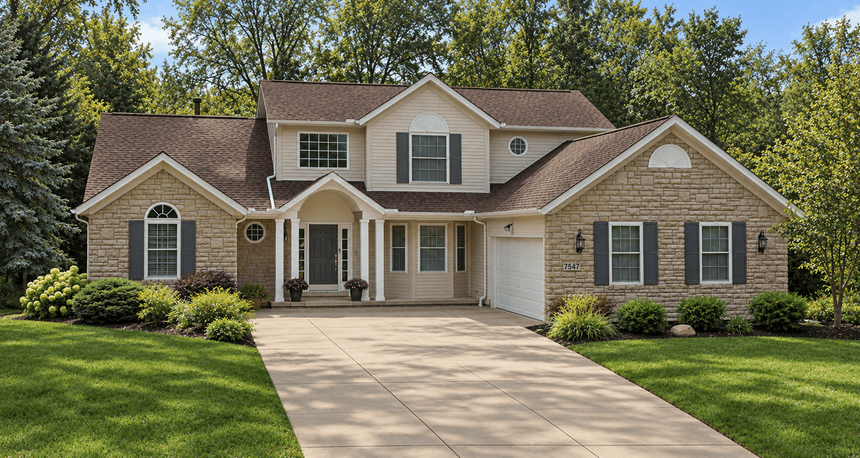
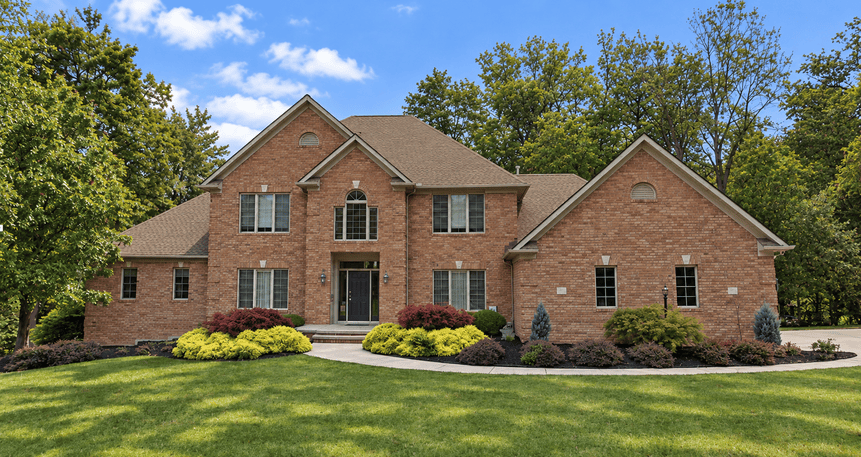
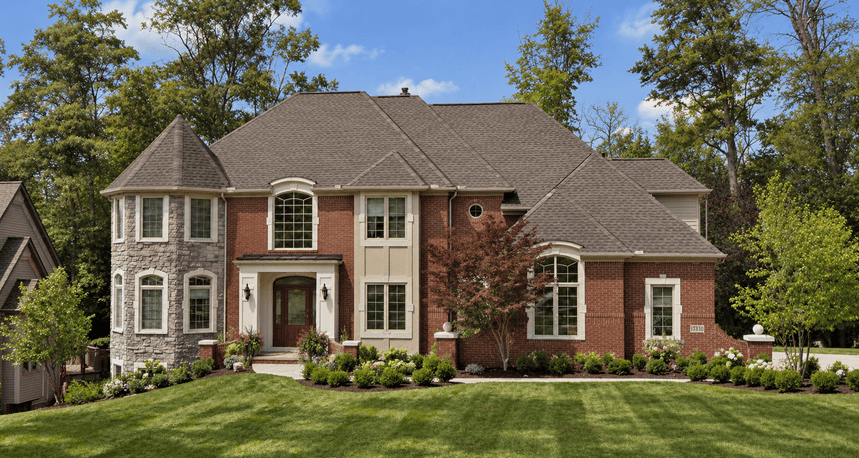
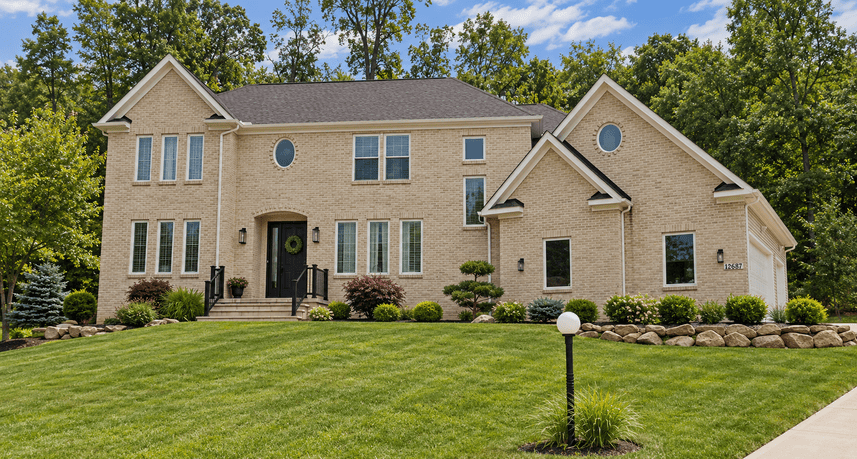
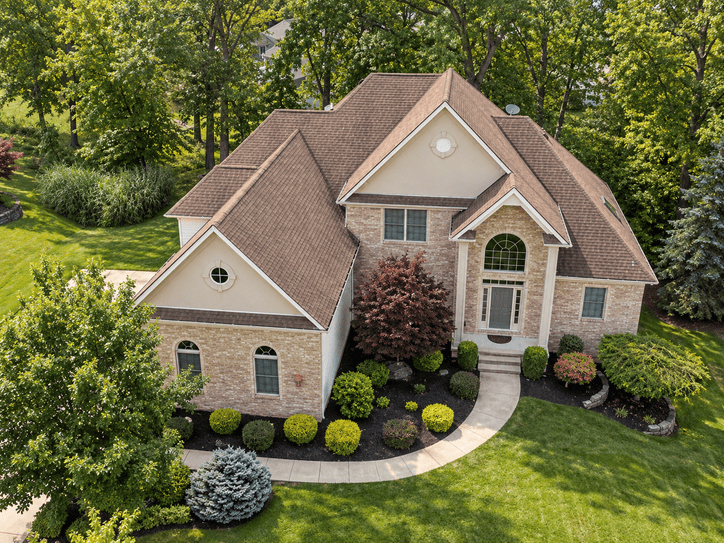
Harley Hills Estates is a subdivision of 69 custom-built single-family luxury homes with stately masonry facades surrounded by scenic rolling topography.
This subdivision is located a half-mile north of Royalton Rd, off the east side of York Rd. It comprises the residential streets of Gordon St, Pioneer Trail Dr, Ponderosa Dr, and Tall Timber Cir, one home at 12806 Cartwright Pkwy, nine homes along the west end and cul-de-sac of James Dr, and the east half of Harley Hills Dr (house numbers 7499-7678).
Click the following links to read about Homestead at Harley Hills Cluster Homes or Drees’ new construction homes at Harley Hills Creekside.
Read on for comprehensive details about this community and its homes, builders, lots, topography, location details, nearby conveniences, driving distances, and recent sales.


These custom homes were primarily constructed between 1993-2006, with the most recent builds in 2014, 2017 and 2018. Builders include Cosmopolitan Homes, Decesare Homes, Head Builders, J Friedrich Construction, LDA Custom Homes, Robert Stachowicz, Star-Lite Building & Developing Co, Tanglewood Elite Homes, and V Ragone Builders.
Most homes showcase Neo-Colonial, Ranch and Transitional architecture, with facades predominantly constructed of stately full brick/stone.
Homes include 1-story (ranch), 1.5-story and 2-story floorplans ranging from 2,200-3,700 above-grade square feet with 3-5 bedrooms and 3-5 bathrooms. Two homes have 5,000 and 7,000 above-grade square feet. Including finished basement space, these homes can generally total 5,000 square feet.
First floor amenities and principal rooms include hardwood or LVP flooring, a large laundry room with utility tub and cabinets, front-entry foyer (most are 2-story with an open staircase and catwalk), formal dining room with tray ceiling, formal living room and/or office, and a great room with 2-story/vaulted ceilings and floor-to-ceiling windows that opens to the kitchen featuring expansive granite or quartz countertops, a breakfast bar, walk-in pantry, and dinette area.
First or second-floor owner’s suites include vaulted or tray ceilings, a walk-in closet, and an ensuite bathroom with a vaulted skylit ceiling (many homes), dual sinks/vanities, a tiled walk-in shower, soaking tub, and enclosed commode.
Second floors may have lofts or bonus rooms.
Finished lower levels (some are coveted walk-outs!) may have rec rooms, kitchenettes, bars, theaters, and exercise rooms.
Side-entry garages enhance curb appeal and accommodate 2-3 cars.
Living is extended outdoors with custom patios and/or decks, screened or covered porches, and firepits.
Generously sized homesites measure approximately 100′ wide and range from 0.40 to 1.15 acres.
Most lots have treed or wooded backyards, providing privacy, shade, lush views, and soothing birdsong.
Several tributaries of the East Branch Rocky River intersect the site, presenting picturesque sloping or ravined topography, and wildlife sighting opportunities of beavers, opossums and deer. Stream-adjacent properties may have riparian setbacks. However, these waterways do not impose any additional FEMA flood zone/hazards.
The site was strategically plotted amongst rolling hills, with many lots boasting incredible views over the western horizon for breathtaking sunsets. From the entrance to the top of Harley Hills Dr, there is an elevation increase of roughly 205 feet. The further up the hill, the better the view. We can tell you firsthand; we’ve lived here since 2009!
With such extreme sloping, Harley Hills Dr is prioritized for salting and plowing come winter.
Note: Yellow sections on the above map are greenspace or conservation land owned by neighboring HOAs.
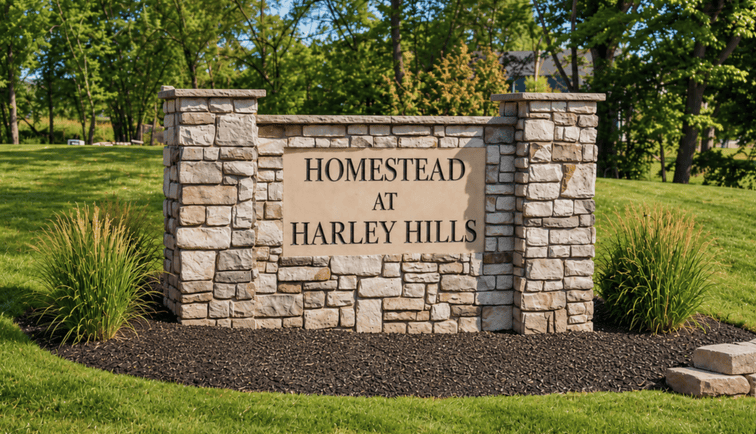
The entrance to Harley Hills Dr is flanked by stacked stone signage walls.
Harley Hills Estates is also accessible through the established Royal Acres subdivision, off the west side of Ridge Rd via Julia Dr, which intersects the top (east end) of Harley Hills Dr.
James Dr, Pioneer Trail Dr, Ponderosa Dr, and Tall Timber Cir have permanent cul-de-sacs.
Streets are lined with curbs and sidewalks.
The west end of Harley Hills Dr is occupied by Homestead at Harley Hills Cluster Homes and the new construction homes of Harley Hills Creekside.
The south end of this subdivision adjoins Viewpoint subdivision.
The Homeowner’s Association (HOA) at Harley Hills Estates has been inactive for years, and there are no fees.
This neighborhood is served by the highly-rated North Royalton City School District.
🏠 View one of Realty Done by Damien Baden’s recent listings in Harley Hills.
📲Call or text (440) 628-1321 – Realty Done by Damien Baden (eXp Realty®) – to tour, buy or sell a Harley Hills Estates home. We’ve lived here since 2009, so we know this neighborhood firsthand!
Looking to buy or sell a home here and curious about recent sales? Get a FREE updated closing report of recently sold homes below.
Other nearby developments include Hampton Reserve.
Browse other luxury homes in North Royalton.
Location & Nearby Amenities
The single-family homes of Harley Hills Estates are located in north-central North Royalton, off the east side of York Rd between W Walling Rd and Royalton Rd.
Highways are accessible in 10 min to I-71, 12 min to I-80/OH-Turnpike, and 13 min to I-77.
You are just 12 min from SouthPark Mall and Strongsville’s bustling retail sector.
The North Royalton YMCA is 7 min drive, featuring a gymnasium with premium free weights and exercise equipment, cycling studio, yoga studio, an elevated 1/12 mile walking/running track, a two-court basketball gymnasium, aquatics center, and an outdoor playground.
The Metroparks’ Mill Stream Run Reservation is 8 min away with trails, rope courses, zip lines, and toboggan chutes.
Golfers will appreciate the proximity to numerous courses: 10 min to Valleaire and Briarwood, 11 min to Hinckley Hills, and 12 min to Ironwood and Seneca Golf Courses.
Neighbors regularly meet at Mr. Divot’s Sports Park to socialize and enjoy the sports bar, heated driving range bays, sand volleyball courts, batting cages, miniature golf, and ice cream shop. It is walkable via a dirt cut-through path from the Homestead at Harley Hills community!
Driving Distances
- I-71 – 10 min
- I-80/Turnpike – 12 min
- I-77 – 13 min
- Giant Eagle Supermarket – 5 min
- USPS North Royalton – 5 min
- Downtown Broadview Heights – 9 min
- SouthPark Mall Strongsville – 12 min
- Cleveland Hopkins Airport – 18 min
- Great Northern Mall – 22 min
- Medina – 24 min
- Montrose/Fairlawn – 27 min
- Downtown Cleveland – 28 min
- Akron – 40 min
Harley Hills Estates Single-Family Sales History
| Close Date | Close/Sold Price | Address | City | Zip Code | Beds | Baths (full/half) | Above-Grade SqFt | Acres | Year Built | Garage |
| 09/16/2026 | $605,000 | 7635 Harley Hills Dr | North Royalton | 44133 | 5 | 5 (4/1) | 5,036 | 0.53 | 2004 | 3 |
| 11/14/2025 | $590,000 | 12701 Gordon St | North Royalton | 44133 | 4 | 4 (3/1) | 3,001 | 0.38 | 1995 | 3 |
| 08/21/2024 | $635,000 | 7500 Harley Hills Dr | North Royalton | 44133 | 4 | 4 (3/1) | 3,527 | 0.67 | 1998 | 3 |
| 12/29/2023 | $400,000 | 7547 James Dr | North Royalton | 44133 | 4 | 4 (4/0) | 2,318 | 0.35 | 2003 | 2 |
| 09/06/2023 | $490,000 | 7648 Harley Hills Dr | North Royalton | 44133 | 4 | 4 (2/2) | 3,012 | 0.44 | 2003 | 3 |
| 06/15/2023 | $497,000 | 12675 Pioneer Trail Dr | North Royalton | 44133 | 4 | 5 (5/0) | 3,200 | 0.59 | 1995 | 3 |
| 09/01/2022 | $520,000 | 7532 James Dr | North Royalton | 44133 | 5 | 5 (4/1) | 3,105 | 0.55 | 2003 | 2 |
| 06/07/2022 | $465,000 | 12711 Gordon St | North Royalton | 44133 | 3 | 3 (2/1) | 2,725 | 0.4 | 1993 | 3 |
| 09/14/2021 | $449,900 | 12697 Ponderosa Dr | North Royalton | 44133 | 5 | 4 (3/1) | 2,695 | 0.8 | 2014 | 3 |
| 10/29/2020 | $395,000 | 7553 James Dr | North Royalton | 44133 | 4 | 4 (3/1) | 2,609 | 0.34 | 1995 | 3 |
| 09/04/2020 | $380,000 | 7565 James Dr | North Royalton | 44133 | 4 | 4 (3/1) | 2,798 | 0.5 | 1994 | 3 |
| 12/16/2019 | $342,000 | 7615 Harley Hills Dr | North Royalton | 44133 | 5 | 5 (4/1) | 4,153 | 0.5 | 2006 | 2 |
| 05/02/2019 | $345,000 | 12705 Pioneer Trl | North Royalton | 44133 | 4 | 4 (2/2) | 3,406 | 0.46 | 1997 | 2 |
| 02/06/2019 | $277,500 | 7595 Harley Hills Dr | North Royalton | 44133 | 3 | 3 (2/1) | 2,704 | 0.47 | 1997 | 2 |
| 08/23/2018 | $418,000 | 7532 James Dr | North Royalton | 44133 | 4 | 5 (4/1) | 3,105 | 0.55 | 2003 | 2 |
| 08/14/2018 | $303,000 | 7605 Harley Hills Dr | North Royalton | 44133 | 4 | 3 (3/0) | 2,904 | 0.51 | 2001 | 3 |
| 04/09/2018 | $355,000 | 7665 Harley Hills Dr | North Royalton | 44133 | 4 | 3 (2/1) | 2,202 | 0.4 | 2002 | 3 |
Receive Your Free Community Report
Would you like to receive an up-to-date sales and closing report for this North Royalton, Ohio community? You can request a report that also includes all homes sold within a specific price range for North Royalton City School District. To request a recent sales report, text “Harley Hills 44133″ to 440-530-7052. You can expect your personalized sales and closing report by the next business day, if not sooner.
To find out more about buying or selling a house in Harley Hills Estates, contact us here today or call/text (440) 628-1321.
Some Of Our Favorite North Royalton Developments
If you’re looking for homes for sale in North Royalton, Ohio, you’ll find some incredible homes in the North Royalton communities below (tap the following links to visit a community page).
Check out some articles you may find helpful
50 Tips To Sell Your Home Fast in Northeast Ohio
Realty Done By Damien Baden Listings
Quick Move-In Homes Northeast Ohio
New Construction Home Loans In Ohio
Custom Home Building Process In Northeast Ohio
Pre Approval With Rodney Reynolds
