
Stonebridge Creek Single-Family Homes For Sale
About Stonebridge Creek Single-Family Homes in Avon
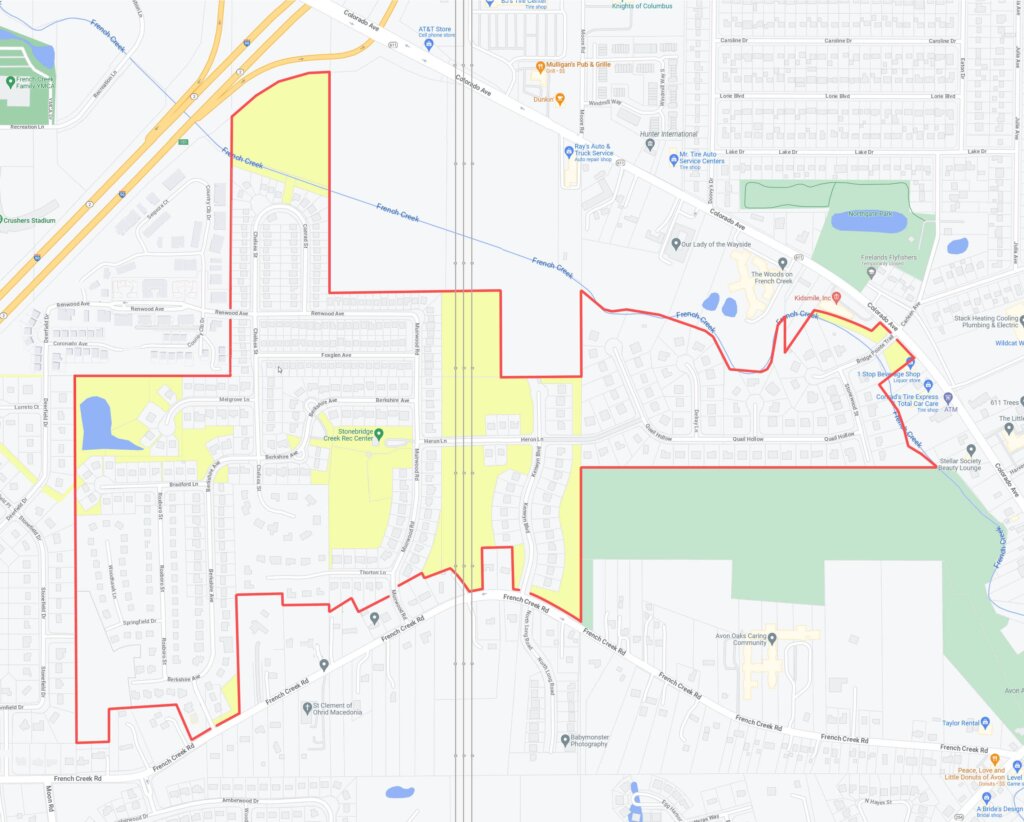
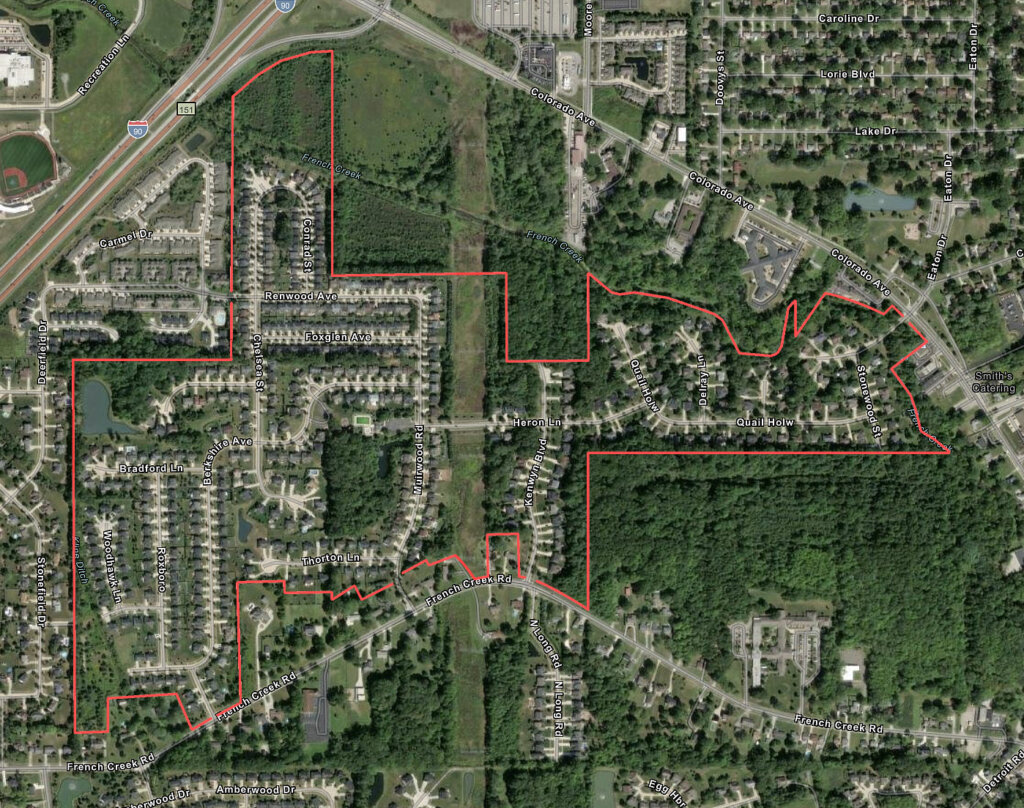
Stonebridge Creek is a residential super-community of 430 single-family homes located in northwest Avon, Ohio with wooded greenspace, adjacent forested parkland, and family-friendly amenities including a swimming pool, playground, and fishing pond.
The subdivision is situated southeast of I-90, off the west side of Colorado Ave and the north side of French Creek Rd. It comprises the residential streets of Berkshire Ave, Bradford Ln, Bridge Pointe Trl, Chelsea St, Conrad St, Delray Ln, Durham Ave, Foxglen Ave, Glenwood Ln, Heron Ln, Kenwyn Blvd, Melgrove Ln, Muirwood Rd, Quail Hollow, Roxboro St, Springfield Dr, Stonewood St, Thorton Ln, Woodhawk Ln, and the eastern half of Renwood Ave (house numbers 38432-38701).
Note: This page does not include Carmel at Stonebridge’s limited-maintenance residences.
These homes were built from 1999-2020 by Bennett Builders, K. Hovnanian, Kimball Hill, and Ryan Homes.
Stonebridge Creek Single-Family Homes:
Stonebridge Creek offers two size categories of homesites.
Standard Lots
Standard-sized lots are available in Phases 1-3, 5, 7, 9, and 11-13. Streets include Berkshire Ave, Bradford Ln, Bridge Pointe Trl, Delray Ln, Durham Ln, Glenwood Ln, Heron Ln, Kenwyn Blvd, Melgrove Ln, Quail Hollow, Roxboro St, Springfield Dr, Stonewood St, Thorton Ln, Woodhawk Ln, the south end of Chelsea St (house numbers 2401-2445), and the southern half of Muirwood Rd (house numbers 2399-2453).
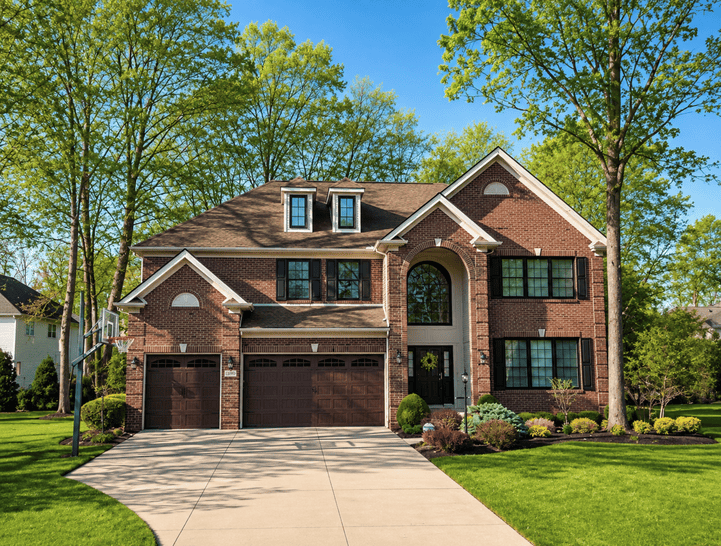
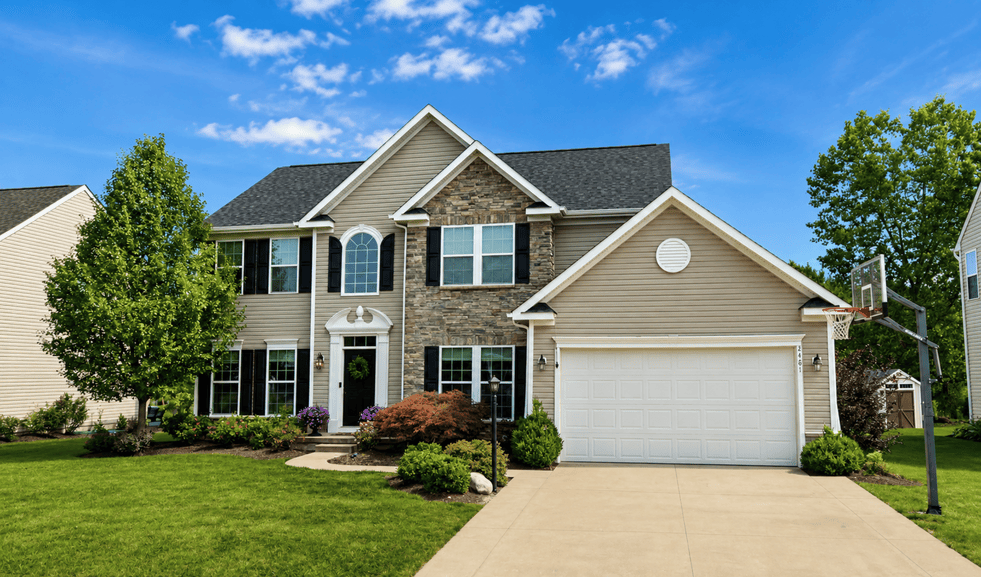
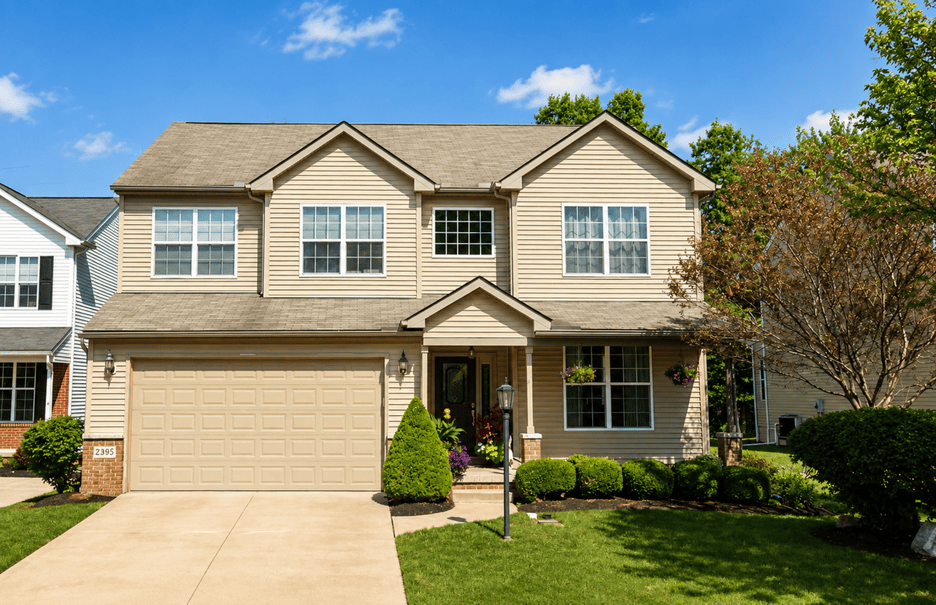
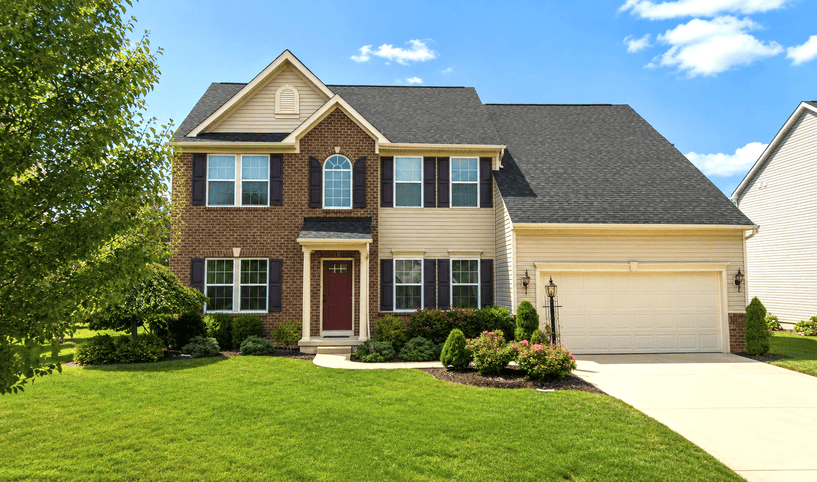
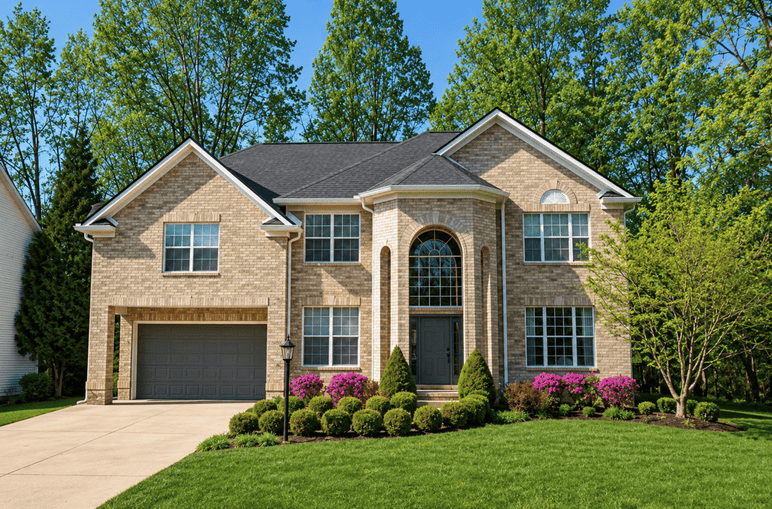
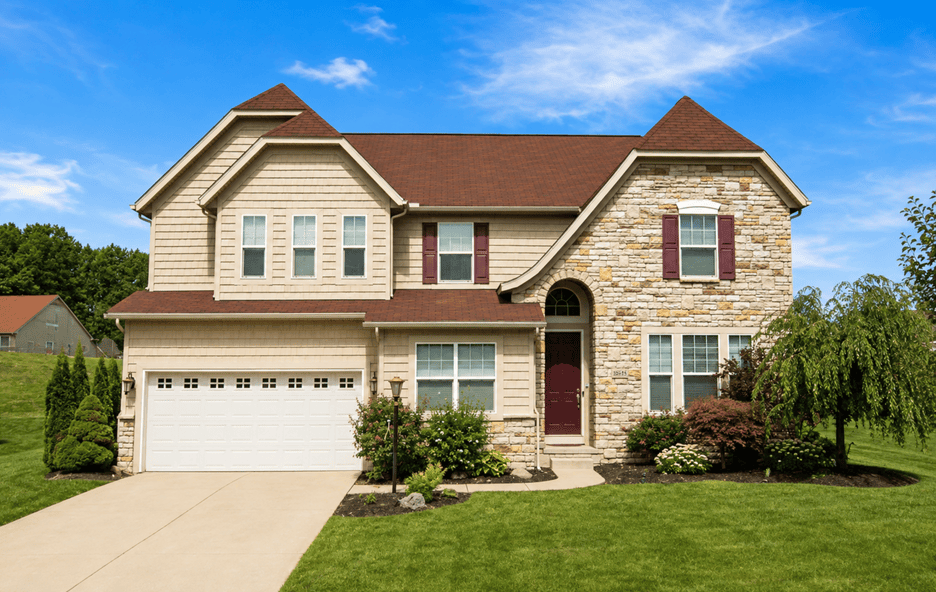
Standard homesites start at 75′ wide and primarily range from 0.22 to 0.36 acres. Larger lots are available (mainly along the east end of the subdivision in phases 1-3) from a half-acre to over an acre.
Phases 1-3 (east end of the development, east of Muirwood Rd) boast wooded backyards.
Most homesites along the west of the community (west of Muirwood Rd) are cleared.
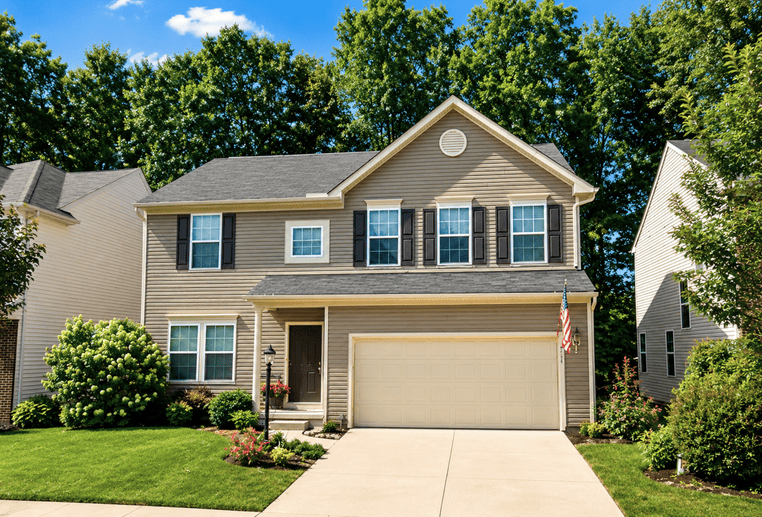
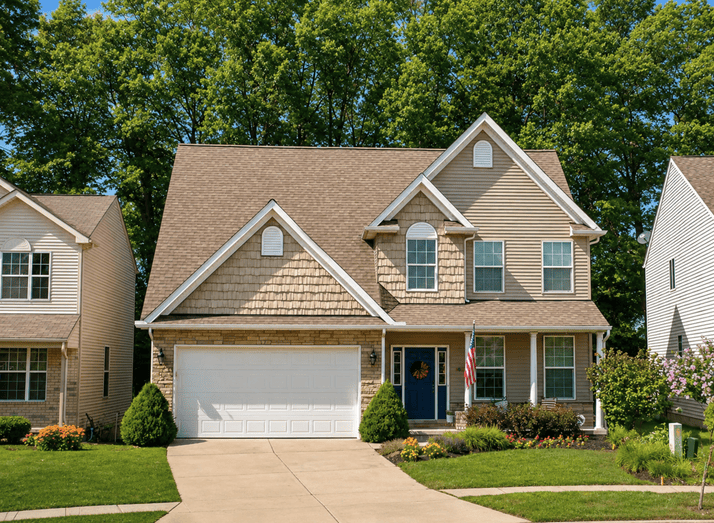
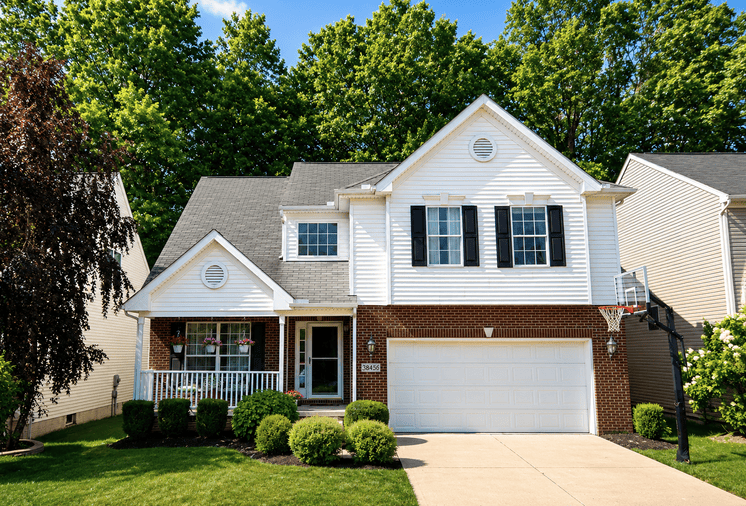
Homes on standard-sized lots include 1-story (ranch), 1.5-story, and 2-story styles that range from 2,100-3,800 above-grade square feet with 3-5 bedrooms and 2.5-4.5+ bathrooms. Including finished basements, these homes can total 5,500 square feet.
First-floor amenities and principal rooms include hardwood or LVP flooring, a front-entry foyer (many are 2-story), flex/sitting room and/or office, formal dining room, and open-concept everyday living where the fireplaced great room (many have 2-story ceilings) is open to the kitchen with granite/quartz countertops, a center island, breakfast bar, dining area and/or a morning room (or alternate sunroom).
Owner’s suites (primarily located on the second floor in 2-story homes) feature a vaulted or tray ceiling (some plans), a walk-in closet, and an ensuite bathroom with dual sinks/vanities, a soaking/jetted tub and/or tiled walk-in shower, and an enclosed commode.
Second floors may include lofts or bonus/game rooms.
Finished basements offer even more living space and may have a bar, kitchenette, theater room and bathroom.
Front or side-load garages accommodate 2-3 cars.
Backyards are equipped with custom stamped-concrete/paver patios and/or decks, and even built-in firepits to accompany your outdoor gatherings.
Backyard fences, sheds, and playsets are permitted.
Bradford Ln, Bridge Pointe Trl, Chelsea St, Delray Ln, Glenwood Ln, Melgrove Ln, Quail Hollow, Thorton Ln and Woodhawk Ln end in permanent cul-de-sacs. Berkshire Ave has two knuckle (aka eyebrow) cul-de-sacs.
Note: Chelsea St and the west end and cul-de-sac of Thorton Ln (house numbers 38630 and higher) are sometimes referred to as Stonebridge Estates.
Mail for most of these homes is delivered to double mailboxes placed between every other driveway. Phases 12 and 13 use mailbox kiosks.
Smaller Lots
Smaller homesites are also available, appealing to buyers who prefer to spend limited time on yard work.
Smaller lots are found at the northwest corner of the subdivision in Phases 4, 6, 8 and 10. They encompass Conrad St, Foxglen Ave, the northern part of Chelsea St (house numbers 2326-2398), the northern end of Muirwood Rd (house numbers 2371-2395), and the eastern half of Renwood Ave (house numbers 38432-38701).
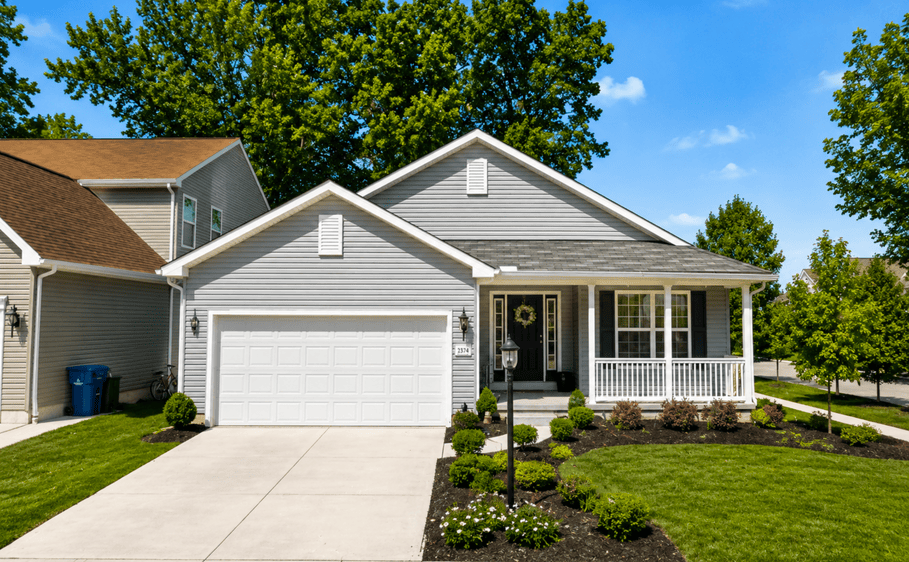
Stonebridge Creek’s smaller lots are sized from 0.12 acres to 0.18 acres. They measure 50′ wide with ≥17′ front yard setbacks (from the sidewalk) and roughly 10′ between homes.
Homes on these smaller lots range from 1,500-3,000 above-grade square feet with 3-4 bedrooms and 2-3.5 bathrooms. With finished basements, these homes can total 3,800 square feet.
First-floor amenities and principal rooms include hardwood or LVP flooring, a front-entry foyer, flex/sitting room or office (some plans), and an open-concept everyday living area where your fireplaced great room (some have a vaulted ceiling) flows seamlessly into the kitchen, which may have a dining nook and/or a dining/morning room (or sunroom).
Owner’s suites (located on the second floor in 2-story homes) feature a vaulted ceiling (some plans), a walk-in closet, and ensuite bathroom with dual sinks, a soaking/jetted tub and/or walk-in shower, and enclosed commode.
Second floors may have lofts.
Finished basements offer even more living space and even a bathroom.
Front entry garages accommodate 2-cars.
Backyards have decks or custom stamped/paver patios.
These homesites are available as cleared or with treed backyards.
Backyard fences, sheds, and playsets are permitted.
There are two homes with double lots and private in-ground pools.
Conrad St has a knuckle (aka eyebrow) cul-de-sac.
Mail for smaller lots is delivered to double mailboxes placed between every other driveway.
Neighborhood Amenities:
This development offers its residents a complete lifestyle experience! Homeowners enjoy exceptional recreational amenities including an Olympic-sized outdoor pool and wading pool, a playground with swing set, and a clubhouse with a rentable party room.
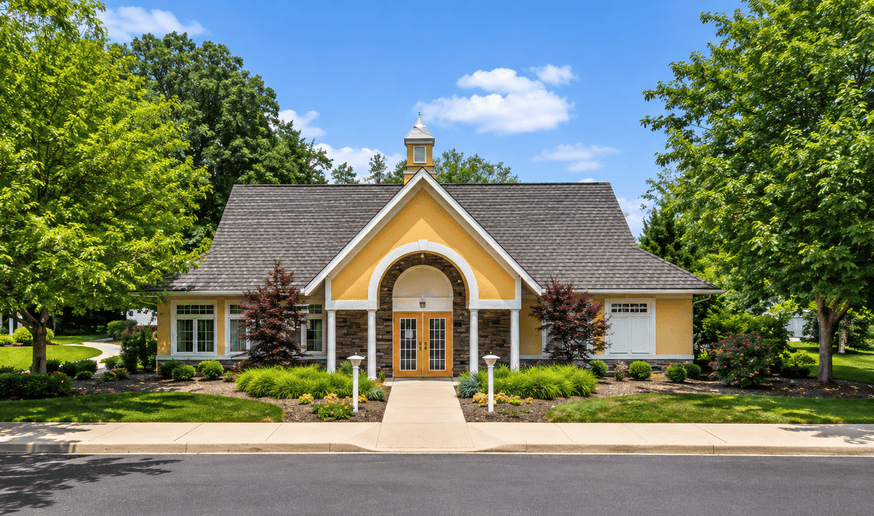
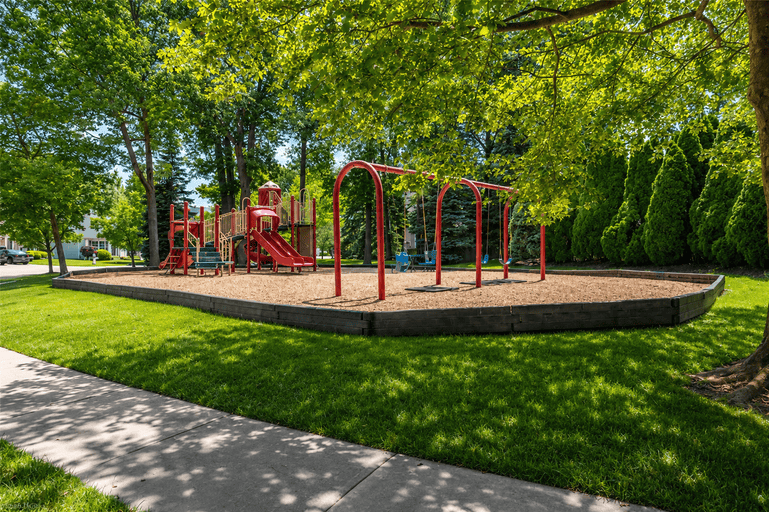
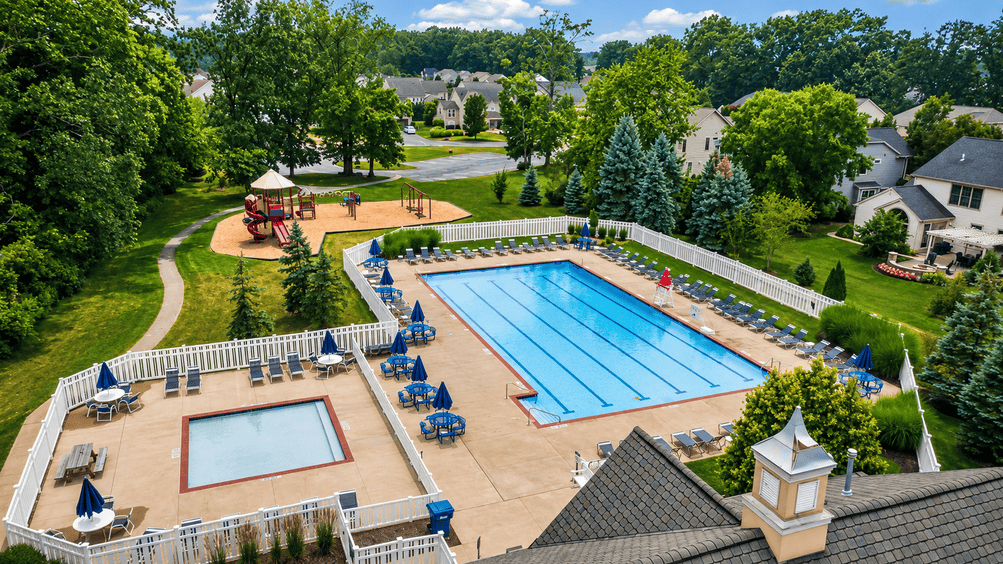
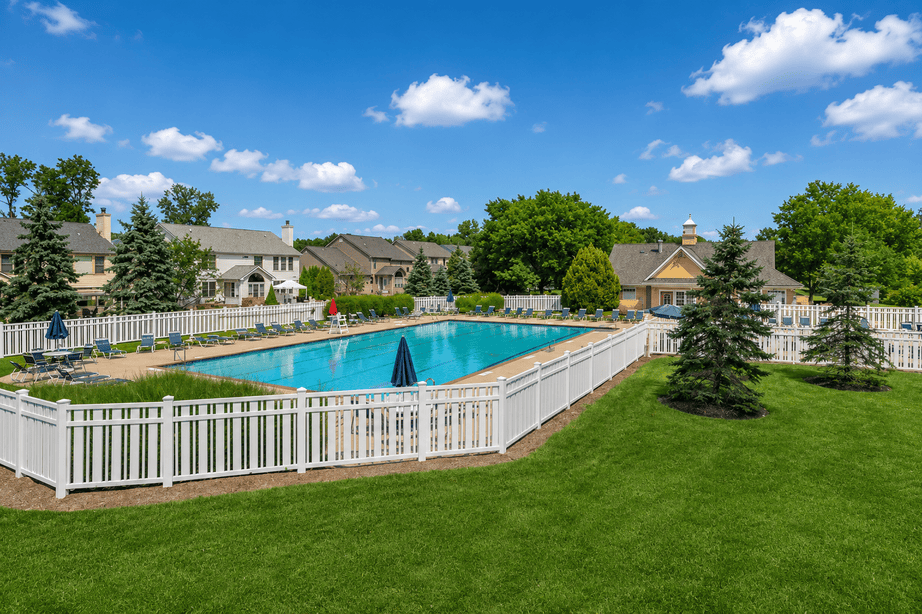
Surrounded by natural beauty, Stonebridge Creek was thoughtfully designed around 43+ acres of greenspace (yellow areas on above map), including ponds and protected nature preserves with streams and old-growth forests.
Bikers and exercise aficionados will appreciate the proximity to the upcoming Lorain County Metro Parks’ trail system. In 2023, they acquired a 49-acre parcel of land abutting the south side of Quail Hollow (green parcel on map above), which is to include direct access to the French Creek Greenway, a 10-foot-wide multi-purpose asphalt trail stretching between the Sheffield Village line and Detroit Road.
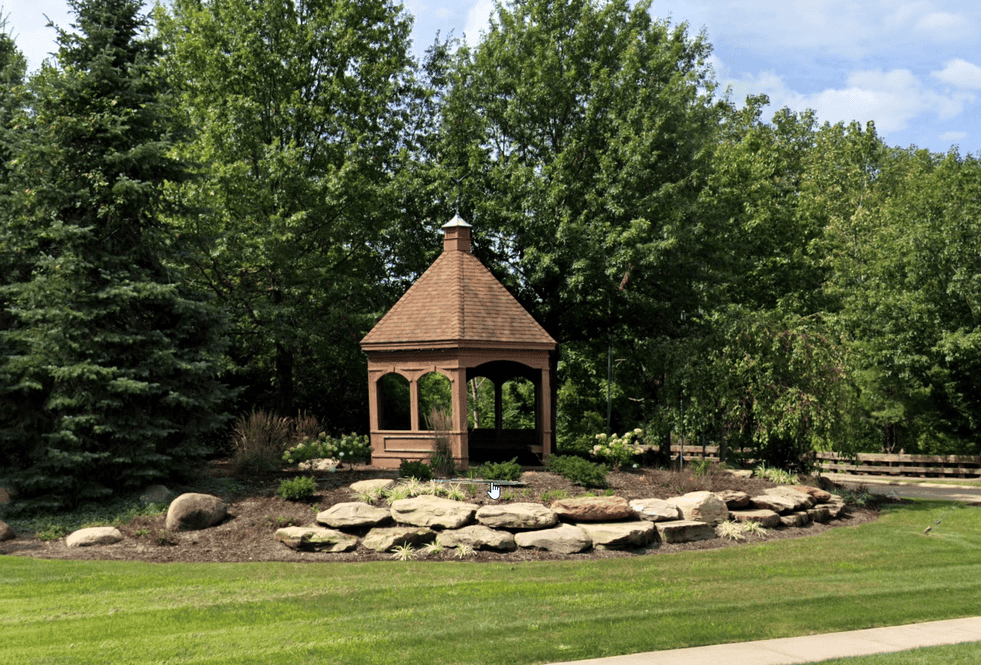
There are four entrances to Stonebridge Creek: the main entrance, Bridge Pointe Trl, off the west side of Colorado Ave/OH- 611; and three additional entrances off the north side of French Creek Road via Kenwyn Blvd, Muirwood Rd, and Durham Ave.
All streets in this subdivision are enhanced by flowering street trees, lantern-style streetlights, curbs, and sidewalks along both sides of the street, offering plenty of pavement to bike, skate, or walk the dog.
⚠️French Creek, the largest tributary of the Black River, runs along the northern portion of the community. Living along French Creek provides a serene, natural setting and opportunities for fishing and wildlife sightings including pheasants, wild turkeys, owls, herons, deer, foxes, and beavers. Stream-adjacent properties may have nearby flood hazards. View FEMA Flood Map.
⚡POWER LINES: For those with sensitivities or concerns about visual encumbrance or property values, there are three rows of high-voltage steel lattice transmission towers that run north-south across the west end of Heron Ln, where surrounding homes are fewer than 200′ away.
Bordering the northwest corner of this neighborhood are the cluster homes and condos of Carmel at Stonebridge and the Redwood Apartments complex. The western end is bordered by the Fields of Avon and Stonebridge West subdivisions.
Homeowners’ Association (HOA) fees at Stonebridge Creek are approximately $650 annually.
📲To buy or sell a Stonebridge Creek home, call/text (440) 628-1321 – Realty Done by Damien Baden, eXp Realty®.
Considering buying or selling a home here and curious about recent sales? Get a FREE updated closing report of recently sold homes below.
Other nearby Avon communities include Fairfield Estates off French Creek Rd, Amberwood and Orchard Trail off Moon Rd, and Avondale off Detroit Rd.
Browse other luxury homes for sale in Avon, Ohio, or if you want to build, new construction in Avon.
Location & Nearby Amenities
Stonebridge Creek is located along the southwest end of Avon, along the Sheffield border. It is accessible from the west side of Colorado Ave and the north side of French Creek Road.
With access to I-90 only 6 minutes away, commuting is a breeze!
🔊 NOISE: While the proximity to I-90 is convenient, the northwest end of the community sits below the interstate, which may subject it to noise pollution.
The community is located close to the top-rated Avon Local Schools (5 min to High School, 6 min to Middle School, 8 min to Heritage Elementary, 12 minutes to East Elementary) for east morning drop-offs.
In addition to the neighborhood amenities, there are many nearby opportunities for activity and enjoyment. Northgate Park has 14 acres for outdoor recreation with a sledding hill, ball fields/courts, a playground, nature trails, picnic tables and grills. A day with the family at Huntington Beach is <20 minutes away!
French Creek YMCA offers programs for all ages and interests.
A plethora of shopping and dining options are nearby at Avon Commons (∼9 minutes) and Crocker Park (∼15 minutes).
Driving Distances
- I-90 – 6 min
- Ohio Turnpike – 15 min
- I-480 – 21 min
- USPS Avon –7 min
- Avon Commons – 9 min
- Crocker Park – 15 min
- Great Northern Mall – 24 min
- Cleveland Hopkins Airport – 28 min
- Downtown Cleveland – 29 min
Stonebridge Creek Sales History
Standard Lots:
| Close Date | Close/Sold Price | Address | City | Zip | Beds | Baths (full/half) | Above-Grade Sqft | Acres | Year Built | Garage |
| 07/15/2026 | $800,000 | 38690 Thorton Ln | Avon | 44011 | 4 | 5 (4/1) | 3,116 | 0.41 | 2014 | 3 |
| 06/17/2026 | $650,000 | 37903 Heron Ln | Avon | 44011 | 4 | 3 (2/1) | 2,980 | 0.47 | 2001 | 3 |
| 06/11/2026 | $545,000 | 38521 Berkshire Ave | Avon | 44011 | 3 | 3 (2/1) | 3,092 | 0.22 | 2008 | 2 |
| 05/18/2026 | $615,000 | 38715 Berkshire Ave | Avon | 44011 | 4 | 4 (3/1) | 4,016 | 0.25 | 2006 | 3 |
| 05/05/2026 | $670,000 | 2430 Woodhawk Ln | Avon | 44011 | 4 | 4 (3/1) | 3,099 | 0.27 | 2016 | 3 |
| 02/27/2026 | $750,000 | 38630 Thorton Ln | Avon | 44011 | 4 | 4 (3/1) | 2,950 | 0.37 | 2016 | 2 |
| 02/13/2026 | $628,000 | 2409 Quail Hollow | Avon | 44011 | 4 | 3 (3/0) | 3,556 | 0.34 | 2002 | 3 |
| 12/05/2025 | $635,000 | 2557 Durham Ave | Avon | 44011 | 5 | 4 (2/2) | 3,392 | 0.22 | 2012 | 2 |
| 11/24/2025 | $549,900 | 2424 Roxboro St | Avon | 44011 | 4 | 4 (3/1) | 2,820 | 0.3 | 2011 | 2 |
| 07/17/2025 | $551,150 | 2516 Berkshire Ave | Avon | 44011 | 4 | 3 (3/0) | 2,132 | 0.22 | 2012 | 2 |
| 06/27/2025 | $599,000 | 38784 Bradford Ln | Avon | 44011 | 4 | 4 (3/1) | 3,863 | 0.39 | 2008 | 2 |
| 06/26/2025 | $665,000 | 37592 Bridge Pointe Trl | Avon | 44011 | 4 | 4 (3/1) | 2,865 | 0.99 | 2000 | 3 |
| 05/15/2025 | $630,000 | 2409 Quail Hollow | Avon | 44011 | 5 | 3 (3/0) | 3,556 | 0.34 | 2002 | 3 |
| 04/17/2025 | $465,000 | 38737 Melgrove Ln | Avon | 44011 | 3 | 4 (2/2) | 2,398 | 0.27 | 2011 | 2 |
| 04/16/2025 | $512,500 | 2401 Muirwood Rd | Avon | 44011 | 4 | 4 (3/1) | 2,960 | 0.22 | 2010 | 2 |
| 04/01/2025 | $665,000 | 2425 Muirwood Rd | Avon | 44011 | 4 | 4 (3/1) | 3,412 | 0.22 | 2005 | 3 |
| 12/09/2024 | $560,000 | 2433 Berkshire Ave | Avon | 44011 | 6 | 4 (3/1) | 2,928 | 0.23 | 2011 | 2 |
| 11/13/2024 | $515,000 | 2372 Glenwood Ln | Avon | 44011 | 4 | 4 (3/1) | 3,148 | 0.41 | 2002 | 2 |
| 10/17/2024 | $524,000 | 2432 Muirwood Rd | Avon | 44011 | 4 | 4 (3/1) | 2,898 | 0.25 | 2011 | 2 |
| 10/09/2024 | $1,000,000 | 2444 Chelsea St | Avon | 44011 | 4 | 5 (3/2) | 3,504 | 0.52 | 2014 | 3 |
| 08/29/2024 | $560,000 | 2435 Berkshire Ave | Avon | 44011 | 5 | 3 (2/1) | 3,077 | 0.23 | 2011 | 2 |
| 07/23/2024 | $550,000 | 37585 Bridge Pointe Trl | Avon | 44011 | 3 | 4 (3/1) | 2,914 | 0.5 | 2001 | 2 |
| 06/18/2024 | $652,000 | 2424 Kenwyn Blvd | Avon | 44011 | 4 | 4 (3/1) | 3,302 | 0.34 | 2003 | 3 |
| 05/30/2024 | $484,000 | 2401 Muirwood Rd | Avon | 44011 | 4 | 4 (3/1) | 2,960 | 0.22 | 2010 | 2 |
| 05/01/2024 | $630,000 | 2423 Kenwyn Blvd | Avon | 44011 | 4 | 4 (3/1) | 2,557 | 0.44 | 2004 | 3 |
Request an updated list of recently sold homes on standard lots by texting “Stonebridge Creek 44011” to 440-530-7052
Smaller Lots:
| Close Date | Close/Sold Price | Address | City | Zip | Beds | Baths (full/half) | Above-Grade Sqft | Acres | Year Built | Garage |
| 05/27/2026 | $448,000 | 38479 Foxglen Ave | Avon | 44011 | 4 | 3 (2/1) | 2,112 | 0.12 | 2010 | 2 |
| 05/18/2026 | $435,000 | 38446 Foxglen Ave | Avon | 44011 | 4 | 4 (3/1) | 2,424 | 0.12 | 2013 | 2 |
| 04/14/2026 | $399,000 | 38448 Renwood Ave | Avon | 44011 | 4 | 3 (2/1) | 2,214 | 0.13 | 2004 | 2 |
| 11/12/2025 | $440,000 | 38455 Foxglen Ave | Avon | 44011 | 3 | 3 (3/0) | 1,524 | 0.12 | 2011 | 2 |
| 08/29/2025 | $435,000 | 2368 Conrad St | Avon | 44011 | 4 | 3 (2/1) | 2,344 | 0.15 | 2008 | 2 |
| 08/28/2025 | $490,000 | 2345 Conrad St E | Avon | 44011 | 4 | 3 (2/1) | 2,306 | 0.14 | 2004 | 2 |
| 08/25/2025 | $343,000 | 2366 Chelsea St | Avon | 44011 | 3 | 3 (2/1) | 1,775 | 0.16 | 2007 | 2 |
| 08/22/2025 | $399,900 | 38464 Renwood Ave | Avon | 44011 | 4 | 3 (2/1) | 2,312 | 0.12 | 2004 | 2 |
| 08/02/2025 | $440,000 | 2327 Chelsea St | Avon | 44011 | 3 | 4 (3/1) | 1,748 | 0.16 | 2007 | 2 |
| 05/30/2025 | $420,000 | 2356 Conrad St | Avon | 44011 | 4 | 3 (2/1) | 2,623 | 0.15 | 2005 | 2 |
| 10/08/2024 | $315,000 | 2389 Muirwood Rd | Avon | 44011 | 3 | 2 (2/0) | 1,556 | 0.14 | 2008 | 2 |
| 08/06/2024 | $445,500 | 2345 Conrad St | Avon | 44011 | 4 | 3 (2/1) | 2,306 | 0.14 | 2004 | 2 |
| 07/24/2024 | $426,000 | 38448 Foxglen Ave | Avon | 44011 | 4 | 3 (2/1) | 2,112 | 0.12 | 2012 | 2 |
| 07/23/2024 | $427,020 | 2341 Conrad St | Avon | 44011 | 3 | 3 (2/1) | 2,112 | 0.14 | 2008 | 2 |
| 02/23/2024 | $385,000 | 38452 Foxglen | Avon | 44011 | 3 | 3 (2/1) | 2,460 | 0.12 | 2011 | 2 |
| 01/19/2024 | $400,000 | 2352 Conrad St | Avon | 44011 | 3 | 2 (2/0) | 2,076 | 0.15 | 2005 | 2 |
| 01/03/2024 | $425,000 | 2310 Conrad St | Avon | 44011 | 4 | 4 (2/2) | 2,518 | 0.23 | 2005 | 2 |
Request an updated list of recently sold homes on smaller lots by texting “Stonebridge Creek Small 44011” to 440-530-7052
Receive Your Free Community Report
Would you like to receive an up-to-date sales and closing report for Stonebridge Creek in Avon, Ohio? You can also request a report that includes all homes sold within a specific price range within Avon School District. To request a recent sales report, text “Stonebridge Creek 44011” to 440-530-7052. You can expect your personalized sales and closing report by the next business day, if not sooner.
To find out more about buying or selling a house in Stonebridge Creek, contact us here today or call/text (440) 628-1321 .
Some Of Our Favorite Avon Developments
If you’re looking for homes for sale in Avon, Ohio, you’ll find some incredible homes in these Avon subdivisions (tap the following links to visit community pages):
Fairfield Estates, Avon
Check out some articles you may find helpful
50 Tips To Sell Your Home Fast in Northeast Ohio
Realty Done By Damien Baden Listings
Quick Move-In Homes Northeast Ohio
New Construction Home Loans In Ohio
Custom Home Building Process In Northeast Ohio
Pre Approval With Rodney Reynolds
