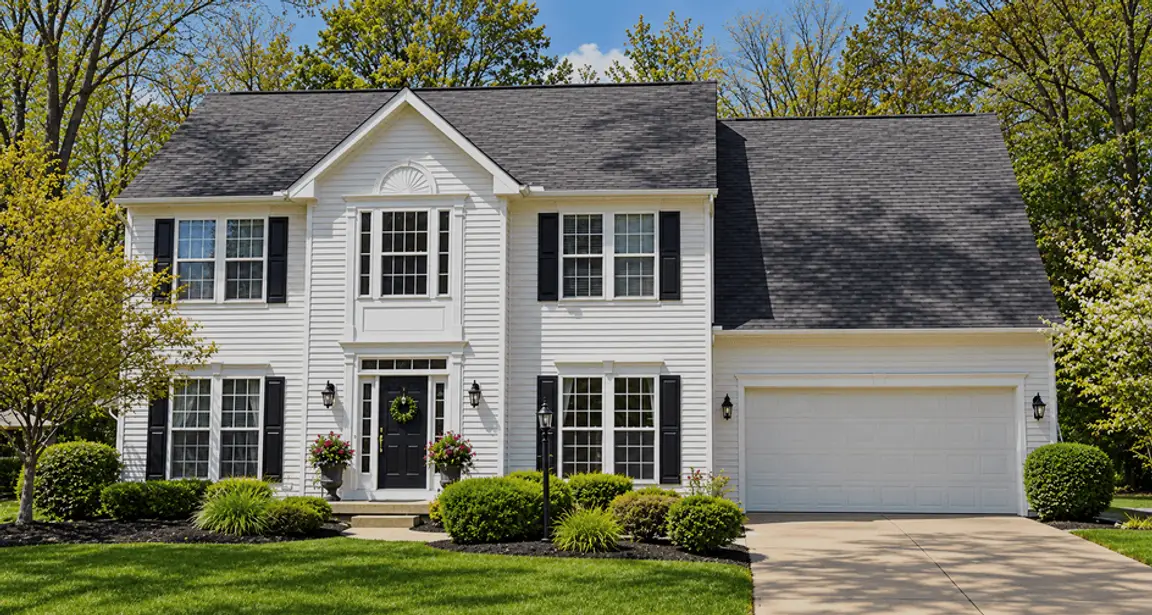

Falls Pointe Homes For Sale

About Falls Pointe in Olmsted Falls
Falls Pointe is a residential super-community of single-family homes, limited-maintenance detached cluster homes, and limited-maintenance townhomes in Olmsted Falls, Ohio, with a pool, clubhouse, playground and ball courts.
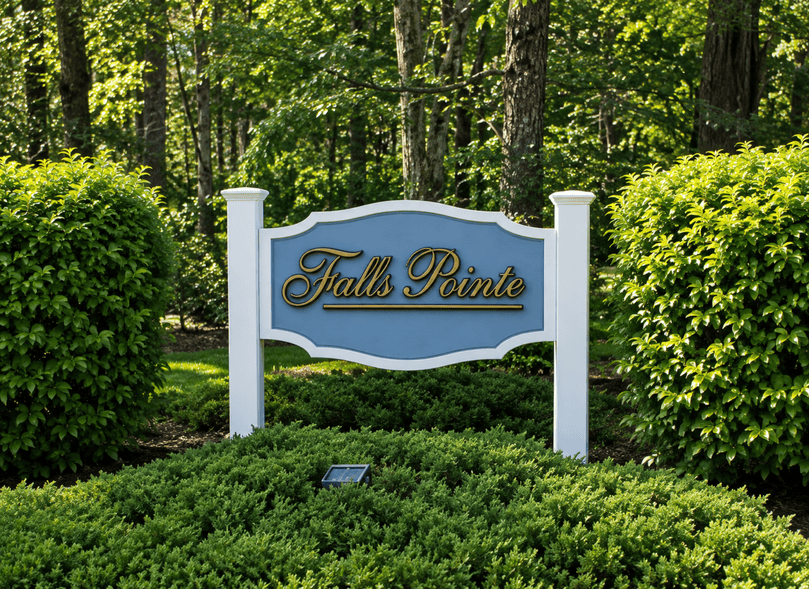
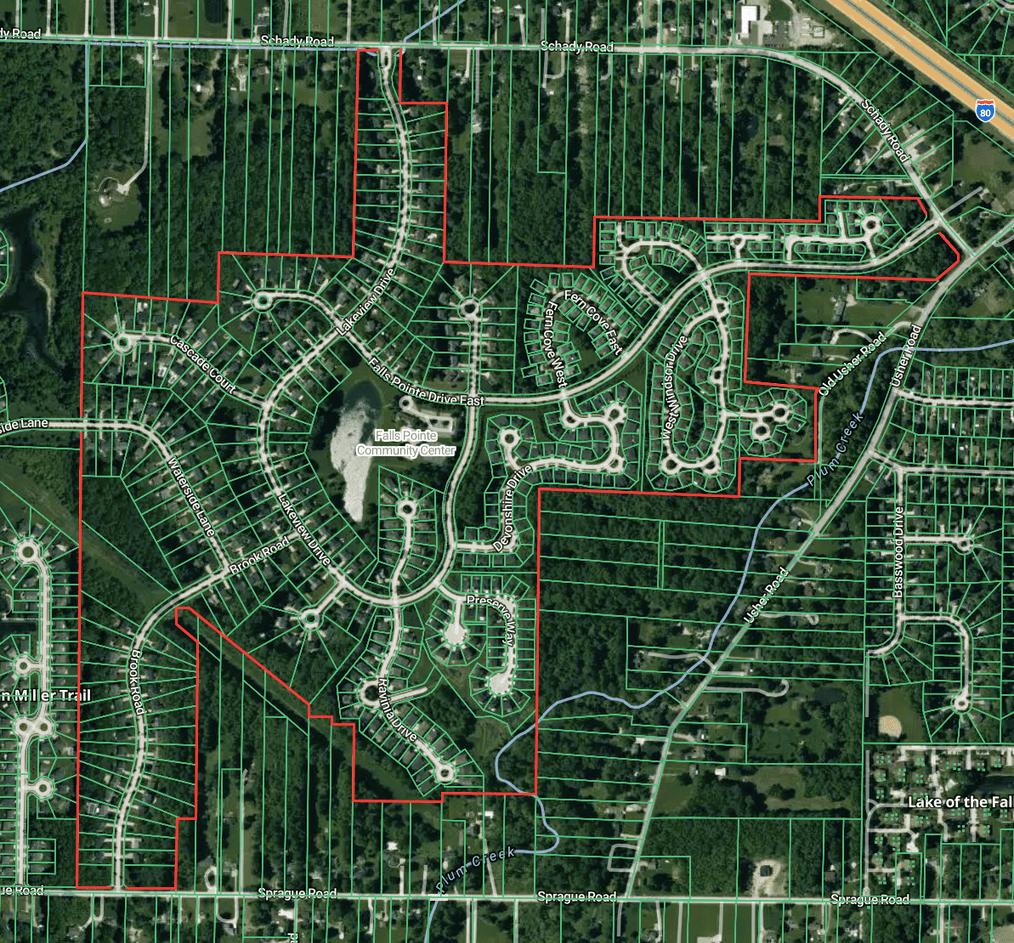
This subdivision is located west of Usher Rd, between Schady Rd and Sprague Rd. Entrances include Falls Pointe Dr East off the south side of Schady Rd, and Brook Drive off the north side of Sprague Rd. The Brook Drive entrance is designated by a landscape bed with signage. The entrance to Falls Point Dr East has a divided meadian with landscaping and signage.
Falls Pointe comprises the residential streets of Ashwood Court, Brook Rd, Cascade Ct, Devonshire Dr, E Windsor Dr, W Windsor Dr, Falls Pointe Dr, Falls Pointe Dr East, Fern Cove East, Fern Cove West, Hampton Ct, Lakeview Dr, Millstream Cir, Preserve Way, Ravinia Dr, Rose Cir, Rolling Brook Cir, S Hampton Dr, Springside Ln, St James Ct, Village Ct, Village Ln, W Windsor Dr, E Windsor Dr, Willowbrook Ct, and the east end of Waterside Dr (house numbers 26980-27040).
All residences are served by the highly-rated Olmsted Falls City Schools.
Read on for comprehensive details about this community and its recreation amenities, single-family homes, cluster homes, townhomes, sub-associations, HOA fees, lots, location, nearby conveniences, driving distances, and recent sales.
Click the following links to skip to a section:
Recreation Amenities
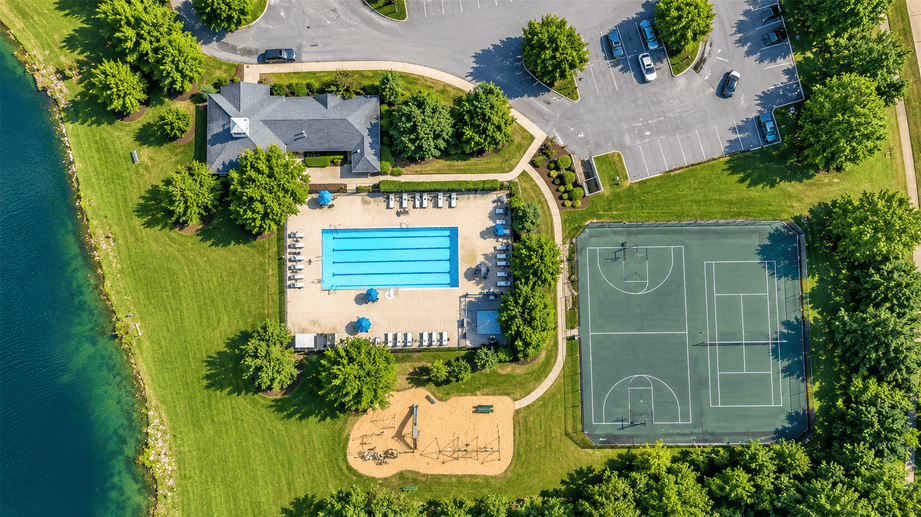
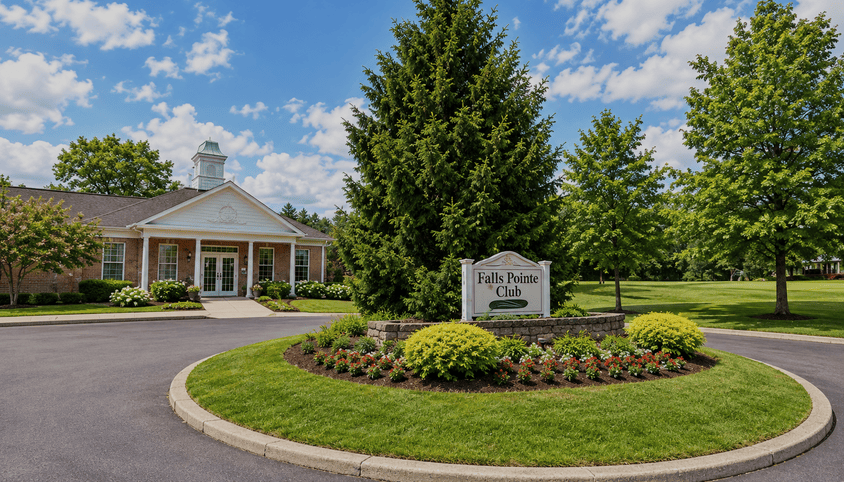
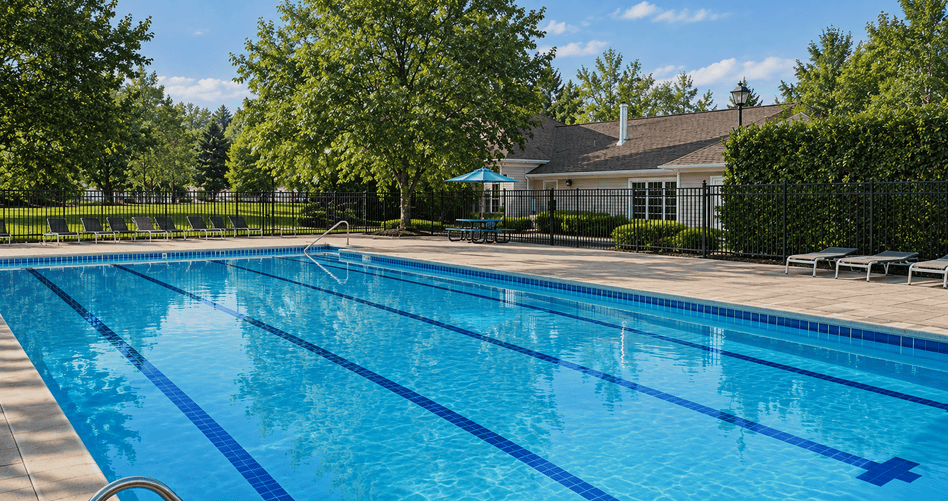
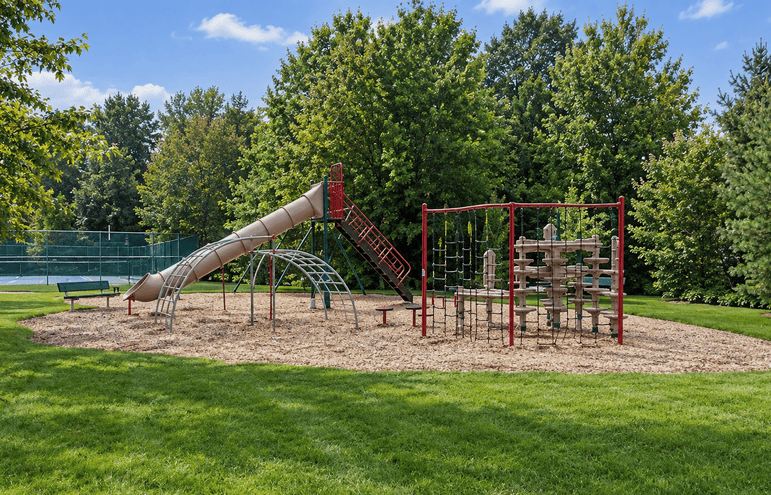
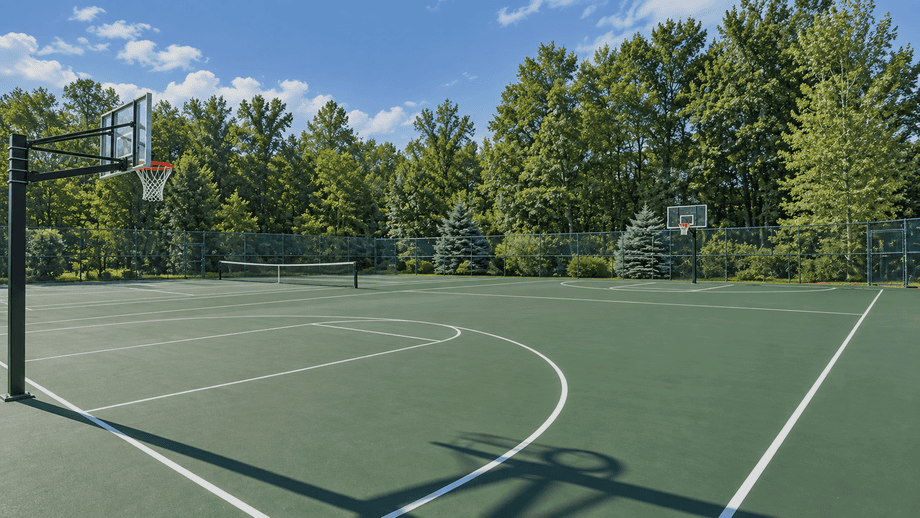
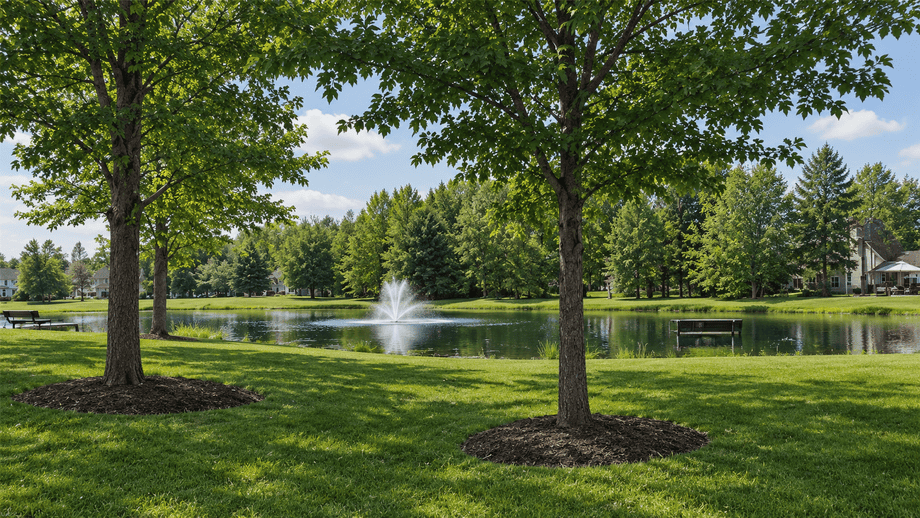
Fostering fun, physical activity and socialization, Falls Pointe’s premium recreation amenities include an outdoor pool and wading pool, a Community Center with a party room + full kitchen (can be reserved by residents for private events) plus a small fitness facility, a tennis court, full basketball court, playground with play structures and swings, and a huge fountained pond with benches for enjoying serene views.
Amenities are located on a 15-acre parcel of greenspace located at 26935 Falls Pointe Dr E.
Single-Family Homes
Phases 1-6 Single-Family Homes:
The main section of Falls Pointe single-family homes (Phases 1-6) encompasses Brook Rd, Cascade Ct, Lakeview Dr, Millstream Cir, Rolling Brook Cir, Springside Ln, and the east end of Waterside Dr (house numbers 26980-27040).
These single-family homes were constructed between 1997-2003.
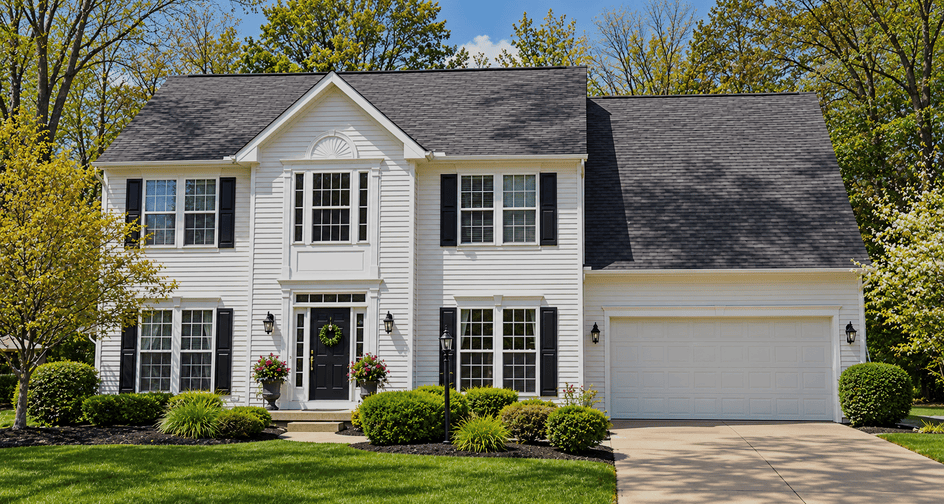
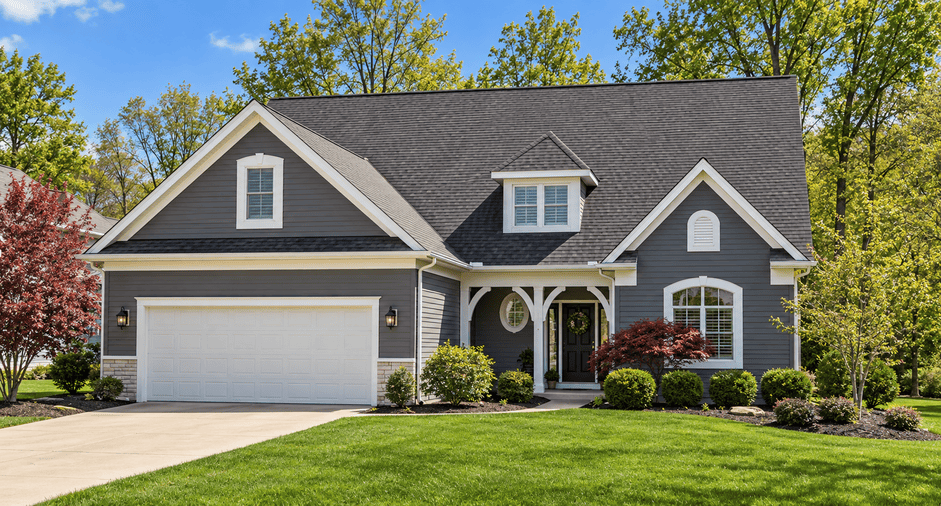
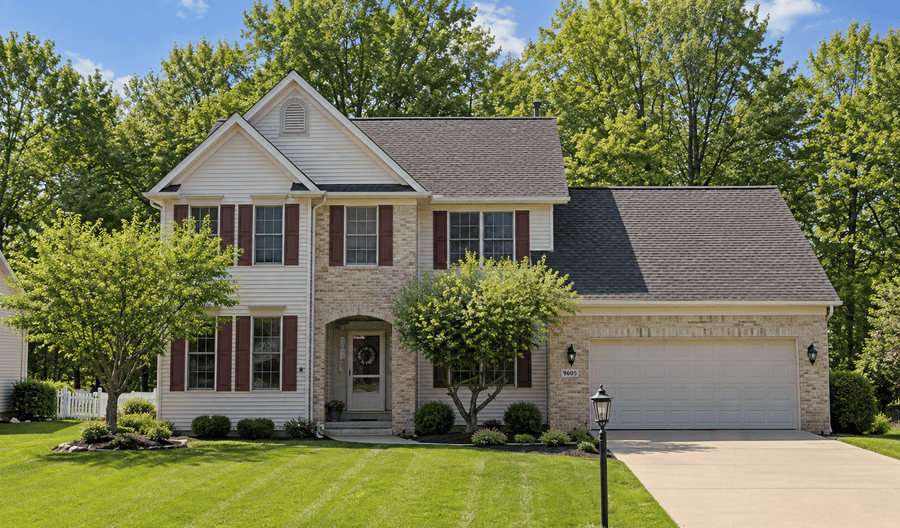
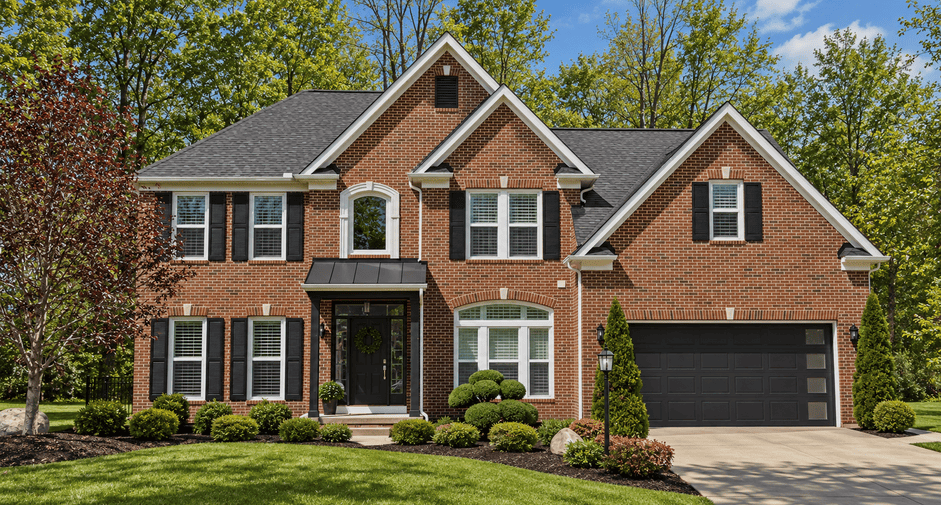
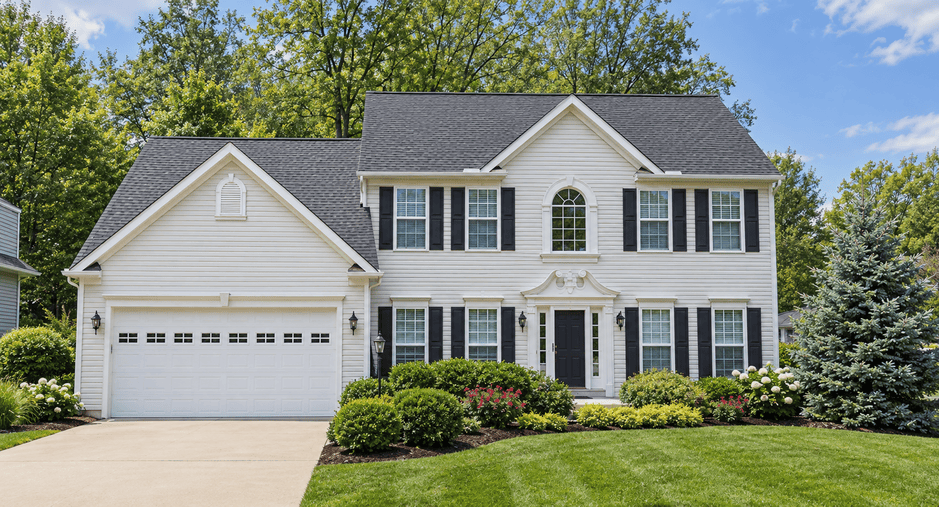
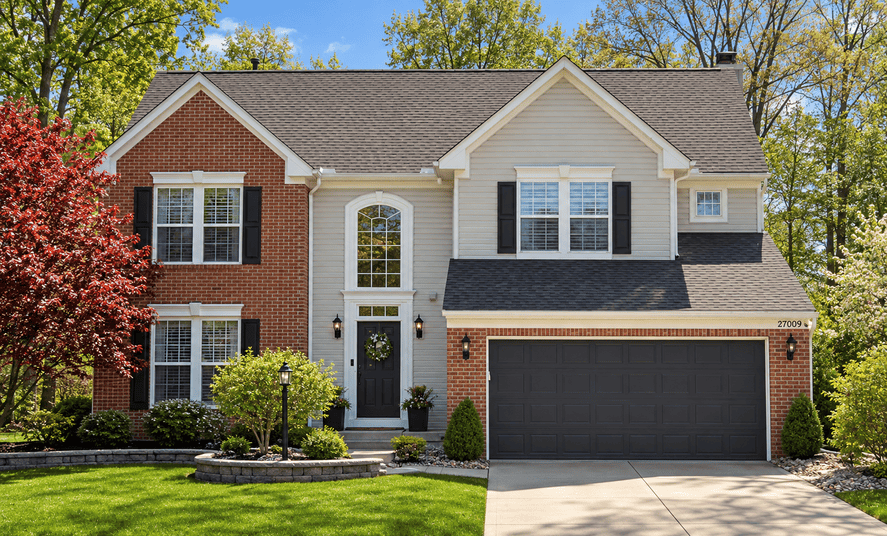
Most facades feature Colonial Revival architecture with horizontal siding. Some homes have a full brick front elevation or brick/stone accents.
These single-family homes include 1.5-story and 2-story colonial styles ranging from 1,984-3,842 above-grade square feet with 3-5 bedrooms and 2.5-3.5+ bathrooms. Including finished basement space, these homes can total 4,600 square feet.
First-floor amenities and principal rooms include LVP flooring, a 2-story foyer with a turned staircase, private office (some plans), formal living room, formal dining room, and a fireplaced great room (many have a vaulted or 2-story ceiling) that opens to the kitchen featuring granite or quartz countertops, a breakfast bar, center island, pantry, and large dining area or morning room.
Most laundry rooms are on the main floor.
Owner’s suites (located on the second floor of 2-story homes) feature a vaulted ceiling (some homes), walk-in closet, and an ensuite bathroom with dual sinks/vanities, a walk-in shower, soaking/jetted tub, and enclosed commode.
Lots primarily measure 75′ to 85′ wide with 50′ setbacks and range from 0.29 to 0.78 acres. There are also a few larger lots up to 1.17 acres.
Backyards are equipped with decks and/or patios for outdoor living.
Many homes have wooded backyards for privacy and lush views.
Each of these streets (Brook Rd, Cascade Ct, Lakeview Dr, Millstream Cir, Rolling Brook Cir, Springside Ln and Waterside Dr) is lined with street trees, curbs, and sidewalks along both sides.
Cascade Ct, Millstream Cir, Springside Ln and Rolling Brook Cir have permanent cul-de-sacs with landscaped islands.
Mail is delivered to individual driveway mailboxes.
To the west, Waterside Dr adjoins Woodgate Farms subdivision.
⚡POWER LINES: A row of high-voltage steel H-frame power lines runs through the southwestern half of the development.
Willowbrook Court/Phase C-4 Single-Family Clusters:
Willowbrook Court (Phase C-4) is a single street of single-family homes with cluster-sized lots.
These single-family homes were built from 2003-2005 exclusively by Flair Group.
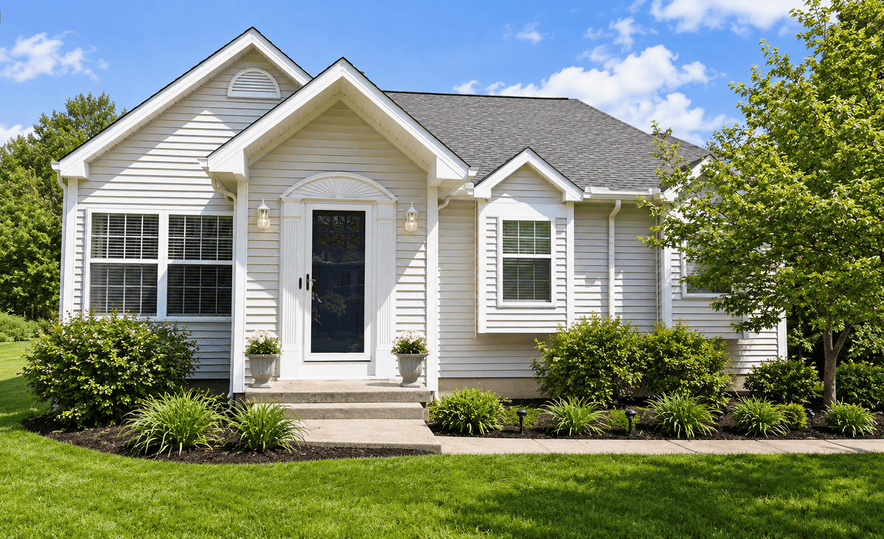
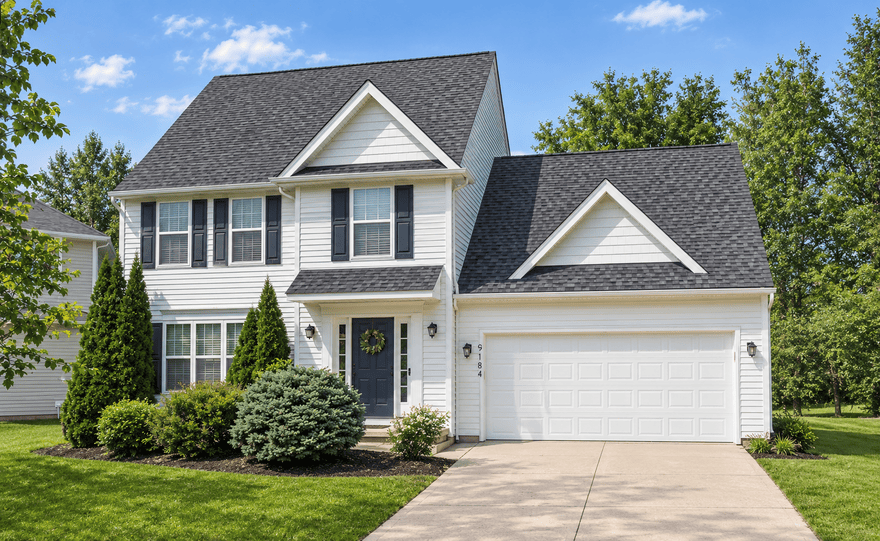
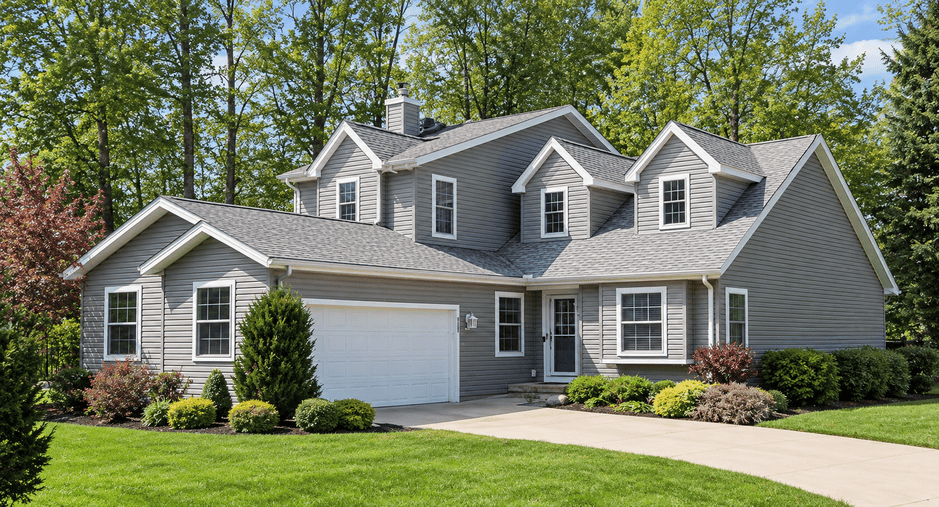
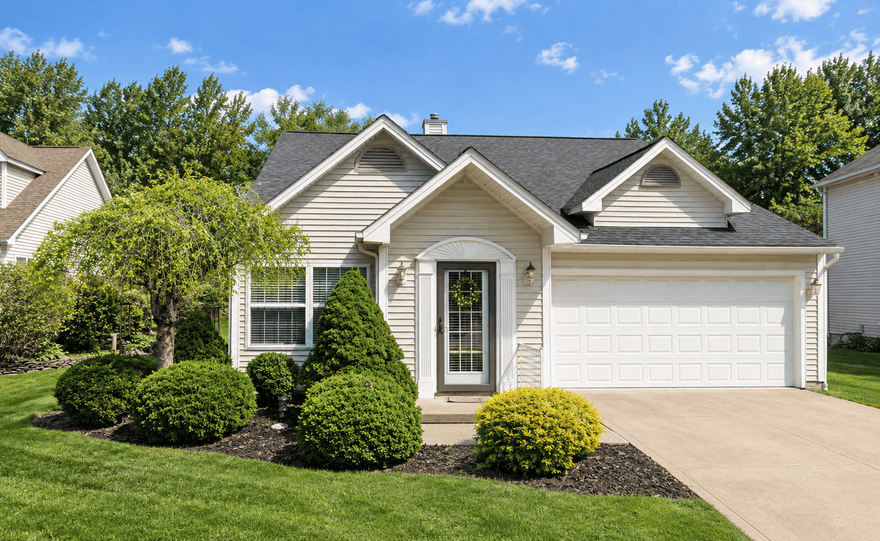
Facades feature complementary Cape Cod, Neo-Colonial and Ranch designs with horizontal siding in shades of white, cream, tan and gray; white window trim; and white rake board/fascia trim.
Homes include 1-story (ranch), 1.5-story, and 2-story styles ranging from 1,662-2,396 above-grade square feet with 2-3 bedrooms and 2-3.5 bathrooms. There is also a 2-story home at 9200 Willowbrook Ct with 2,764 above-grade square feet.
Nearly every Willowbrook Ct home has a full basement. Including finished basement space, these homes can generally total 3,200 square feet.
First-floor amenities and principal rooms generally include LVP or hardwood flooring, a front-entry foyer, garage-entry mud hall, laundry room, an open-concept living room and formal dining area, and a fireplaced great room (many are vaulted) that is open to the kitchen featuring granite or quartz countertops, a pantry, and dinette.
Owner’s suites (located on the second level of 2-story homes) have a vaulted or cathedral ceiling, a walk-in closet, and an ensuite bathroom with dual sinks, a walk-in shower, and soaking/jetted tub.
Finished lower levels may include rec rooms, bars, media rooms and/or exercise rooms.
Attached front-entry garages accommodate 2 cars.
Willowbrook Ct lots range from 0.12 to 0.26 acres (average lot size is 0.18 acres). Single-family cluster homesites are more easily manageable regarding yardwork, and attractive to buyers who want to spend less time on landscaping.
Outdoor living is enjoyed on backyard patios or decks.
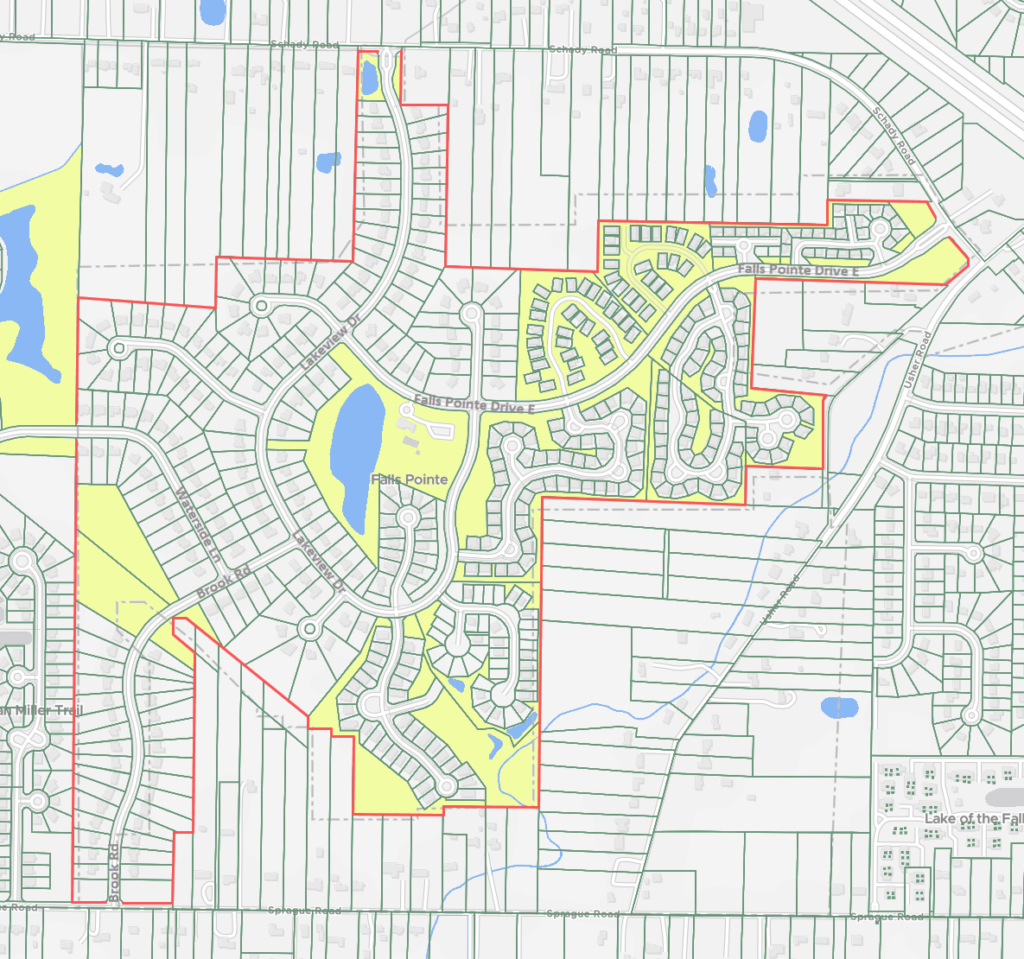
Each backyard abuts a section of HOA-owned common area (yellow areas on above-illustrated map), extending views of a fountained pond, meadows and/or woodlands.
Willowbrook Ct has lantern-style streetlights and a permanent cul-de-sac with a landscaped island.
NOTE: Willowbrook Ct does not have curbs or sidewalks.
Mail is delivered to cluster box units.
HOA fees are $125/quarter to the Master HOA, plus $58/month to the sub-association of Falls Pointe Cluster Housing Association III.
Ravinia Drive/Phase C-5A Single-Family Clusters:
Ravinia Drive is a single-street section of single-family homes with cluster-sized lots.
They were constructed between 2005-2017 by builders including Flair Group, Hennie Homes, and K. Hovnanian.
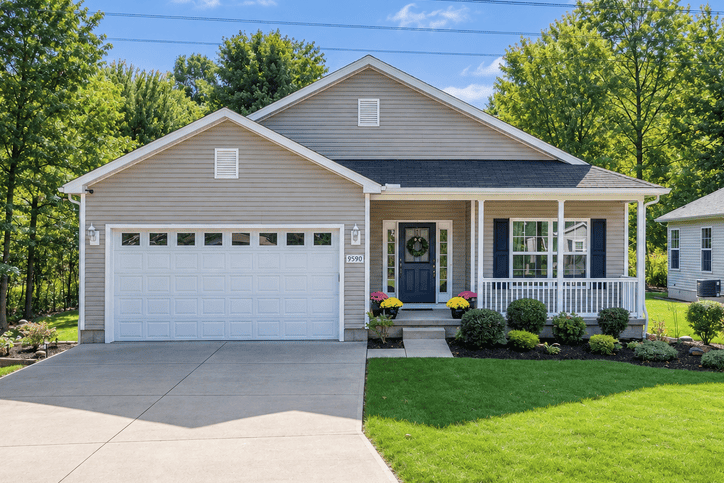
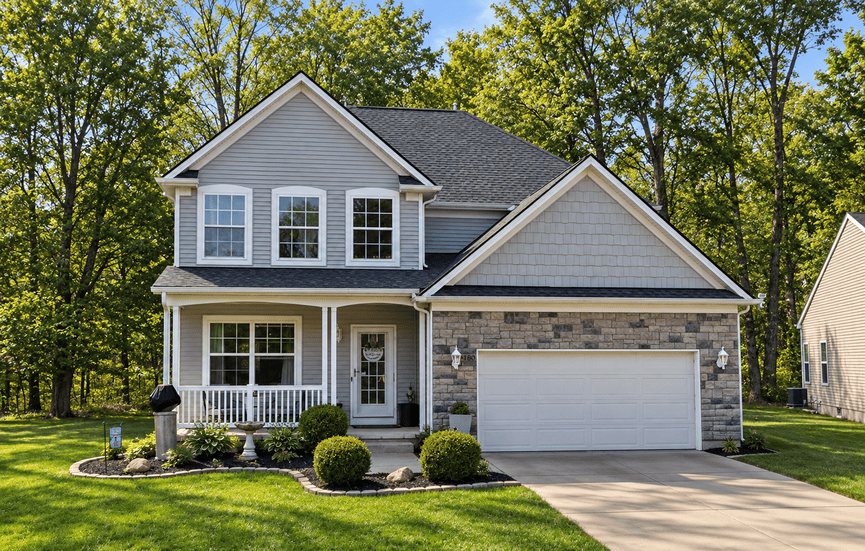
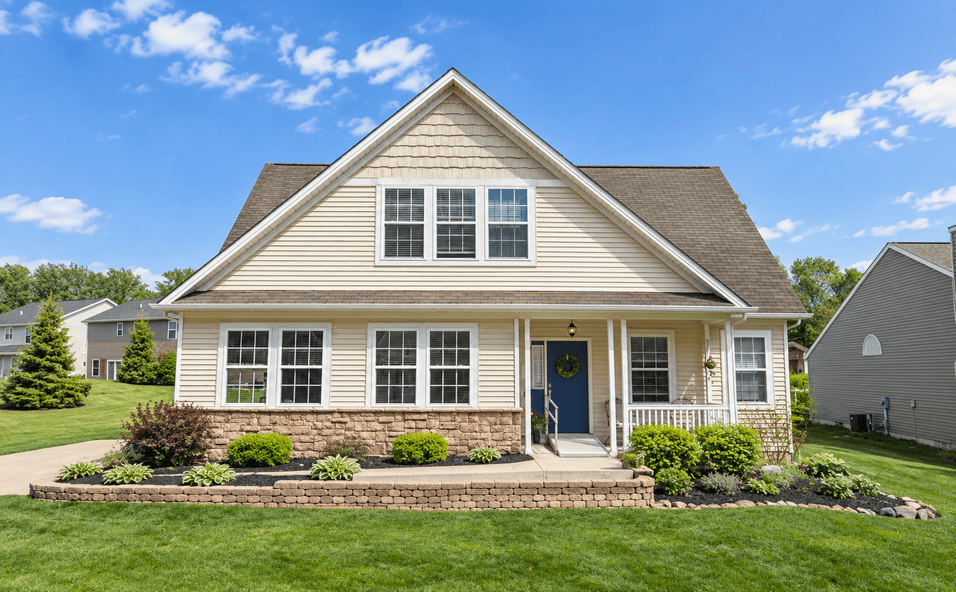
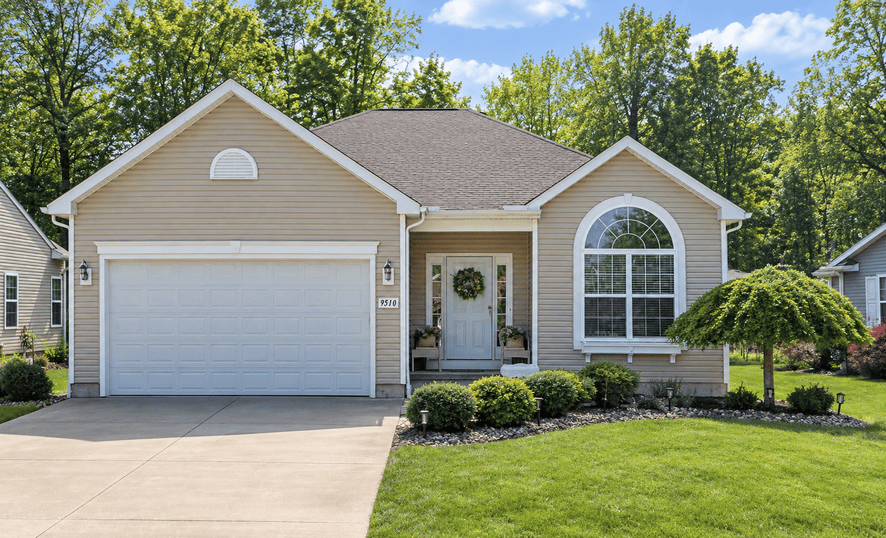
Ravinia Drive homes include 1-story (ranch), 1.5-story, and 2-story styles ranging from 1,457-2,220 above-grade square feet with 2-3 bedrooms and 2-3.5 bathrooms. Including finished basement space, these homes can total 3,300 square feet.
The streetscape features cohesive Modern Farmhouse designs with A-frame, Cape Cod, Ranch and Colonial architecture constructed with horizontal siding in shades of cream, tan, and gray; white gable vents; white window trim; and white rake board/fascia trim; and covered front entrances (some have extended covered porches).
First-floor amenities and principal rooms generally have LVP or hardwood flooring, front-entry foyers, garage-entry mudrooms/laundry rooms, private dens, and open-concept living areas including a fireplaced great room (many are vaulted), sitting/4-season room (some floorplans), and a kitchen featuring granite or quartz countertops, a breakfast bar, pantry, and oversized dining area.
First-floor owner’s suites (some have a vaulted ceiling) feature a walk-in closet and ensuite bathroom with dual sinks and a walk-in shower.
Finished lower levels may include rec rooms, bars, media rooms and/or exercise rooms.
Attached front-entry garages accommodate 2 cars.
Ravinia Drive lots measure approximately 60′ wide and range from 0.14 to 0.23 acres. These smaller single-family “cluster” lots appeal to buyers who prefer to minimize time spent on yardwork.
Backyard patios or decks extend living outdoors.
Backyards abut HOA-owned common area (yellow areas on above map), much of it wooded.
⚡POWER LINES: A row of high-voltage steel H-frame power lines runs through the greenspace along the southwest end of Ravinia Drive.
⚠️FLOOD: Plum Creek meanders near the east end of the street (dashed blue line on illustrated map above). Some properties are within 250 feet of Flood Zone AE. View FEMA Flood Map.
Ravinia Drive is lined by lantern-style streetlights, curbs, and sidewalks along one side of the street.
This street includes a knuckle/eyebrow cul-de-sac and a permanent cul-de-sac, each with landscaped islands.
Mail is delivered to cluster box units.
HOA fees are $125/quarter to the Master HOA, plus $58/month to Falls Pointe Cluster Housing Association III (the same sub-association as Willowbrook Ct).
🏡View one of Realty Done by Damien Baden’s recent Ravinia Drive listings here.
Preserve at Falls Pointe Single-Family Homes:
Preserve at Falls Pointe (aka Falls Pointe Preserve) comprises 37 single-family homes with cluster-sized lots along the cul-de-sac streets of Preserve Way and Rose Cir.
These homes were constructed exclusively by Ryan Homes from 2020-2021. This was the final phase of single-family homes.
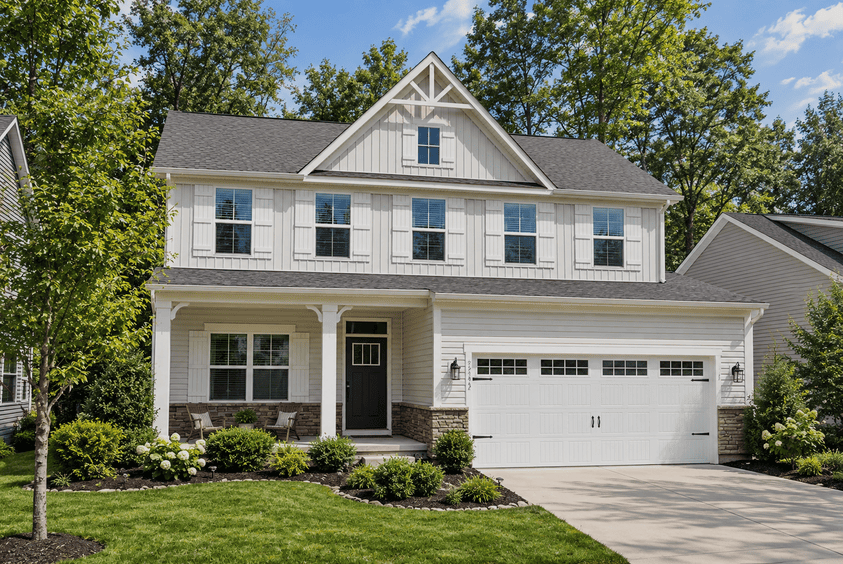
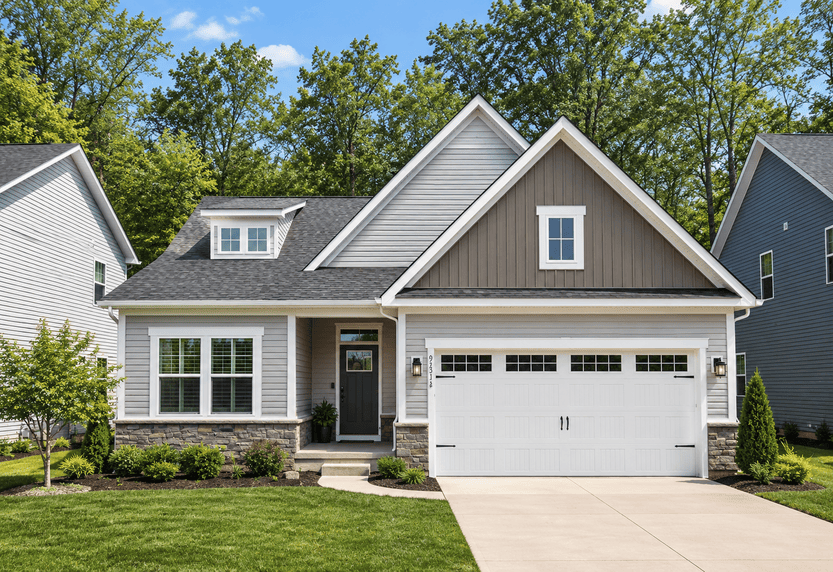
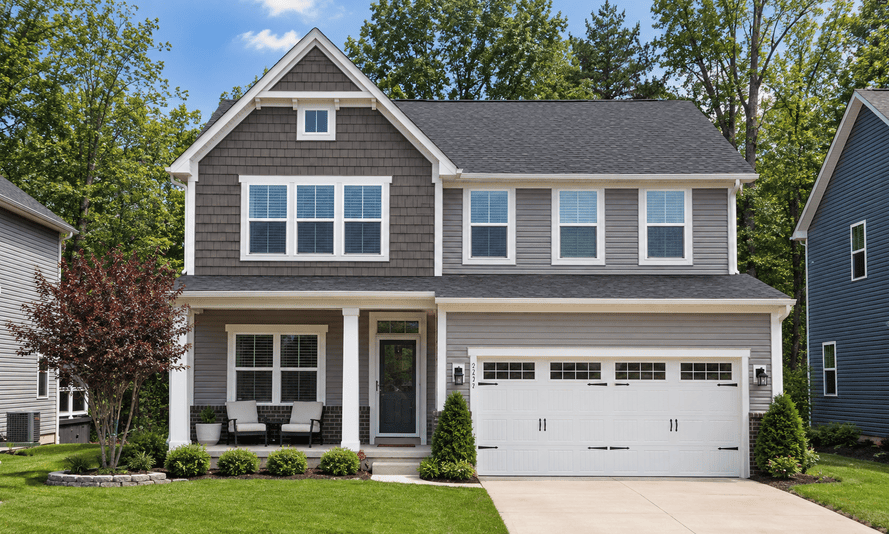
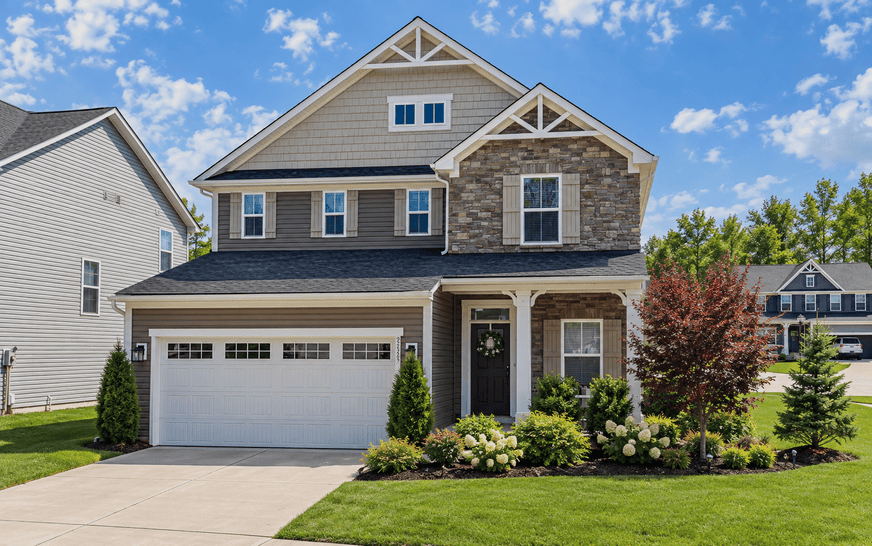
The harmonious streetscape features Craftsman-inspired/Modern Farmhouse designs styled with mixed-texture siding profiles, white window trim, white rake board/fascia trim, gable pediments, and covered front entryways (many with extended porches for seating).
Ryan Homes offered seven 1-story (ranch) and 2-story floorplans ranging from 1,500-2,600 above-grade square feet with 3-4 bedrooms and 2-3.5 bathrooms. All homes have full basements. Including finished basement space, these homes can total 3,400 square feet.
First-floor amenities and principal rooms include LVP flooring, a garage-entry mud hall, flex space, private office (some plans), and open-concept living where the fireplaced great room is completely open to the kitchen featuring granite or quartz countertops, a breakfast bar, pantry, and large dining area.
First or second-floor owner’s suites have a walk-in closet(s) and ensuite bathroom with dual sinks, a walk-in shower, soaking/jetted tub, and enclosed commode.
Two-story homes have second-floor laundry rooms.
Second floors may have a landing living space.
Finished lower levels (some have daylight windows!) may include rec rooms, bars, media rooms, and exercise rooms.
Attached front-entry garages accommodate 2 cars.
Preserve at Falls Pointe lots measure approximately 53′ wide and range from 0.12 to 0.21 acres. These smaller-sized single-family “cluster” lots make landscaping more manageable, appealing to buyers who want to minimize yardwork.
Backyards abut HOA-owned common area (yellow areas on above-illustrated map), extending views of ponds, meadows and/or woodlands.
⚠️FLOOD: Plum Creek meanders near the southeast end of Preserve Way (dashed blue line on illustrated map above). Some properties around the cul-de-sac are within 250 feet of Flood Zone AE. View FEMA Flood Map.
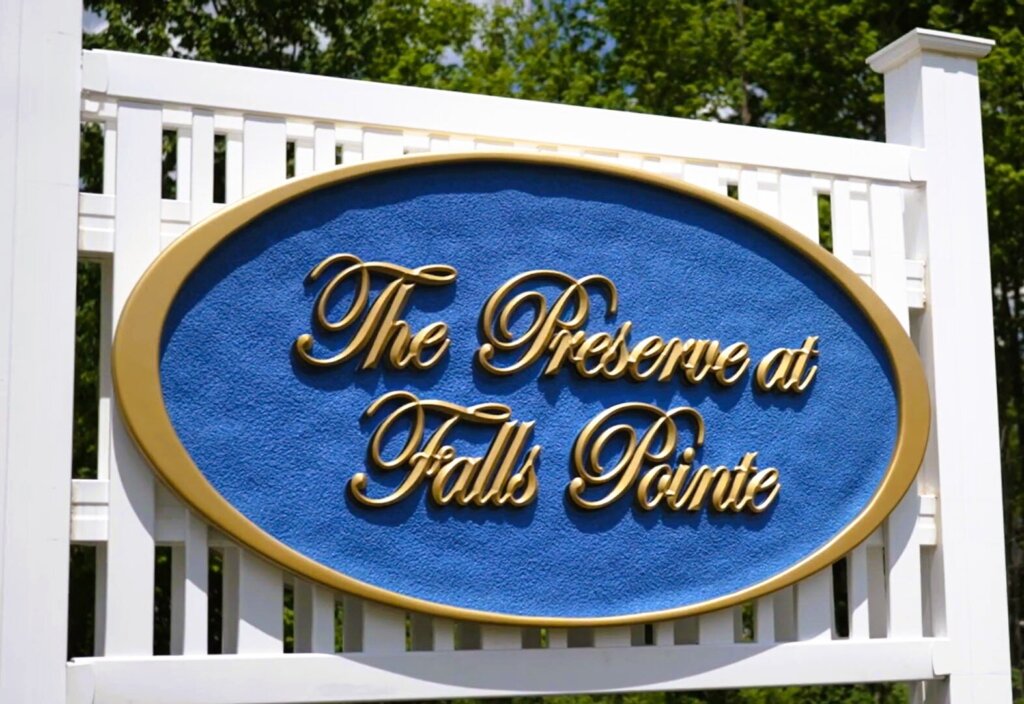
The entrance to Preserve Way is designated by a landscaped bed with signage.
Preserve Way and Rose Cir are enhanced with street trees, lantern-style streetlights, curbs, sidewalks along both sides of the street, and permanent cul-de-sacs.
Mail is delivered to cluster box units.
HOA fees for Preserve at Falls Pointe single-family homes are $425/quarterly for the Master HOA.
📲Call or text (440) 628-1321 – Realty Done by Damien Baden, eXp Realty® – to buy or sell a Falls Pointe single-family home.
Interested in buying or selling a single-family home here and curious about recent sales? Get a FREE updated closing report of recently sold homes below.
Browse other homes for sale in Olmsted Falls.
Cluster Homes
Falls Pointe has several sub-associations of limited-maintenance cluster homes, which provide lawn care/landscaping and snow removal services.
Phase I-B1 & Phase I-B2 Cluster Homes:
Phase I-B1 & Phase I-B2 of cluster homes include 52 limited-maintenance cluster homes along the adjacent streets of Ashwood Court, Fern Cove East, and Fern Cove West.
These were the first cluster homes constructed in the subdivision. Fern Cove East and Fern Cove West were built between 1997-1999. Ashwood Ct homes were constructed from 1999-2002.
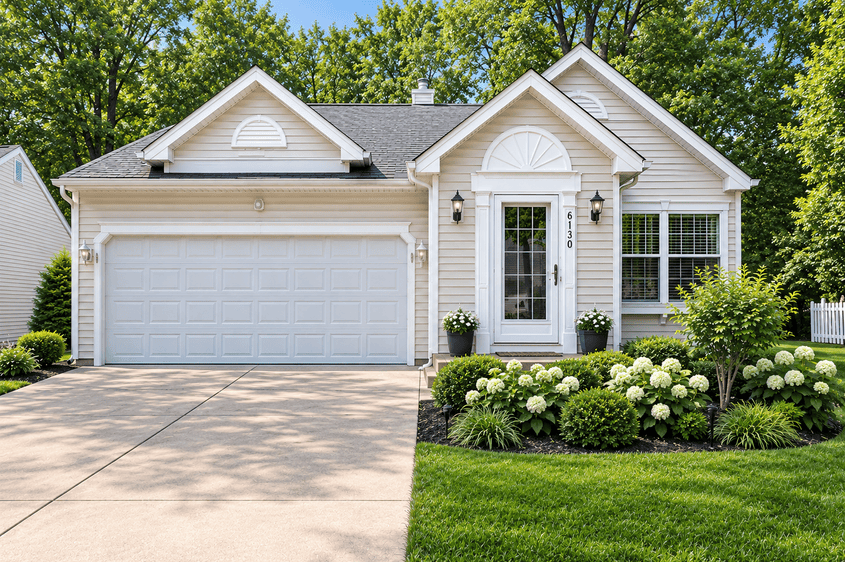
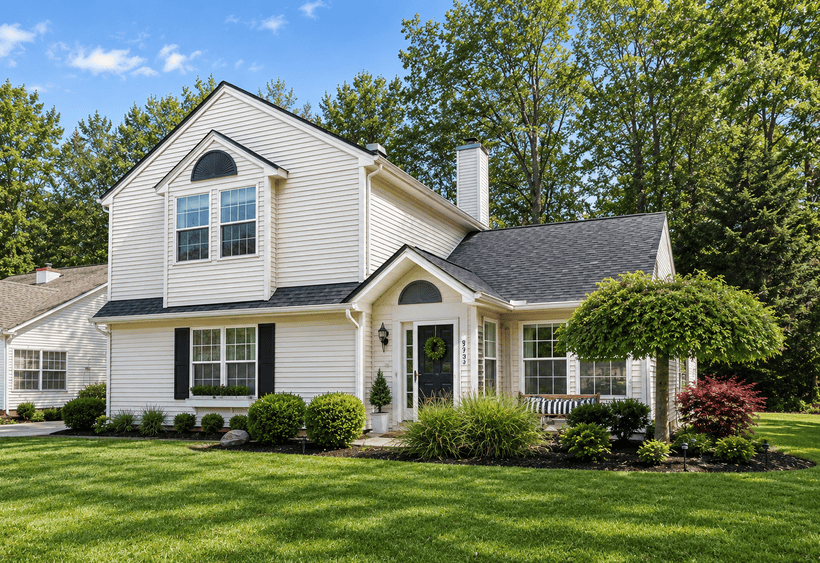
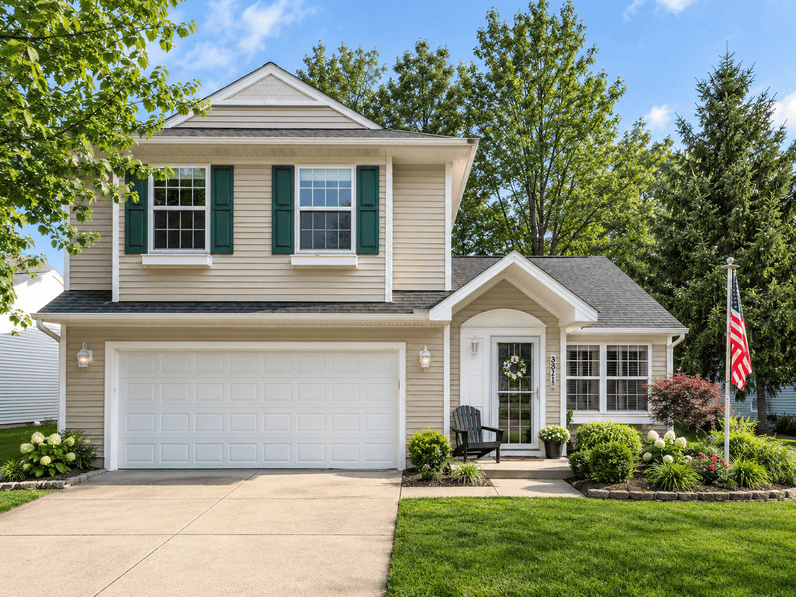
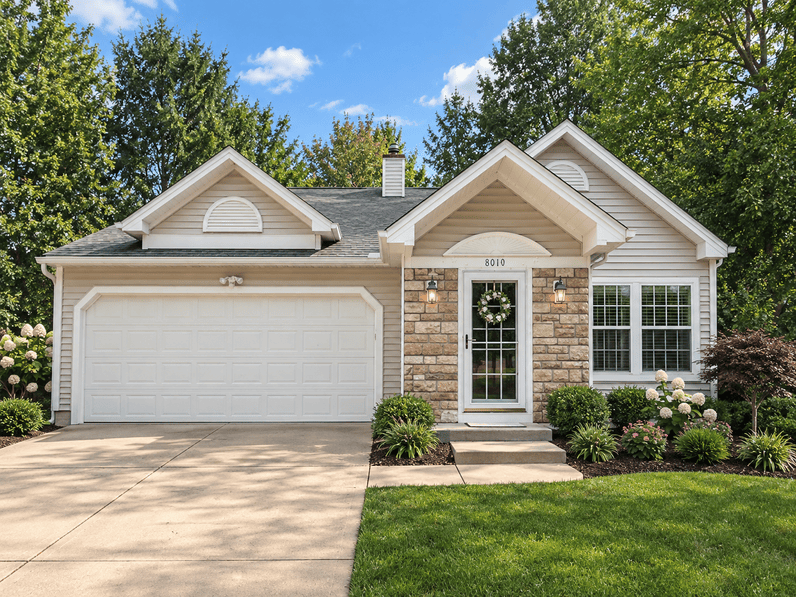
Facades feature cohesive Cape Cod, Neo-Colonial and Ranch designs constructed with horizontal off-white siding with white window trim, and white rake board/fascia trim.
These cluster homes include 1-story (ranch), 1.5-story, and 2-story styles ranging from 1,489-2,554 above-grade square feet with 2-3 bedrooms and 2-3.5 bathrooms.
Some homes have a full basement. Including finished basement space, these cluster homes can generally total 3,200 square feet.
First-floor amenities and principal rooms generally include LVP or hardwood flooring, a front-entry foyer, laundry room, an open-concept living room and formal dining area, and a fireplaced great room (many are vaulted) that is open to the kitchen featuring granite or quartz countertops, a pantry, and dinette.
Owner’s suites (located on the second level of 2-story homes) have a vaulted or cathedral ceiling, a walk-in closet, and ensuite bathroom with dual sinks, a walk-in shower, and soaking/jetted tub.
Finished lower levels may include rec rooms, bars, media rooms and/or exercise rooms.
Attached front-entry or side-entry garages accommodate 2 cars.
Homesites measure 46′ to 48′ wide and range from 0.08 to 0.09 acres.
Backyards are equipped with decks or patios for outdoor living.
Each homesite is fully enveloped (front, side and backyard) by HOA-owned common area (yellow areas on above-illustrated map).
Ashwood Court, Fern Cove East and Fern Cove West do not have curbs or sidewalks.
Mail is delivered to cluster box units.
HOA fees are $125/quarter to the Master HOA, plus $190/month to Falls Pointe Cluster Housing Association for lawn care/landscaping and snow removal.
Link to Falls Pointe Cluster Housing Association website.
🏡View one of Realty Done by Damien Baden’s recent Fern Cove cluster home listings here.
Villas of Falls Pointe/Phase 1 Cluster Homes:
Villas of Falls Pointe Phase I includes 64 villas along the streets of St James Ct, E Windsor Dr, and W Windsor Dr.
These cluster homes were built from 1998-2003.
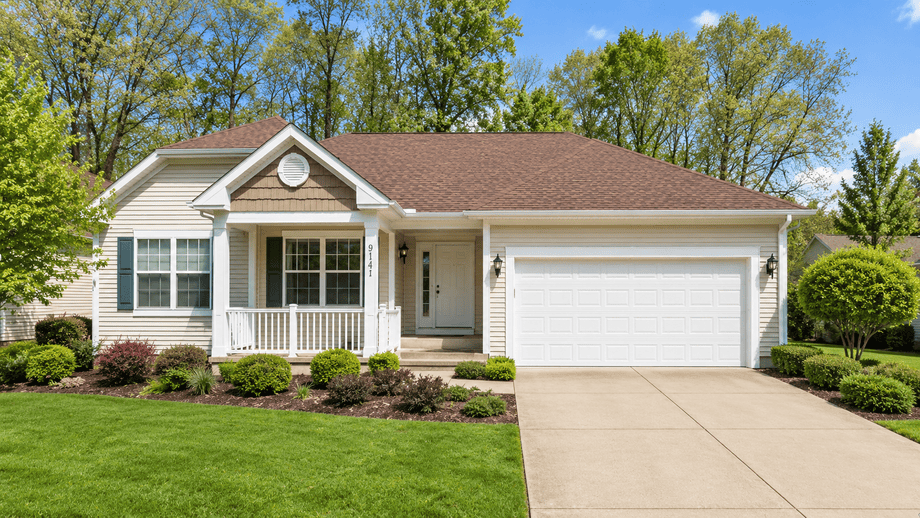
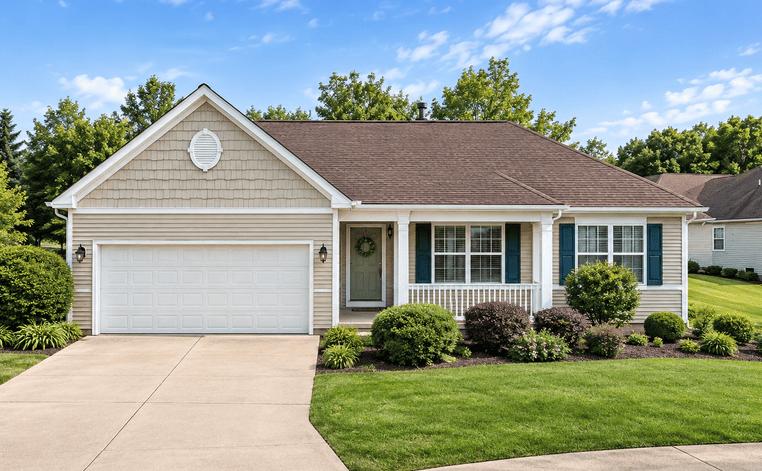
Facades are nearly identical, constructed with dual-toned shake and horizontal siding, white window trim, white rake board/fascia trim, gable pediments, and covered front entryways with front porches for seating.
They include 1-story (ranch) and 1.5-story styles ranging from 1,393-2,647 above-grade square feet with 2-3 bedrooms and 2-3.5 bathrooms.
Most homes have a full basement. Including finished basement space, these cluster homes can total 3,300 square feet.
First-floor amenities and principal rooms in Villas of Falls Pointe/Phase 1 Cluster Homes generally include LVP or hardwood flooring, a front-entry foyer, laundry room, a vaulted open-concept living space with a fireplaced great room and formal dining area, and a kitchen featuring granite or quartz countertops, a pantry, and dinette area or morning room.
Second levels have a loft/bonus room.
First-floor owner’s suites have a vaulted, tray or cathedral ceiling; a walk-in closet; and ensuite bathroom with dual sinks, a walk-in shower, soaking/jetted tub, linen closet, and enclosed commode.
Finished lower levels may include rec rooms, bars, media rooms and/or exercise rooms.
Attached front-entry or side-entry garages accommodate 2 cars.
Lots range from 0.07 to 0.19 acres.
Living is extended outdoors with patios or decks.
Backyards abut a portion of HOA-owned common area (yellow areas on above map), much of it wooded.
St James Ct, E Windsor Dr and W Windsor Dr have curbs but no sidewalks.
Each street has either full or eyebrow/knuckle de-sacs.
Mail is delivered to cluster box units.
HOA fees are $125/quarter to the Master HOA, plus $152/month to Villas at Falls Pointe I for lawn care/landscaping and snow removal.
Villas of Falls Pointe/Phase 2 Cluster Homes:
Villas of Falls Pointe Phase II encompasses 53 villas on Devonshire Dr and Hampton Ct, which were constructed between 2005-2016.
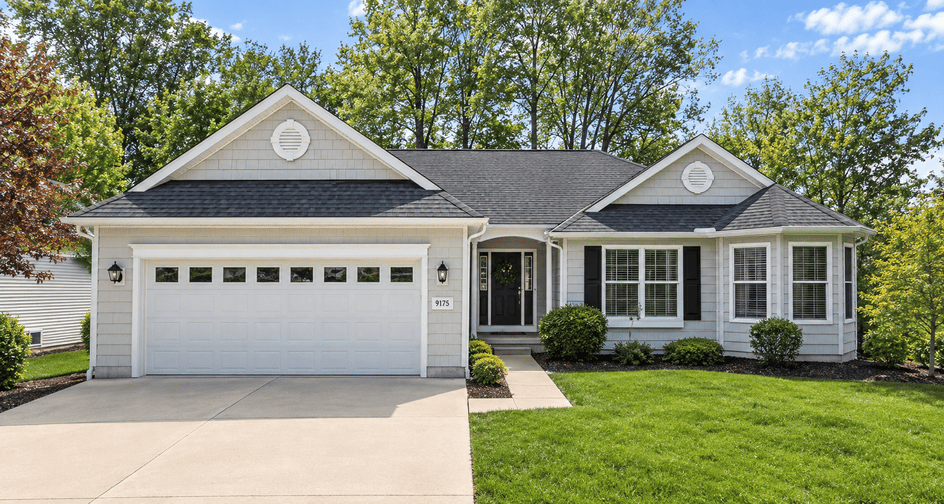
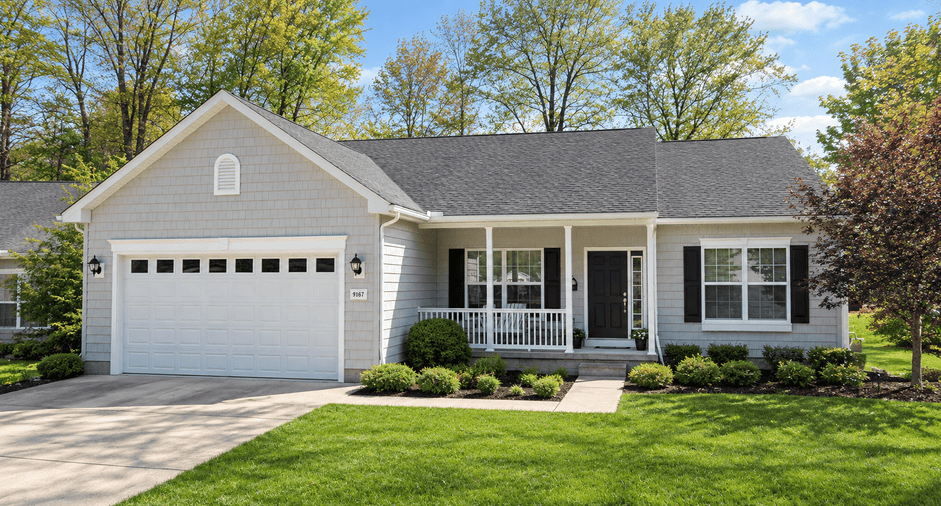
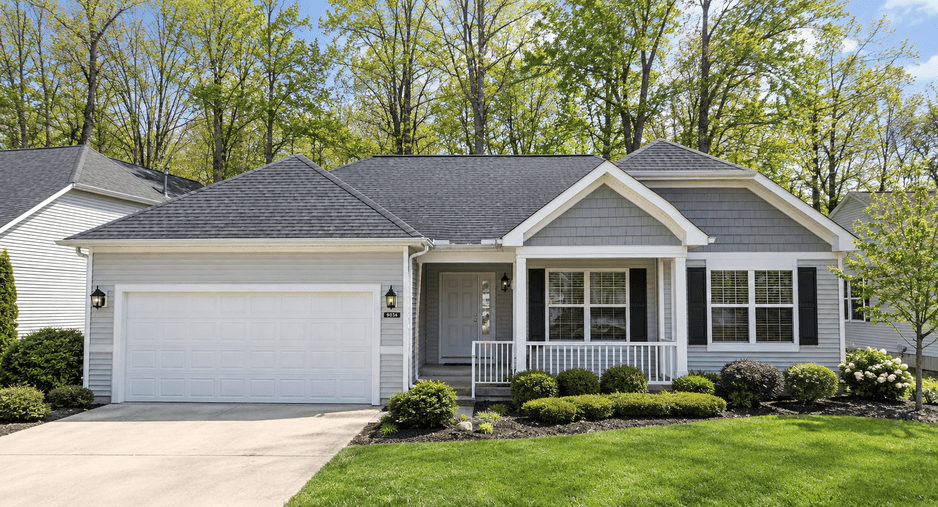
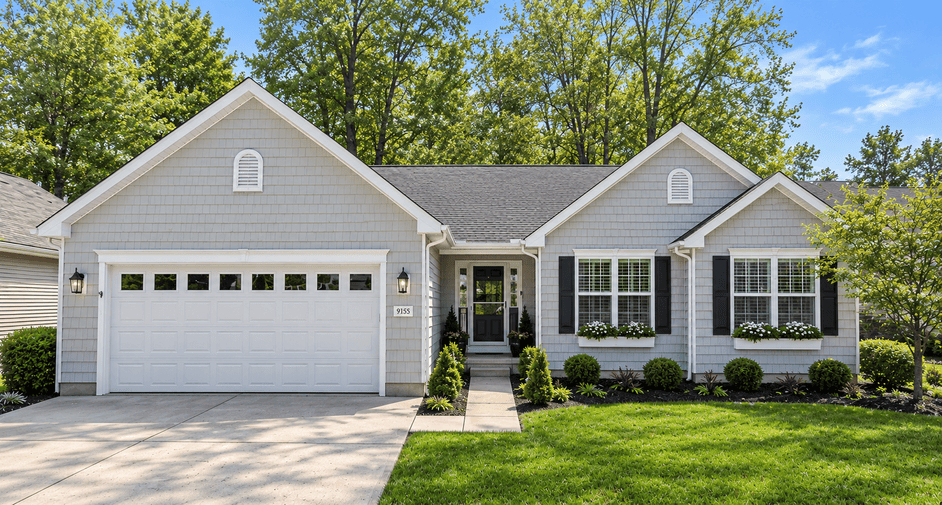
Facades feature a variety of styles constructed with gray-colored horizontal siding, shingles, or a combination of both; white window trim; white rake board/fascia trim; and covered front entryways (many with extended porches for seating).
Villas of Falls Pointe Phase 2 Villas/Cluster Homes include 1-story (ranch) and 1.5-story styles ranging from 1,322-2,242 above-grade square feet with 2-3 bedrooms and 2-3.5 bathrooms.
Nearly every cluster home has a full basement. Including finished basement space, these cluster homes can generally total 3,000 square feet.
First-floor amenities and principal rooms in Villas of Falls Pointe/Phase 2 Cluster Homes generally include LVP or hardwood flooring, a front-entry foyer, laundry room, office (some floorplans), and an open-concept fireplaced great room (many are vaulted) and kitchen featuring granite or quartz countertops, a pantry, and dinette and/or formal dining area.
First-floor owner’s suites have a vaulted or tray ceiling (many homes), a walk-in closet, and ensuite bathroom with dual sinks and a walk-in shower.
Finished lower levels may include rec rooms, bars, media rooms and/or exercise rooms.
Attached front-entry garages accommodate 2 cars.
Lots range from 0.10 to 0.14 acres.
Backyard patios or decks extend living outdoors.
Backyards abut HOA-owned common area (yellow areas on above map), some of it wooded.
Devonshire Dr and Hampton Ct have sidewalks along one side of the street and curbs.
Hampton Ct has a full cul-de-sac. Devonshire Dr has numerous eyebrow/knuckle de-sacs. All have landscaped islands.
Mail is delivered to cluster box units.
HOA fees are $125/quarter to the Master HOA, plus $145/month to Villas at Falls Pointe II for lawn care/landscaping and snow removal.
📲Call or text (440) 628-1321 – Realty Done by Damien Baden, eXp Realty® – to buy or sell a Falls Pointe cluster home.
Interested in buying or selling a cluster home here and curious about recent sales? Get a FREE updated closing report of recently sold cluster homes below.
Browse other homes for sale in Olmsted Falls.
Townhomes
Falls Pointe has 34 limited-maintenance townhomes (landscaping/lawn care and snow removal are included), which comprise the streets of Village Ct and Village Ln.
Village Ct (Phase I-B3A) was constructed in 2001. Village Ln townhomes (Phase I-B3B) were built between 2003-2005.
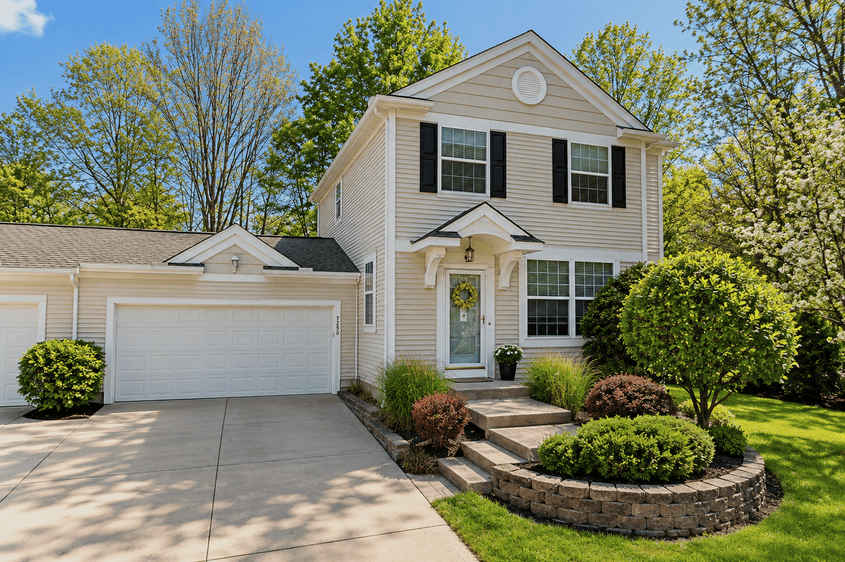
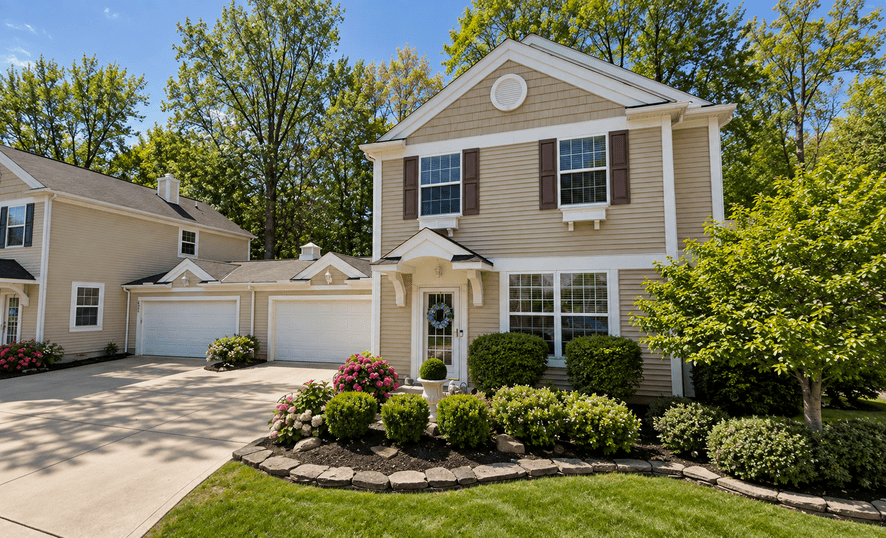
These townhomes have identical facades with horizontal siding, shingled gables, white window trim, white rake board/fascia trim, decorative window shutters, and covered front entryways.
Nearly all townhouses are 2-story. There are also two 1-story units (8960 & 8970 Village Ct).
Village Ct townhouses range from 1,301-2,329 above-grade square feet with 3 bedrooms and 2-3.5 bathrooms. Village Ln townhouses range from 1,422-2,135 above-grade square feet with 3 bedrooms and 2-3.5 bathrooms.
These townhomes have either full basements or a slab foundation (no basement).
They are arranged in groups of two units, with only one shared garage wall.
Falls Point townhome floorplans are all identical.
First-floor amenities and principal rooms of 2-story units include LVP or hardwood flooring, a front-entry foyer, laundry room, an open-concept fireplaced great room (some have a fireplace) and formal dining area, eat-in kitchen featuring granite or quartz countertops, and a cathedral-ceiling gathering room with skylights and a slider to the patio or deck.
Second-floor owner’s suites of 2-story townhomes have dual closets and an ensuite bathroom with a walk-in shower.
Finished lower levels (if applicable) may offer rec rooms and bars.
Attached front-entry garages accommodate 2 cars.
Village Ct lots range from 0.07 to 0.08 acres. Village Ln lots range from 0.07 to 0.11 acres.
Neither Village Ct or Village Ln have curbs or sidewalks.
Mail is delivered to cluster box units.
HOA fees are $125/quarter to Falls Pointe Master HOA, plus $155/month for lawn care/landscaping and snow removal.
📲Call or text (440) 628-1321 – Realty Done by Damien Baden, eXp Realty® – to buy or sell a Falls Pointe townhome.
Interested in buying or selling a townhome here and curious about recent sales? Get a FREE updated closing report of recently sold townhomes below.
Browse other homes for sale in Olmsted Falls.

Location & Nearby Amenities
Falls Pointe is located in southwest Olmsted Falls, along the border of Olmsted Township and Columbia Station, west of Usher Rd, between Schady Rd and Sprague Rd.
Highways are accessible in 11 min to both I-80/Turnpike and I-480, and 16 min to I-71.
Olmsted Falls’ fully restored Victorian shopping village, Grand Pacific Junction, is 6 min away, offering over 30 unique shops, restaurants and services.
Great Northern Mall and North Olmsted’s bustling retail sector are a 15-min drive. The sprawling open-air collection of restaurants, retail and entertainment at Crocker Park is 18 min away — the best shopping on the west side of Cleveland — including Apple, Arhaus, Nordstrom Rack, Trader Joe’s, World Market, and tons of dining options.
As for parks, it’s just a 5-min drive to Olmsted Township’s new 30-acre Dog Park and nature trail. Three Olmsted Falls parks are within 9 min, for scenic waterfalls, fishing, sledding, walking trails, a splash pad, playgrounds and picnic areas. You’re roughly 12 min from Cleveland Metroparks’ Mill Stream Run Reservation with Wallace Lake and beach (fishing and kayak rentals), rope courses, zip lines, toboggan chutes, nature trails, and the paved Valley Parkway Trail, which leads southeast to Brecksville Reservation and the 81-mile Ohio & Erie Canal Towpath Trail, and northwest all the way to Rocky River Reservation.
Swings-N-Things Fun Park is 7 min away, offering 13 acres of indoor and outdoor fun including two go-kart tracks, two 18-hole miniature golf courses, bumper boats, batting cages, indoor playground, a two-story game room, paintball, and homemade ice cream.
Golfers are 11-15 min to Mallard Creek, Royal Crest, Springvale and North Olmsted Golf Club.
The Columbia Hills Country Club is a 12-min drive.
Driving Distances
- I-480 – 11 min
- I-80/Turnpike – 12 min
- I-71 – 18 min
- USPS – 7 min
- Shaker’s Supermarket – 8 min
- Great Northern Mall – 15 min
- Hopkins International Airport – 16 min
- Independence – 17 min
- Crocker Park – 18 min
- SouthPark Mall – 20 min
- Downtown Cleveland – 28 min
Falls Pointe Sales History
Single-Family Homes Sales:
| Close Date | Close/Sold Price | Address | City | Zip | Beds | Baths (full/half) | Above-Grade Sqft | Acres | Year Built | Garage |
| 07/01/2026 | $560,000 | 9202 Lake View Dr | Olmsted Falls | 44138 | 4 | 3 (2/1) | 3,107 | 0.74 | 1998 | 2 |
| 06/26/2026 | $604,500 | 9181 Millstream Cir | Olmsted Falls | 44138 | 4 | 4 (3/1) | 3,223 | 0.51 | 1997 | 3 |
| 04/01/2026 | $490,000 | 9729 Brook Rd | Olmsted Falls | 44138 | 4 | 3 (2/1) | 3,184 | 0.49 | 2000 | 2 |
| 02/07/2026 | $525,000 | 27028 Waterside Dr | Olmsted Falls | 44138 | 5 | 4 (3/1) | 3,052 | 0.38 | 2001 | 2 |
| 11/20/2025 | $340,500 | 9425 Ravinia Dr | Olmsted Falls | 44138 | 3 | 3 (3/0) | 1,978 | 0.18 | 2007 | 2 |
| 09/12/2025 | $420,000 | 9241 Preserve Way | Olmsted Falls | 44138 | 4 | 4 (2/2) | 2,048 | 0.12 | 2021 | 2 |
| 09/09/2025 | $470,000 | 10050 Brook Rd | Olmsted Falls | 44138 | 4 | 4 (2/2) | 2,638 | 0.38 | 2000 | 2 |
| 03/03/2025 | $424,000 | 9280 Preserve Way | Olmsted Falls | 44138 | 4 | 3 (2/1) | 1,898 | 0.16 | 2020 | 2 |
| 02/27/2025 | $466,000 | 9810 Brook Rd | Olmsted Falls | 44138 | 3 | 4 (2/2) | 2,804 | 0.49 | 2000 | 2 |
| 10/31/2024 | $386,000 | 9560 Ravinia Dr | Olmsted Falls | 44138 | 3 | 2 (2/0) | 1,691 | 0.16 | 2016 | 2 |
| 10/30/2024 | $470,000 | 9200 Willowbrook Ct | Olmsted Falls | 44138 | 3 | 4 (3/1) | 2,764 | 0.28 | 2003 | 2 |
| 10/22/2024 | $440,000 | 9000 Lakeview Dr | Olmsted Falls | 44138 | 4 | 3 (2/1) | 2,410 | 0.42 | 1997 | 2 |
| 07/01/2024 | $425,000 | 9240 Preserve Way | Olmsted Falls | 44138 | 4 | 4 (3/1) | 2,718 | 0.26 | 2020 | 2 |
| 06/26/2024 | $470,000 | 10023 Brook Rd | Olmsted Falls | 44138 | 4 | 3 (2/1) | 3,032 | 0.67 | 2000 | 2 |
| 06/05/2024 | $410,000 | 9605 Ravinia Dr | Olmsted Falls | 44138 | 2 | 3 (3/0) | 1,828 | 0.23 | 2007 | 2 |
| 04/29/2024 | $420,000 | 9260 Rose Cir | Olmsted Falls | 44138 | 4 | 3 (2/1) | 2,498 | 0.15 | 2021 | 2 |
| 04/12/2024 | $349,900 | 9197 Willowbrook Ct | Olmsted Falls | 44138 | 3 | 4 (4/0) | Not listed | 0.17 | 2003 | 2 |
| 03/28/2024 | $429,900 | 8870 Lake View | Olmsted Falls | 44138 | 4 | 4 (2/2) | 2,199 | 0.38 | 1998 | 2 |
| 08/24/2023 | $375,500 | 9172 Lake View Dr | Olmsted Falls | 44138 | 4 | 4 (2/2) | 2,016 | 0.35 | 1999 | 2 |
| 07/15/2022 | $400,000 | 9570 Ravinia Dr | Olmsted Falls | 44138 | 3 | 2 (2/0) | 2,029 | 0.17 | 2016 | 2 |
| 06/17/2022 | $345,000 | 9470 Ravinia Dr | Olmsted Falls | 44138 | 3 | 2 (2/0) | 1,826 | 0.16 | 2015 | 2 |
| 05/19/2022 | $385,000 | 9187 Lakeview Dr | Olmsted Falls | 44138 | 4 | 3 (2/1) | 2,871 | 0.39 | 1998 | 2 |
| 04/21/2022 | $350,000 | 9189 Willowbrook Ct | Olmsted Falls | 44138 | 3 | 4 (3/1) | 2,220 | 0.12 | 2004 | 2 |
Receive an updated list of recently sold single-family homes by texting “Falls Pointe 44138” to 440-530-7052.
Cluster Home/Townhome Sales:
| Close Date | Close/Sold Price | Address | City | Zip | Beds | Baths (full/half) | Above-Grade Sqft | Acres | Year Built | Garage |
| 09/18/2026 | $335,000 | 9020 Ashwood Ct | Olmsted Falls | 44138 | 3 | 3 (3/0) | 2,105 | 0.08 | 2000 | 2 |
| 07/14/2026 | $307,000 | 9097 Fern Cv E | Olmsted Falls | 44138 | 3 | 3 (2/1) | 2,217 | 0.09 | 1998 | 2 |
| 07/14/2026 | $362,500 | 9072 Devonshire Dr | Olmsted Falls | 44138 | 2 | 3 (2/1) | 1,335 | 0.11 | 2016 | 2 |
| 01/28/2026 | $335,000 | 9130 Devonshire Dr | Olmsted Falls | 44138 | 3 | 2 (2/0) | 1,862 | 0.11 | 2015 | 2 |
| 12/30/2025 | $349,900 | 9112 Devonshire Dr | Olmsted Falls | 44138 | 3 | 2 (2/0) | Not listed | 0.12 | 2015 | 2 |
| 12/30/2025 | $262,000 | 9159 E Windsor Dr | Olmsted Falls | 44138 | 2 | 2 (2/0) | 1,393 | 0.1 | 1998 | 2 |
| 11/04/2025 | $275,000 | 9050 Ashwood Ct | Olmsted Falls | 44138 | 2 | 2 (2/0) | 1,755 | 0.08 | 1999 | 2 |
| 10/27/2025 | $285,000 | 9100 Ashwood Ct | Olmsted Falls | 44138 | 2 | 2 (2/0) | 1,681 | 0.08 | 2000 | 2 |
| 10/10/2025 | $284,900 | 9111 Devonshire Dr | Olmsted Falls | 44138 | 2 | 2 (2/0) | 1,427 | 0.1 | 2015 | 2 |
| 05/14/2025 | $298,000 | 26750 Village Ln #17 | Olmsted Falls | 44138 | 3 | 3 (2/1) | Not listed | 0.08 | 2005 | 2 |
| 04/12/2025 | $310,000 | 9107 W Windsor Dr | Olmsted Falls | 44138 | 3 | 3 (3/0) | 2,205 | 0.11 | 2001 | 2 |
| 12/30/2024 | $317,000 | 9138 E Windsor Dr | Olmsted Falls | 44138 | 3 | 3 (3/0) | 2,021 | 0.1 | 2002 | 2 |
| 12/03/2024 | $291,500 | 26720 Village Ln #20 | Olmsted Falls | 44138 | 3 | 4 (3/1) | 1,701 | 0.08 | 2003 | 2 |
| 11/30/2024 | $269,000 | 9100 Fern Cove W | Olmsted Falls | 44138 | 3 | 3 (3/0) | 2,217 | 0.08 | 1997 | 2 |
| 09/18/2024 | $371,500 | 9135 Devonshire Dr | Olmsted Falls | 44138 | 3 | 3 (3/0) | 1,698 | 0.13 | 2014 | 2 |
| 09/11/2024 | $353,000 | 9087 Devonshire Dr | Olmsted Falls | 44138 | 2 | 3 (2/1) | 1,444 | Not listed | 2016 | 2 |
| 08/23/2024 | $359,900 | 9134 Devonshire Dr | Olmsted Falls | 44138 | 3 | 3 (2/1) | 1,588 | 0.13 | 2007 | 2 |
| 07/26/2024 | $278,000 | 8970 Village Ct | Olmsted Falls | 44138 | 2 | 2 (2/0) | 1,301 | 0.08 | 2001 | 2 |
| 07/11/2024 | $307,000 | 26894 Saint James Ct | Olmsted Falls | 44138 | 2 | 3 (2/1) | 1,573 | 0.07 | 2002 | 2 |
| 05/31/2024 | $283,000 | 8960 Ashwood Ct | Olmsted Falls | 44138 | 2 | 2 (2/0) | 1,809 | — | 1999 | 2 |
| 05/02/2024 | $340,000 | 9075 Devonshire Dr | Olmsted Falls | 44138 | 2 | 2 (2/0) | 1,322 | 0.13 | 2016 | 2 |
| 04/11/2024 | $258,000 | 26890 Saint James Ct | Olmsted Falls | 44138 | 2 | 2 (2/0) | 1,452 | 0.1 | 2003 | 2 |
| 03/23/2024 | $257,500 | 9137 Fern Cv E | Olmsted Falls | 44138 | 2 | 2 (2/0) | 1,636 | 0.09 | 1998 | 2 |
| 03/11/2024 | $300,000 | 9165 Fern Cove W | Olmsted Falls | 44138 | 3 | 3 (3/0) | 1,732 | 0.09 | 1997 | 2 |
| 02/09/2024 | $268,000 | 9087 Fern Cove East | Olmsted Falls | 44138 | 2 | 2 (2/0) | 1,636 | 0.08 | 1998 | 2 |
| 01/12/2024 | $287,900 | 9157 E Windsor Dr | Olmsted Falls | 44138 | 3 | 3 (2/1) | 1,640 | 0.09 | 1999 | 2 |
Receive an updated list of recently sold cluster homes and townhomes by texting “Falls Pointe Limited-Maintenance 44138” to 440-530-7052.
Receive Your Free Community Report
Would you like to receive an up-to-date sales and closing report for this Olmsted Falls, Ohio subdivision? You can also request a report that includes all homes sold within a specific price range for Olmsted Falls City School District. To request a recent sales report, text “Falls Pointe 44138” or “Falls Pointe Limited-Maintenance 44138” to 440-530-7052. You can expect your personalized sales and closing report by the next business day, if not sooner.
To find out more about buying or selling a house in Falls Pointe, contact us here today or call/text (440) 628-1321.
Some Of Our Favorite Olmsted Falls Developments
If you’re looking for homes for sale in Olmsted Falls, Ohio, you’ll find some incredible homes in these Olmsted Falls communities below:
Check out some articles you may find helpful
50 Tips To Sell Your Home Fast in Northeast Ohio
Realty Done By Damien Baden Listings
Quick Move-In Homes Northeast Ohio
New Construction Home Loans In Ohio
Custom Home Building Process In Northeast Ohio
Pre Approval With Rodney Reynolds
