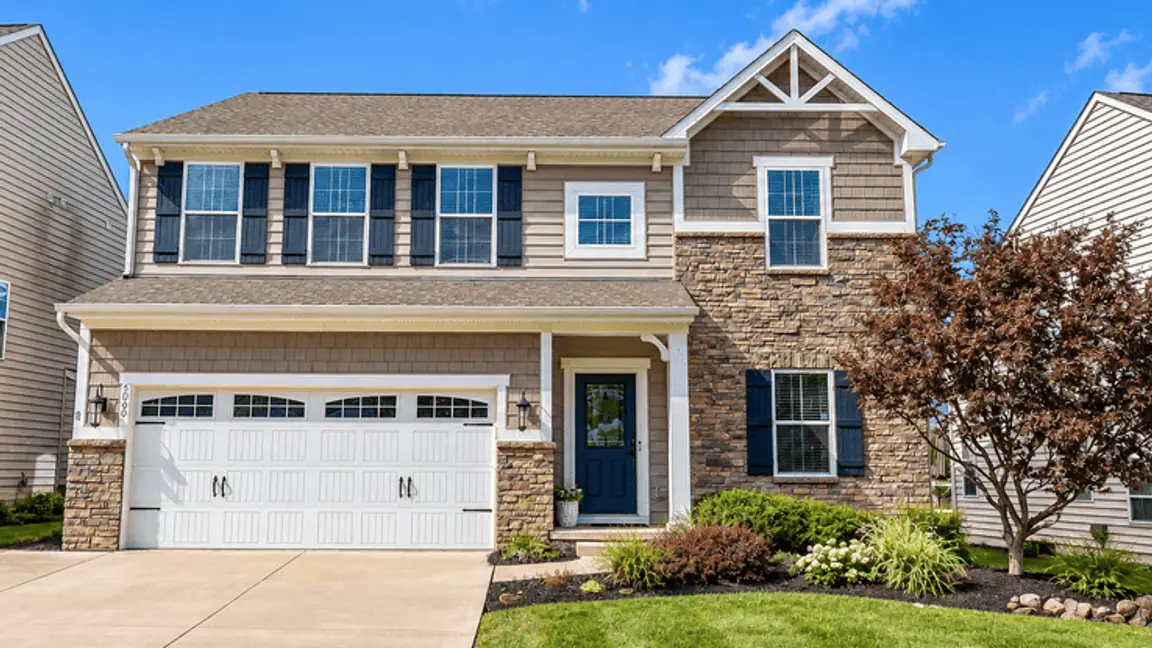

Hidden Lakes Homes For Sale

About Hidden Lakes in Hudson
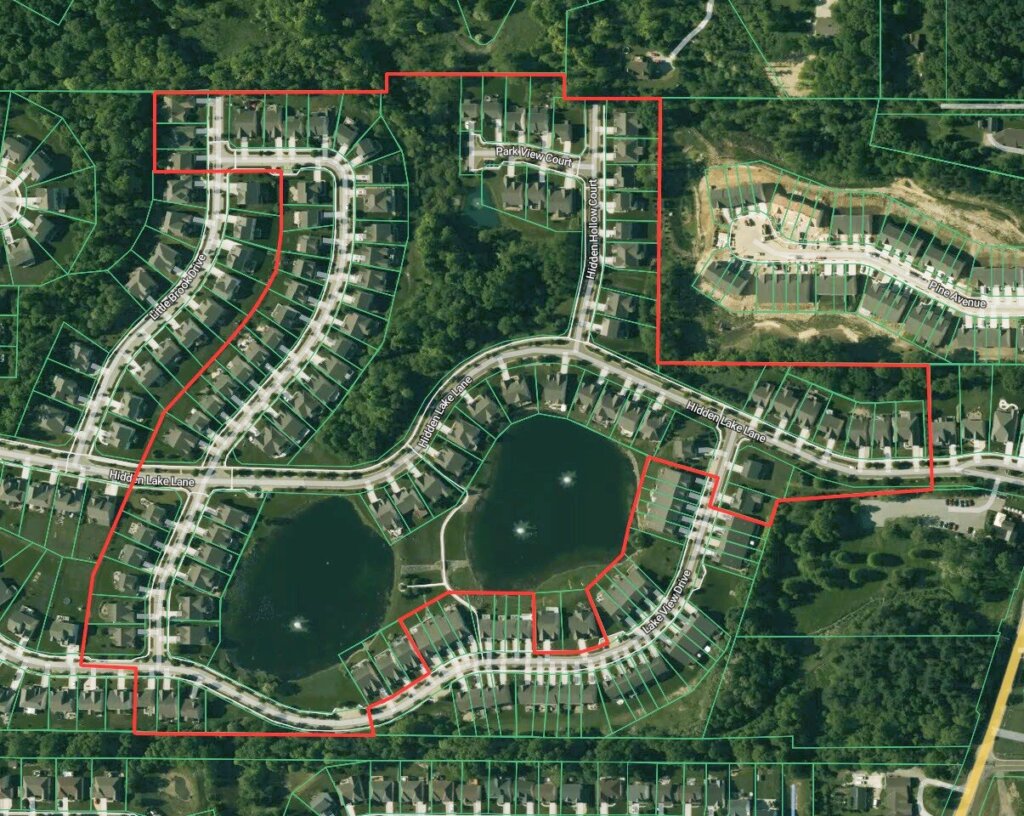
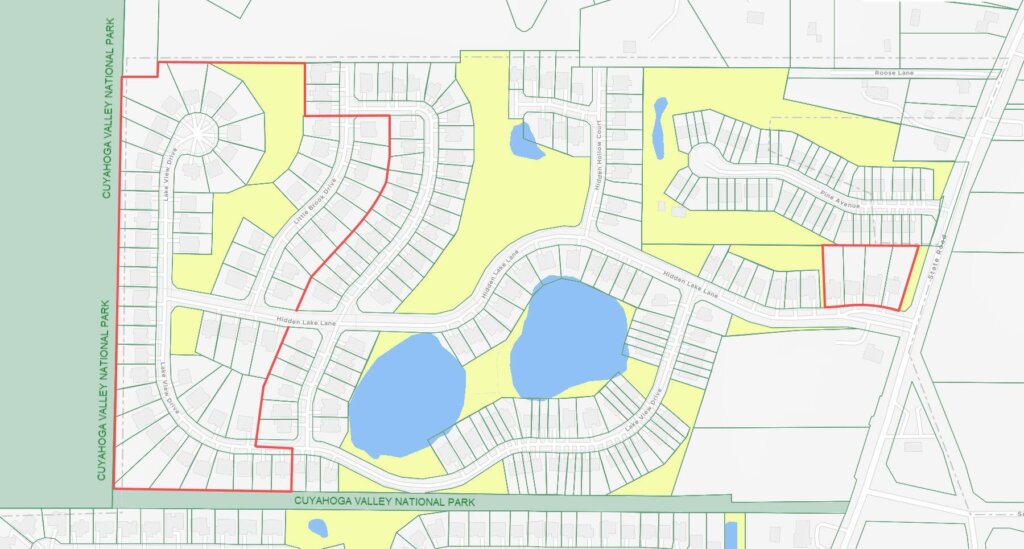
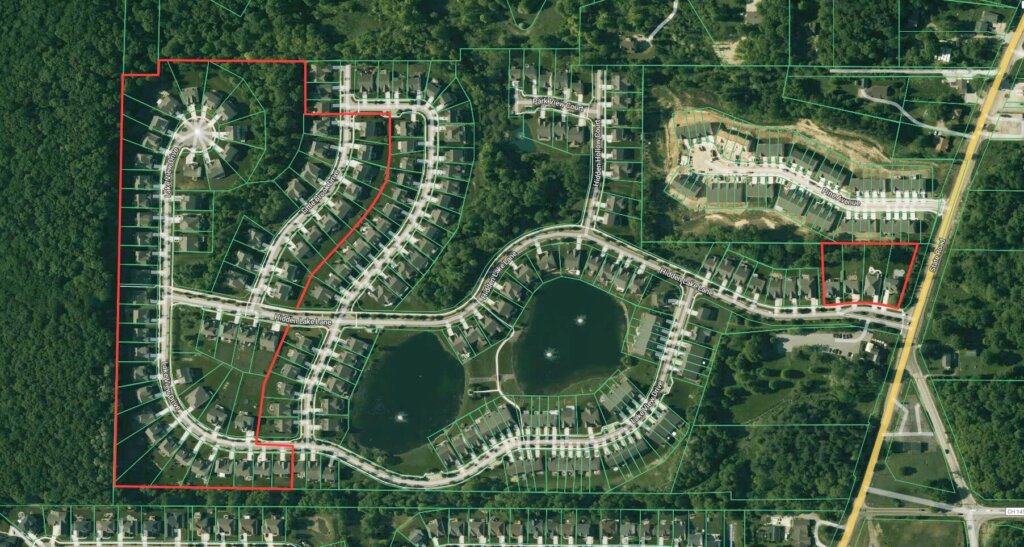
Hidden Lakes of Peninsula, Ohio is a community of 197 single-family homes* and limited-maintenance townhomes nestled against the scenic woodlands of Cuyahoga Valley National Park with direct access to nature trails.
*NOTE: The HOA also offers limited-maintenance services (lawn care, landscaping and snow removal) for single-family homes.
This subdivision is situated along the border of Cuyahoga Falls, Hudson and Stow, off the west side of State Rd, 0.1 miles north of Seasons Rd. It comprises the residential streets of Hidden Hollow Ct, Hidden Lake Dr, Lake Forest Dr, Lake View Dr, Little Brook Dr, and Parkview Ct.
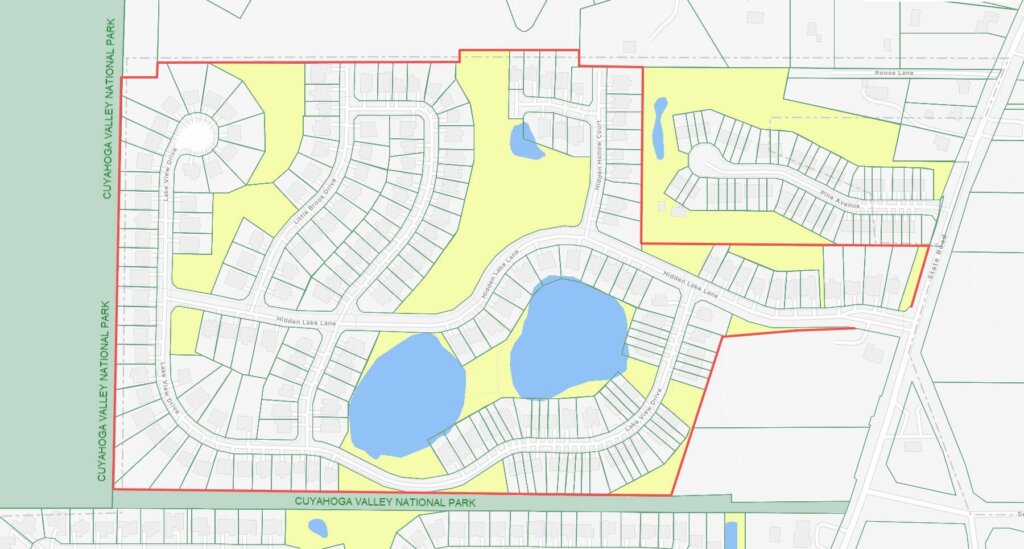
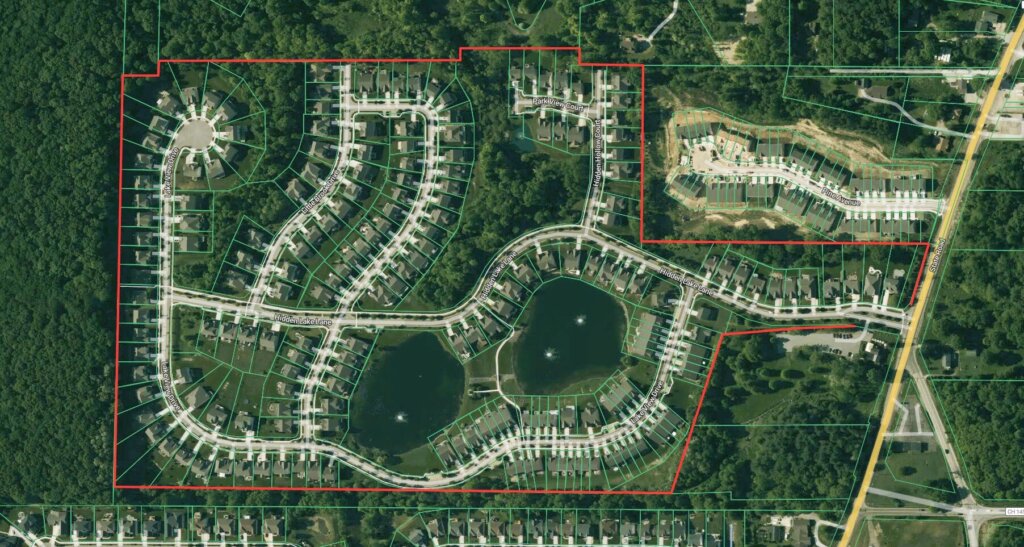
Hidden Lakes homes were constructed in numerous phases from 2006-2016 by builders including Pulte Homes and Ryan Homes.
This development has two fountained and stocked ponds, providing on-site fishing and serene water views.
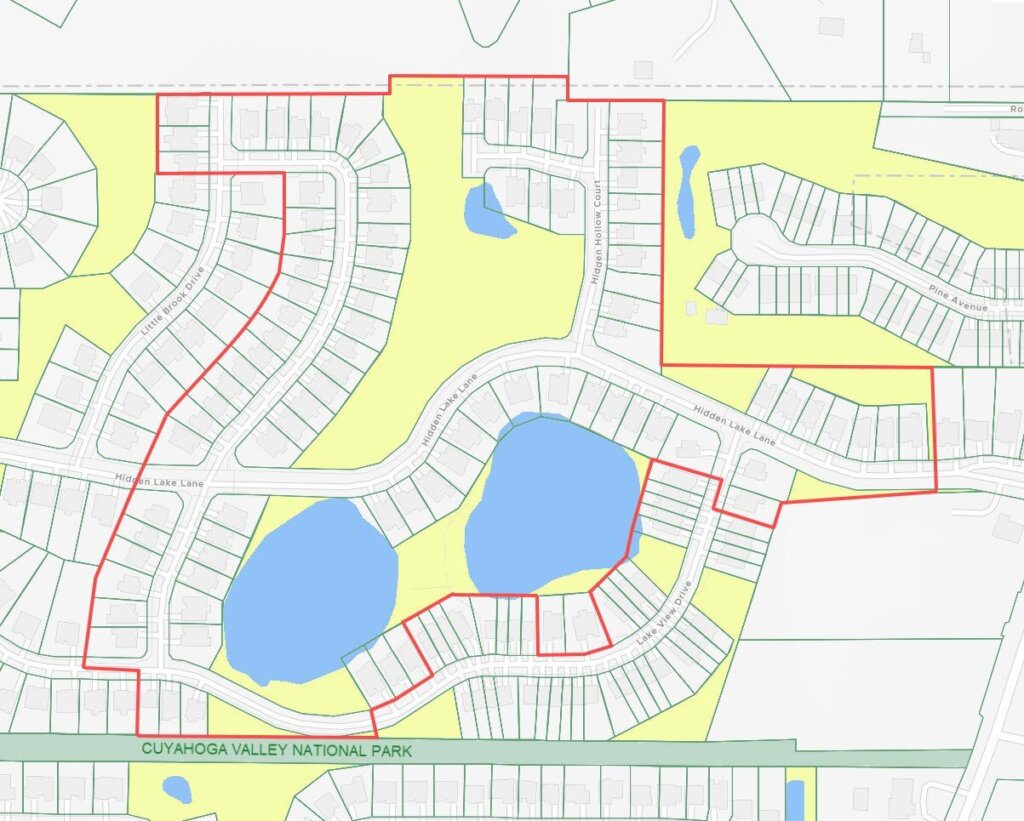
The west and south ends of this development are bordered by Cuyahoga Valley National Park (green areas on above-illustrated map), offering on-site adventure and exploration! The trails of Kendall Lake are directly accessible via a paved walkway at the intersection of Hidden Lake Ln & Lake View Dr.
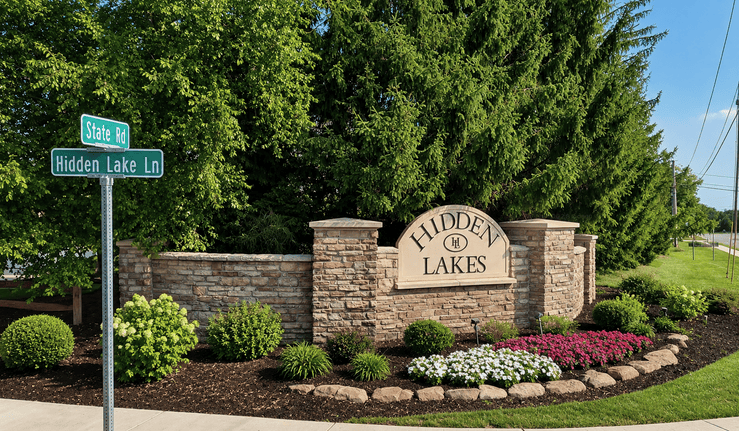
The elegant entrance to Hidden Lake Ln is designated by a prominent stone signage wall and landscaped divided medians.
Streets in this community are lined with lantern-style streetlights, street trees, curbs, and sidewalks.
Homes are serviced by Cuyahoga Falls’ city water and sewer, which are very affordable.
All residences are served by the nationally acclaimed Hudson City School District.
Bordering this subdivision to the northeast are Ledges Of Pine Ridge Townhomes, and to the south is Boulder Estates.
Read on for comprehensive details about Hidden Lakes and its single-family homes, townhomes, builders, HOA fees, lots, location, nearby conveniences, driving distances, and recent sales.
Click the following links to skip to a section:
Single-Family Homes
Single-family homes were constructed from 2006-2016 by Ryan Homes and Pulte Homes. Descriptions of each builder’s homes are below.
Homeowner’s Association (HOA) fees for Hidden Lakes single-family homes are $55/month -OR- $145/month to include limited-maintenance services (includes lawn care, front landscaping, and snow removal).
Ryan Homes Single-Family Homes:
Ryan Homes constructed 92 single-family homes from 2006-2013.
These single-family homes comprise the entirety of Hidden Hollow Ct, Lake Forest Dr and Parkview Ct; most of Hidden Lake Dr (addresses 11-210); ten homes along the east half of Lake View Dr (from house number 4867-4999); and three homes along the north end of Little Brook Dr (house numbers 5050, 5054 & 5058).
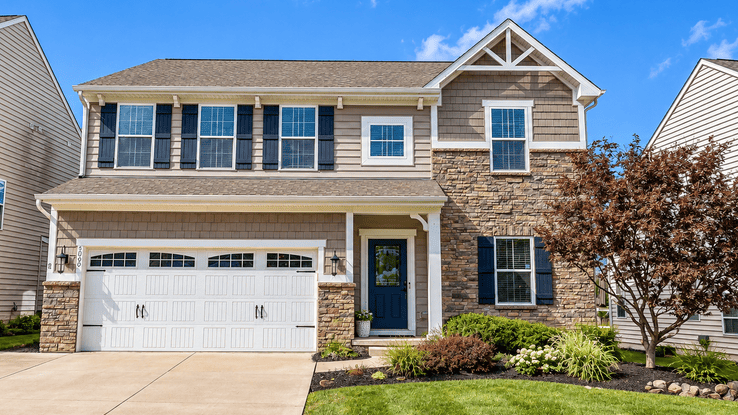
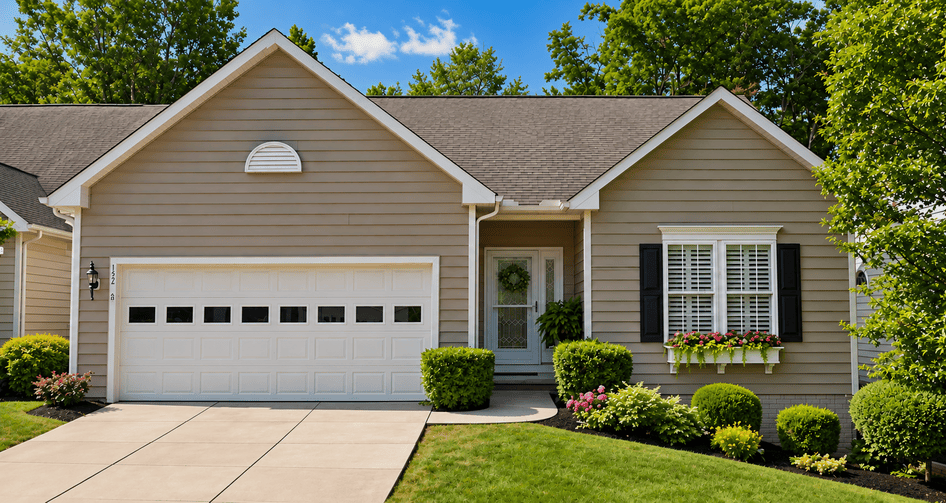
Facades feature Neo-Colonial, Craftsman-inspired/Modern Farmhouse, Ranch designs, many with brick or stone accents.
Ryan Homes single-family homes include 1-story (ranch), 1.5-story and 2-story floorplans ranging from 1,400-2,700 above-grade square feet with 2-4 bedrooms and 2-4 bathrooms. Including finished basement space, these homes can total 4,200 square feet.
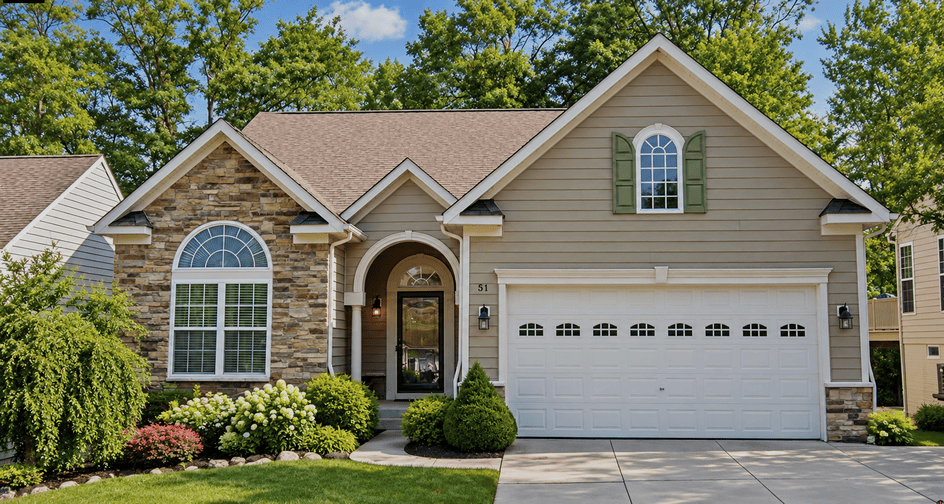
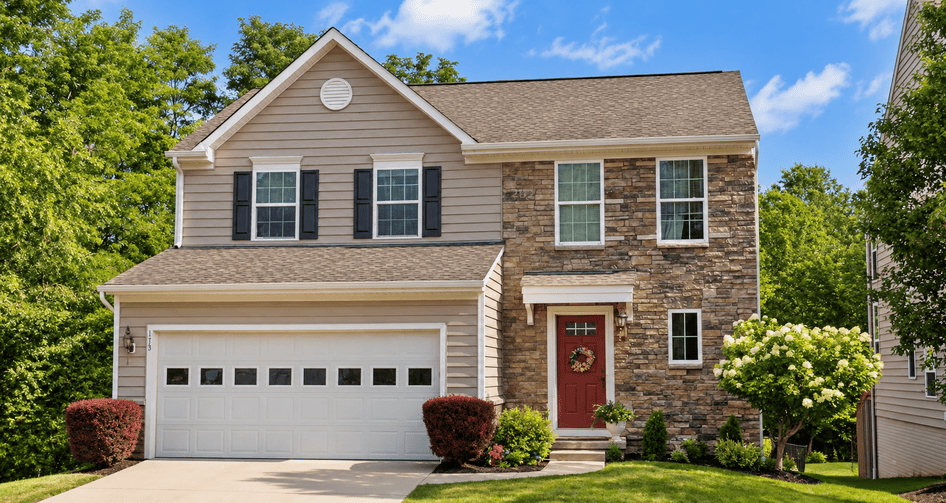
First-floor amenities and principal rooms in these Ryan Homes include LVP flooring, a front entry foyer, mud hall, a half bath, flex space, and a fireplaced great room (some are vaulted) that is completely open to the kitchen featuring granite or quartz countertops, a center island (most homes), breakfast bar, pantry (some are walk-in), and vaulted morning room.
Owner’s suites (primarily located on the second floor of 2-story homes) include a walk-in closet and en-suite bathroom with a dual-sink vanity, soaking tub and/or tiled walk-in shower.
Laundry rooms may be located on the first or second floor of 2-story homes.
Full finished lower levels (many are coveted walkouts or have daylight [egress] windows) can include rec rooms, kitchenettes, bars, media rooms, and exercise rooms.
Front-entry garages accommodate 2 cars.
Ryan Homes single-family lots range from 0.14 to 0.29 acres and generally measure 50′ to 60′ wide, though there are some wider lots.
Backyards feature patios and/or composite decks for outdoor living.
Many backyards abut HOA-owned greenspace (designated in yellow on the above-illustrated map), extending views of woodlands or fountained ponds/lakes.
Backyard fences and playsets/play equipment are permitted on most lots. They are not permitted on properties abutting the lakes.
Sheds are not permitted.
Pulte Homes Single-Family Homes:
Pulte Homes constructed 64 single-family homes in Hidden Lakes between 2014-2016.
These homes are primarily located in Phases 3A & 3B, which encompass the western end of the subdivision: nearly all of Little Brook Dr (house numbers 5000-5047), the easternmost portion and cul-de-sac of Lake View Dr (house numbers 4864-5036), and four homes along the west end of Hidden Lake Ln (addresses 300-330). Four other Pulte homes are located near the entrance along Hidden Lake Ln (addresses 4-9).
Pulte Homes offered seven semi-customizable 1-story (ranch) and 2-story floorplans ranging from 2,400-3,500 above-grade square feet with 4-5 bedrooms and 2.5-4.5+ bathrooms. Including finished basement space, these homes can total 4,500 square feet.
These facades feature Contemporary Cottage, Craftsman-inspired/Modern Farmhouse, and Ranch designs with mixed-texture siding profiles, white window trim, white rake board/fascia trim, gable pediments, and covered front entryways (many with extended porches for seating).
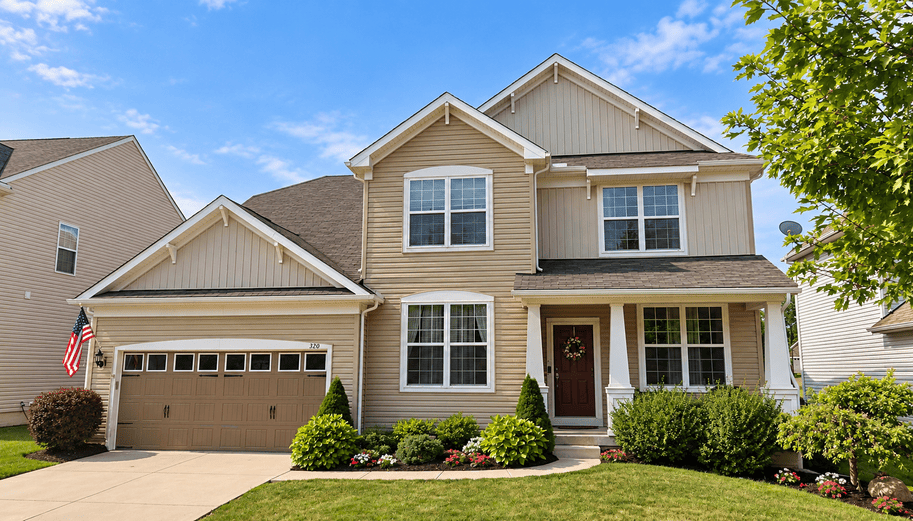
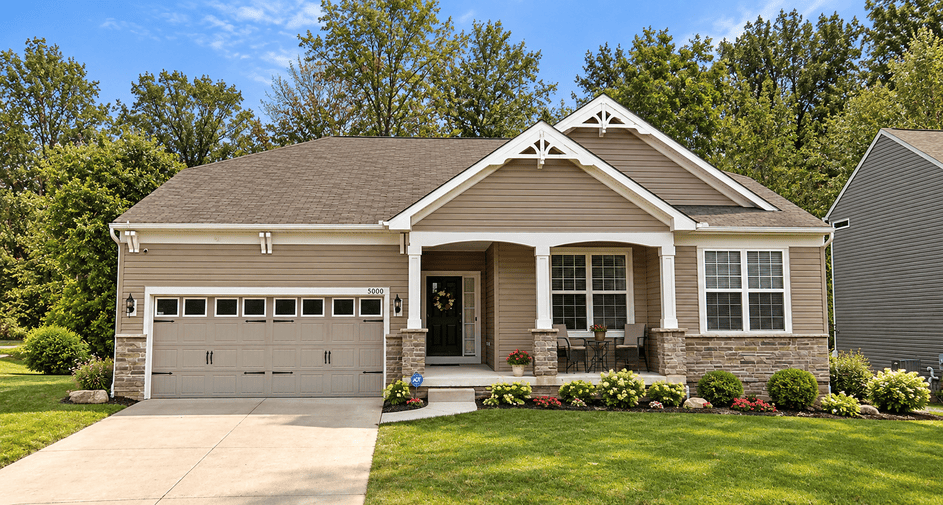
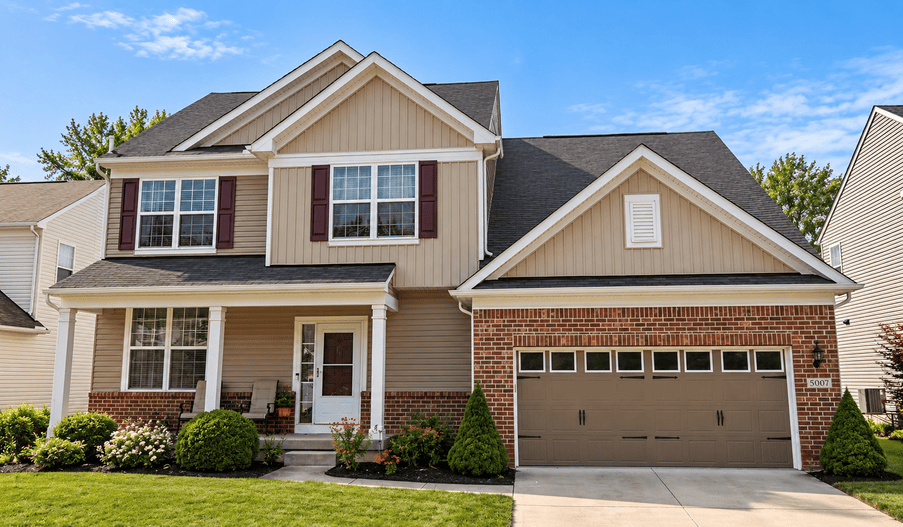
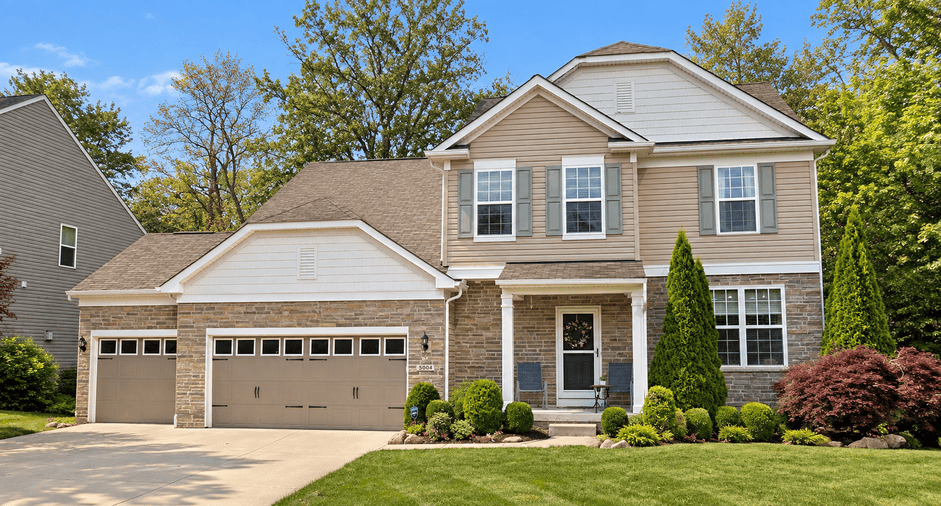
First-floor amenities and principal rooms in these Pulte Homes include LVP flooring, a front entry foyer with coat closet, mud hall/room with space for cubbies (some also have a coat closet), a half bath, formal dining room (some plans), private office or flex space, pocket office, and a fireplaced great room that is completely open to the kitchen featuring granite or quartz countertops, a center island, breakfast bar, pantry (some are walk-in), dining area, and even a 4-season room (some plans).
Laundry rooms are primarily located on the second floor of 2-story homes.
Owner’s suites (located on the second floor of 2-story homes) include a tray ceiling, walk-in closet, and en-suite bathroom with a dual-sink vanity, soaking tub and/or tiled walk-in shower.
Second floors typically include a loft for additional bedroom-level living space.
Full finished lower levels (many are coveted walkouts or have daylight [egress] windows) can include rec rooms, kitchenettes, bars, media rooms, and exercise rooms.
Front-entry garages accommodate 2-3 cars.
Backyards feature patios and/or composite decks for outdoor living.
Pulte Homes lots are wider than most Ryan Homes lots in this community. Pulte lots measure approximately 65′ to 75′ wide and range from 0.20 to 0.45 acres.
Most lots are cleared, but a few have treed backyards.
Some homes abut wooded greenspace owned by the HOA (yellow on the illustrated map above) or forested parkland (green on above map), offering timbered privacy and scenic views.
Backyard fences and playsets/play equipment are permitted.
Sheds are not permitted.
Hidden Lakes Townhomes:
Hidden Lakes has forty 2-story limited-maintenance townhomes constructed by Ryan Homes between 2006-2008.
These townhouses are located along the east end of Lake View Dr.
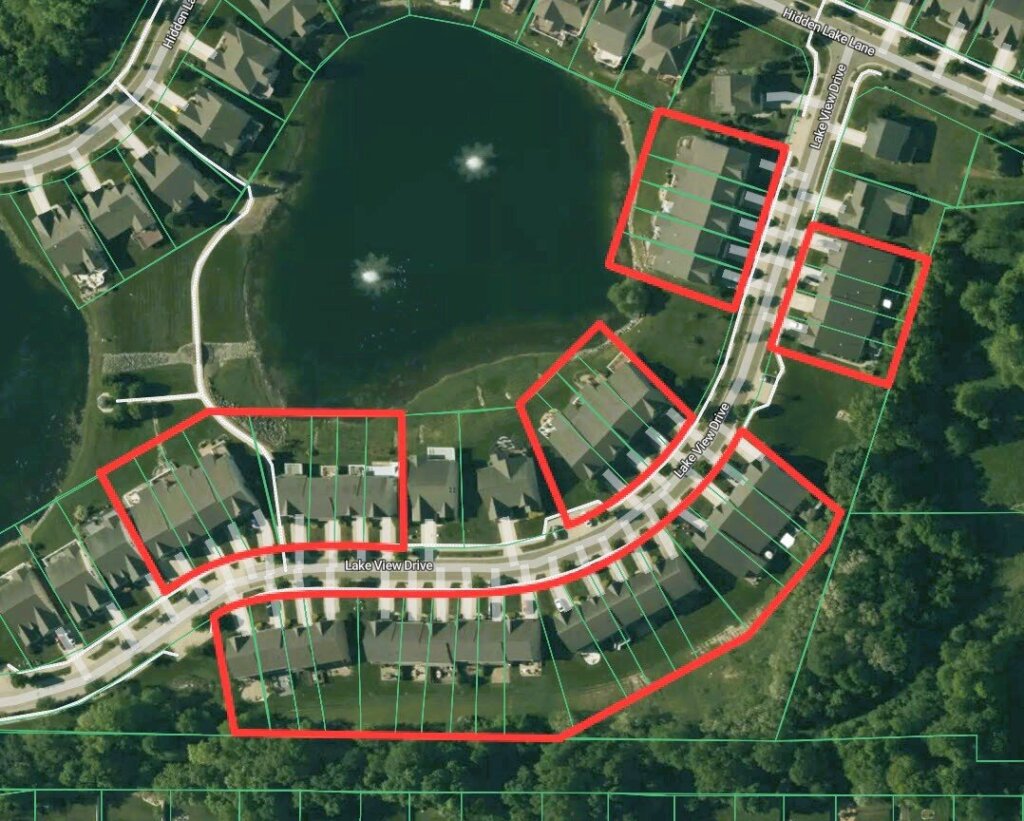
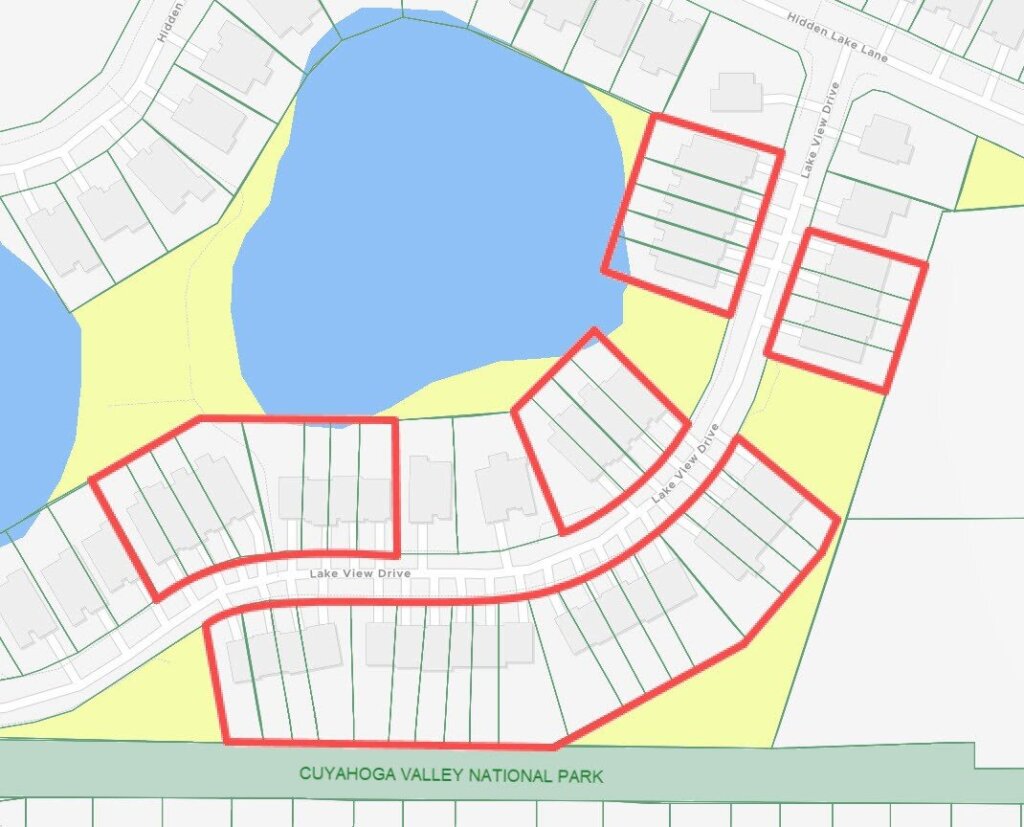
These townhouses are arranged in rows of 4-6 units.
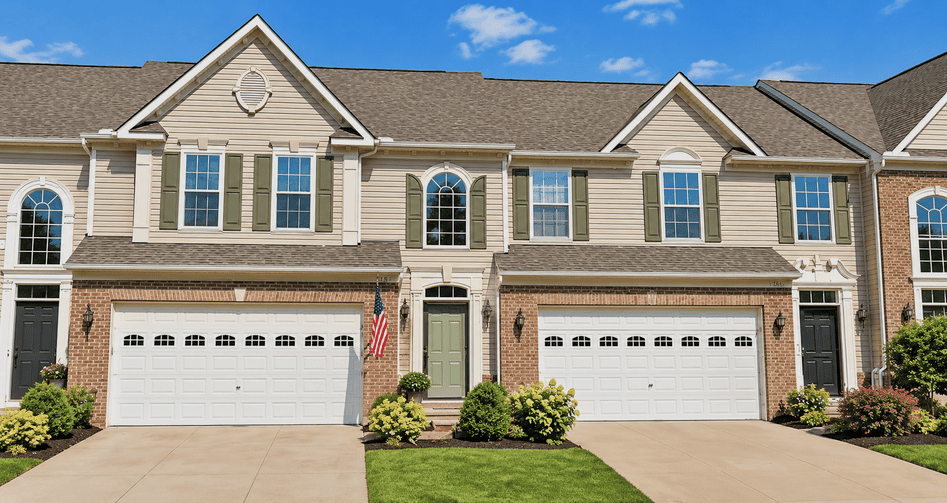
There are two floorplans available, ranging from 1,600-2,500 above-grade square feet with 3-4 bedrooms and 2.5-3.5 bathrooms.
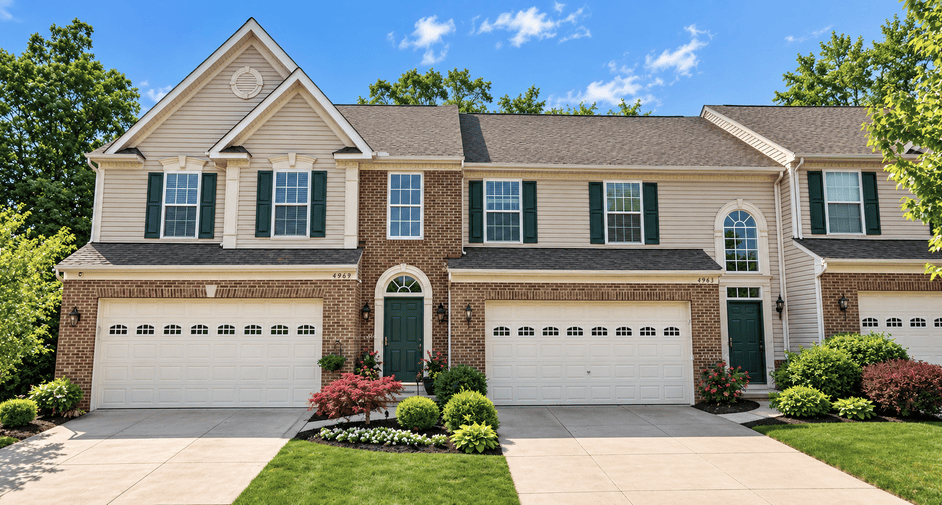
First-floor primary suites: First-floor amenities and principal rooms include LVP flooring, a two-story front entry foyer, half bath, primary bedroom with walk-in closet and ensuite bathroom, open-concept living space (vaulted formal dining area and fireplaced great room with adjacent 4-season room), and a kitchen featuring granite or quartz countertops, a center island, dining area, and laundry closet. Second levels have lofts.
Second-floor primary suites: First-floor amenities and principal rooms include LVP flooring, a front entry foyer, half bath, a fully open-concept living area including a dining space, fireplaced great room, and a kitchen featuring granite or quartz countertops and a pantry. The second-floor owner’s suite features a walk-in closet, and ensuite bathroom with dual sinks, a soaking tub and/or shower. Second levels have lofts.
All townhomes have basements. Units along the north side of Lakeview Dr have walkout access and/or daylight basement windows.
Lots range from 0.8 to 0.15 acres.
No fences, sheds, or playsets/play equipment are permitted on townhome lots.
Most townhomes abut HOA-owned greenspace (yellow areas on the illustrated map above), extending treed, meadowed, or pond views.
Some townhouses along the south end of Lake View Dr border a narrow strip of forested parkland (green area on above map).
Browse other homes for sale in Peninsula, Ohio.
📲Call/text (440) 628-1321 – Realty Done by Damien Baden, eXp Realty® – to buy or sell a Hidden Lakes home.
Considering buying or selling a home here and curious about recent sales? Get a FREE updated closing report of recently sold homes below.
Location & Nearby Amenities
Hidden Lakes is located in Peninsula, Ohio along the border of Cuyahoga Falls, Hudson and Stow (Summit County), off the west side of State Rd, 0.1 miles north of Seasons Rd.
Highways are accessible in 10 min to I-80/Turnpike and I-271, and 15 min to I-76 and I-77.
Enjoy walking distance to dining, wine, cocktails, and pampering: ~10-min walk to The Wine Mill wine bar (next to Hidden Lake’s entrance), 12-min walk to the soon-to-open Napa 487 Winery & Spa (across the street), and 14-min walk to Russo’s Restaurant and Bacchus Lounge!
The shops, restaurants and attractions of Downtown Cuyahoga Falls are ~10 min away!
Hidden Lakes is located ~13 min from downtown Hudson’s First & Main, an upscale retail district with national chain stores along with locally-owned shops and restaurants. First & Main is also home to more than a dozen annual events in the park-like square.
The adjacent Kendall Lake area of Cuyahoga Valley National Park offers hiking and cross-country trails (directly accessible from this community!), multi-purpose paved trails, sledding hills, a stocked lake, and the Cuyahoga River Water Trail, providing excellent routes for kayakers and paddleboarders. There’s tons more to explore—CVNP totals 33,000 acres, offering something for everyone, from hiking, golfing, historic train rides, and kayaking to snowshoeing and cross-country skiing.
You have nearby access to the 34-mile Summit Bike and Hike Trail (≤1.8 miles to the intersection with Seasons Rd, or a ≤5-min drive to the Barlow Road Lot), which leads along the Cuyahoga Valley National Forest and through Summit, Cuyahoga and Portage counties.
Golfers are only 8-12 min from Ellsworth Meadows and Fox Den Golf Courses.
The Country Clubs of Silver Lake and Lake Forest are roughly 8 and 12 min away.
Boston Mills and Brandywine Ski Resorts are a 12-18 min drive for skiing and tubing during the winter months.
A concert at Blossom Music Center is ~12 min away.
Driving Distances
- I-80/Ohio Turnpike – 10 min
- I-271– 10 min
- I-76 – 15 min
- I-77 – 15 min
- I-277 – 17 min
- USPS – 9 min
- Downtown Akron – 16 min
- Akron-Canton Airport – 30 min
- Cleveland Hopkins Airport – 35 min
- Downtown Cleveland – 36 min
Hidden Lakes Sales History
Single-Family Homes:
| Close Date | Close/Sold Price | Address | City | Zip | Beds | Baths (full/half) | Above-Grade Sqft | Acres | Year Built | Garage |
| 09/29/2026 | $531,000 | 167 Park View Ct | Peninsula | 44264 | 4 | 4 (3/1) | 3,300 | 0.19 | 2011 | 2 |
| 07/01/2026 | $543,000 | 5002 Lake Forest Dr | Peninsula | 44264 | 3 | 4 (3/1) | 2,626 | 0.22 | 2007 | 2 |
| 02/11/2026 | $475,000 | 5005 Little Brook Dr | Peninsula | 44264 | 4 | 3 (2/1) | 2,788 | 0.21 | 2015 | 2.5 |
| 01/09/2026 | $402,000 | 4976 Lake Forest Dr | Peninsula | 44264 | 3 | 3 (3/0) | 1,470 | 0.2 | 2007 | 2 |
| 11/21/2025 | $489,000 | 4992 Lake Forest Dr | Peninsula | 44264 | 4 | 4 (2/2) | 2,384 | 0.14 | 2011 | 2 |
| 10/08/2025 | $580,000 | 4839 Lake View Dr | Peninsula | 44264 | 3 | 3 (2/1) | 2,523 | 0.33 | 2016 | 2 |
| 06/24/2025 | $644,000 | 4824 Lake View Dr | Hudson | 44264 | 4 | 4 (3/1) | 3,288 | 0.23 | 2015 | 3 |
| 05/15/2025 | $610,000 | 330 Hidden Lake Ln | Peninsula | 44264 | 4 | 5 (4/1) | 3,046 | 0.23 | 2014 | 2 |
| 05/15/2025 | $455,000 | 4996 Lake Forest Dr | Peninsula | 44264 | 4 | 3 (2/1) | 2,162 | 0.21 | 2011 | 2 |
| 01/16/2025 | $501,001 | 160 Hidden Lake Ln | Peninsula | 44264 | 4 | 3 (3/0) | 2,134 | 0.2 | 2006 | 2 |
| 12/20/2024 | $485,000 | 21 Hidden Lake Ln | Peninsula | 44264 | 4 | 4 (4/0) | 2,385 | 0.14 | 2006 | 2 |
| 12/13/2024 | $626,200 | 5036 Lake View Dr | Peninsula | 44264 | 5 | 5 (4/1) | 2,700 | 0.36 | 2016 | 3 |
| 12/04/2024 | $464,500 | 5012 Lake Forest Dr | Peninsula | 44264 | 4 | 3 (2/1) | 2,384 | 0.14 | 2012 | 2 |
| 08/02/2024 | $518,500 | 5 Hidden Lake Ln | Peninsula | 44264 | 3 | 4 (3/1) | 2,408 | 0.36 | 2016 | 3 |
| 07/08/2024 | $650,000 | 5046 Little Brook Dr | Peninsula | 44264 | 5 | 5 (4/1) | 3,544 | 0.21 | 2014 | 4 |
| 06/28/2024 | $439,999 | 4991 Lake View Dr | Peninsula | 44264 | 3 | 3 (2/1) | Not listed | 0.17 | 2012 | 2 |
| 06/13/2024 | $457,500 | 5020 Lake Forest Dr | Peninsula | 44264 | 4 | 4 (2/2) | 2,384 | 0.14 | 2012 | 2 |
| 03/22/2024 | $515,000 | 5007 Lake Forest Dr | Peninsula | 44264 | 4 | 4 (4/0) | 2,768 | 0.14 | 2007 | 2 |
| 11/09/2023 | $405,000 | 4871 Lake View Dr | Peninsula | 44264 | 2 | 3 (2/1) | 1,874 | 0.14 | 2008 | 2 |
| 08/17/2023 | $495,000 | 170 Hidden Lake Ln | Peninsula | 44264 | 3 | 2 (2/0) | 2,156 | 0.19 | 2006 | 2 |
| 06/15/2023 | $485,000 | 5 Hidden Lake Ln | Peninsula | 44264 | 3 | 4 (3/1) | 2,408 | 0.36 | 2016 | 3 |
| 06/05/2023 | $488,000 | 5015 Lake Forest Dr | Peninsula | 44264 | 4 | 3 (3/0) | 1,971 | 0.14 | 2011 | 2 |
| 05/25/2023 | $410,000 | 5038 Lake Forest Dr | Peninsula | 44264 | 3 | 4 (2/2) | 2,044 | 0.15 | 2012 | 2 |
| 05/19/2023 | $550,000 | 4852 Lake View Dr | Peninsula | 44264 | 4 | 3 (2/1) | 3,296 | 0.23 | 2015 | 2 |
| 01/10/2023 | $477,500 | 5015 Lake View Dr | Peninsula | 44264 | 4 | 3 (2/1) | 2,620 | 0.3 | 2015 | 3 |
Request an updated list of recently sold homes by texting “Hidden Lakes Single-Family 44264” to 440-530-7052.
Townhomes:
| Close Date | Close/Sold Price | Address | City | Zip | Beds | Baths (full/half) | Above-Grade Sqft | Acres | Year Built | Garage |
| 09/15/2026 | $517,000 | 4954 Lake View Dr | Peninsula | 44264 | 3 | 4 (3/1) | 3,164 | 0.15 | 2006 | 2 |
| 07/29/2026 | $387,410 | 4977 Lake View Dr | Peninsula | 44264 | 3 | 3 (2/1) | 2,428 | Not listed | 2006 | 2 |
| 05/08/2025 | $369,900 | 4906 Lake View Dr | Peninsula | 44264 | 3 | 4 (2/2) | 2,540 | 0.09 | 2007 | 2 |
| 12/16/2024 | $410,000 | 4982 Lake View Dr | Peninsula | 44264 | 3 | 4 (3/1) | 2,578 | 0.09 | 2006 | 2 |
| 10/04/2024 | $345,000 | 4927 Lake View Dr | Peninsula | 44264 | 3 | 4 (2/2) | 1,856 | 0.09 | 2007 | 2 |
| 05/30/2024 | $375,000 | 4965 Lake View Dr | Peninsula | 44264 | 3 | 3 (2/1) | 2,428 | 0.09 | 2006 | 2 |
| 04/10/2024 | $380,000 | 4970 Lake View Dr | Peninsula | 44264 | 3 | 4 (3/1) | 2,454 | 0.12 | Not listed | 2 |
| 03/29/2024 | $364,900 | 4961 Lake View Dr | Peninsula | 44264 | 3 | 3 (2/1) | 2,428 | 0.09 | 2006 | 2 |
| 12/03/2021 | $269,900 | 4913 Lake View Dr | Peninsula | 44264 | 3 | 3 (2/1) | 1,824 | Not listed | 2007 | 2 |
| 04/19/2021 | $331,000 | 4954 Lake View Dr | Peninsula | 44264 | 3 | 4 (3/1) | 2,572 | Not listed | 2006 | 2 |
Request an updated list of recently sold townhomes by texting “Hidden Lakes Townhomes 44264” to 440-530-7052.
Receive Your Free Community Report
Would you like to receive an up-to-date sales and closing report for Hidden Lakes in Peninsula, Ohio? You can request a report that also includes all homes sold within a specific price range for Hudson School District. To request a recent sales report, text “Hidden Lakes Single-Family 44264″ or “Hidden Lakes Townhomes 44264″to 440-530-7052. You can expect your personalized sales and closing report by the next business day, if not sooner.
To find out more about buying or selling a house in Hidden Lakes, contact us here today or call/text (440) 628-1321.
Some Of Our Favorite Peninsula Developments
If you’re looking for homes for sale in Peninsula, Ohio, you’ll find some incredible homes in these Peninsula communities below.
Check out some articles you may find helpful
50 Tips To Sell Your Home Fast in Northeast Ohio
Realty Done By Damien Baden Listings
Quick Move-In Homes Northeast Ohio
New Construction Home Loans In Ohio
Custom Home Building Process In Northeast Ohio
Pre Approval With Rodney Reynolds
