
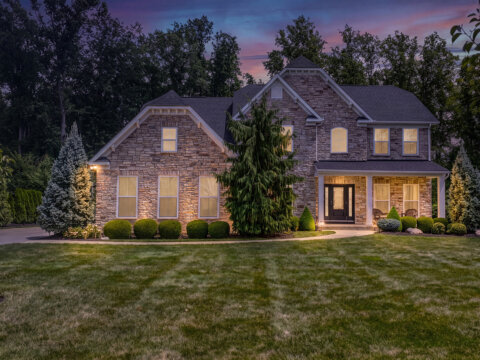
Welcome to the premium listing page for 2631 Palmer Ln, presented by Realty Done by Damien Baden (eXp Realty®). When Damien listed this home, it sold in 3 days for $15K over asking price, and was the second-highest sales price in Palmer Village Subdivision!
View examples of Damien’s other premium listing pages and sales stats here.
To inquire about selling your home faster and for a higher price, call or text Realty Done by Damien Baden at (440) 628-1321.
2631 Palmer Ln, Avon OH 44011 – Palmer Village Colonial Home for Sale
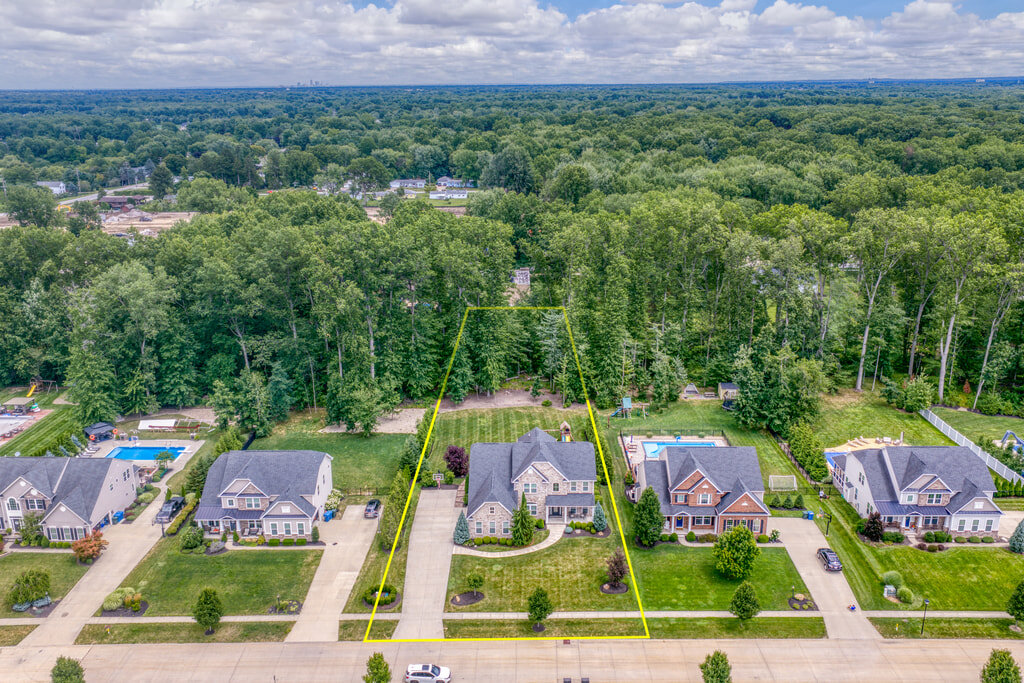
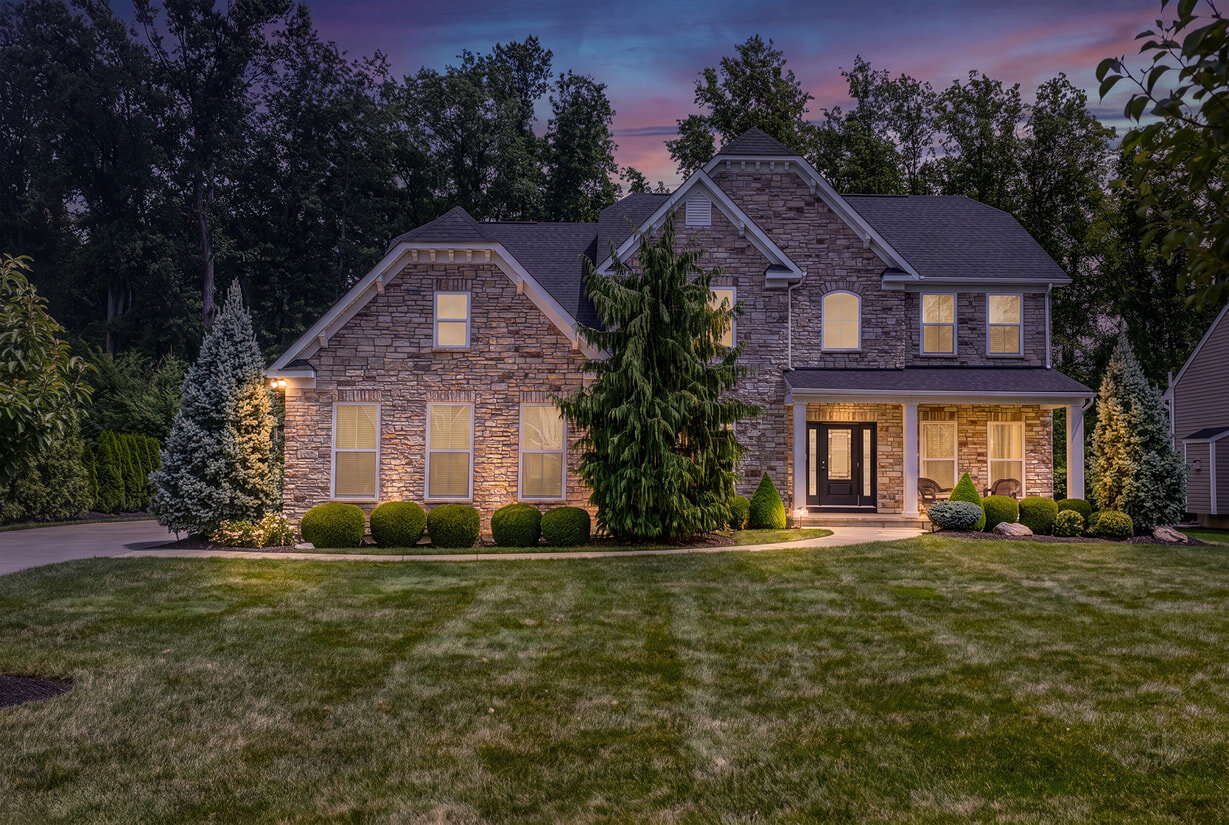
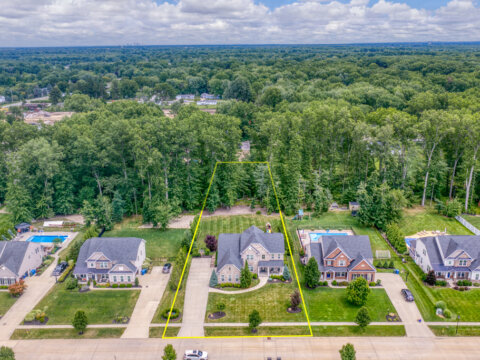
Luxury, comfort and privacy define this EXTENSIVELY OPTIONED AND UPDATED colonial — one of Palmer Village’s most impressive homes! Situated on a double lot bestowing timbered tranquility, this stone façade masterpiece offers 4 bedrooms, 4.5 bathrooms, a finished lower level, and 4,953 square feet of high-end living.
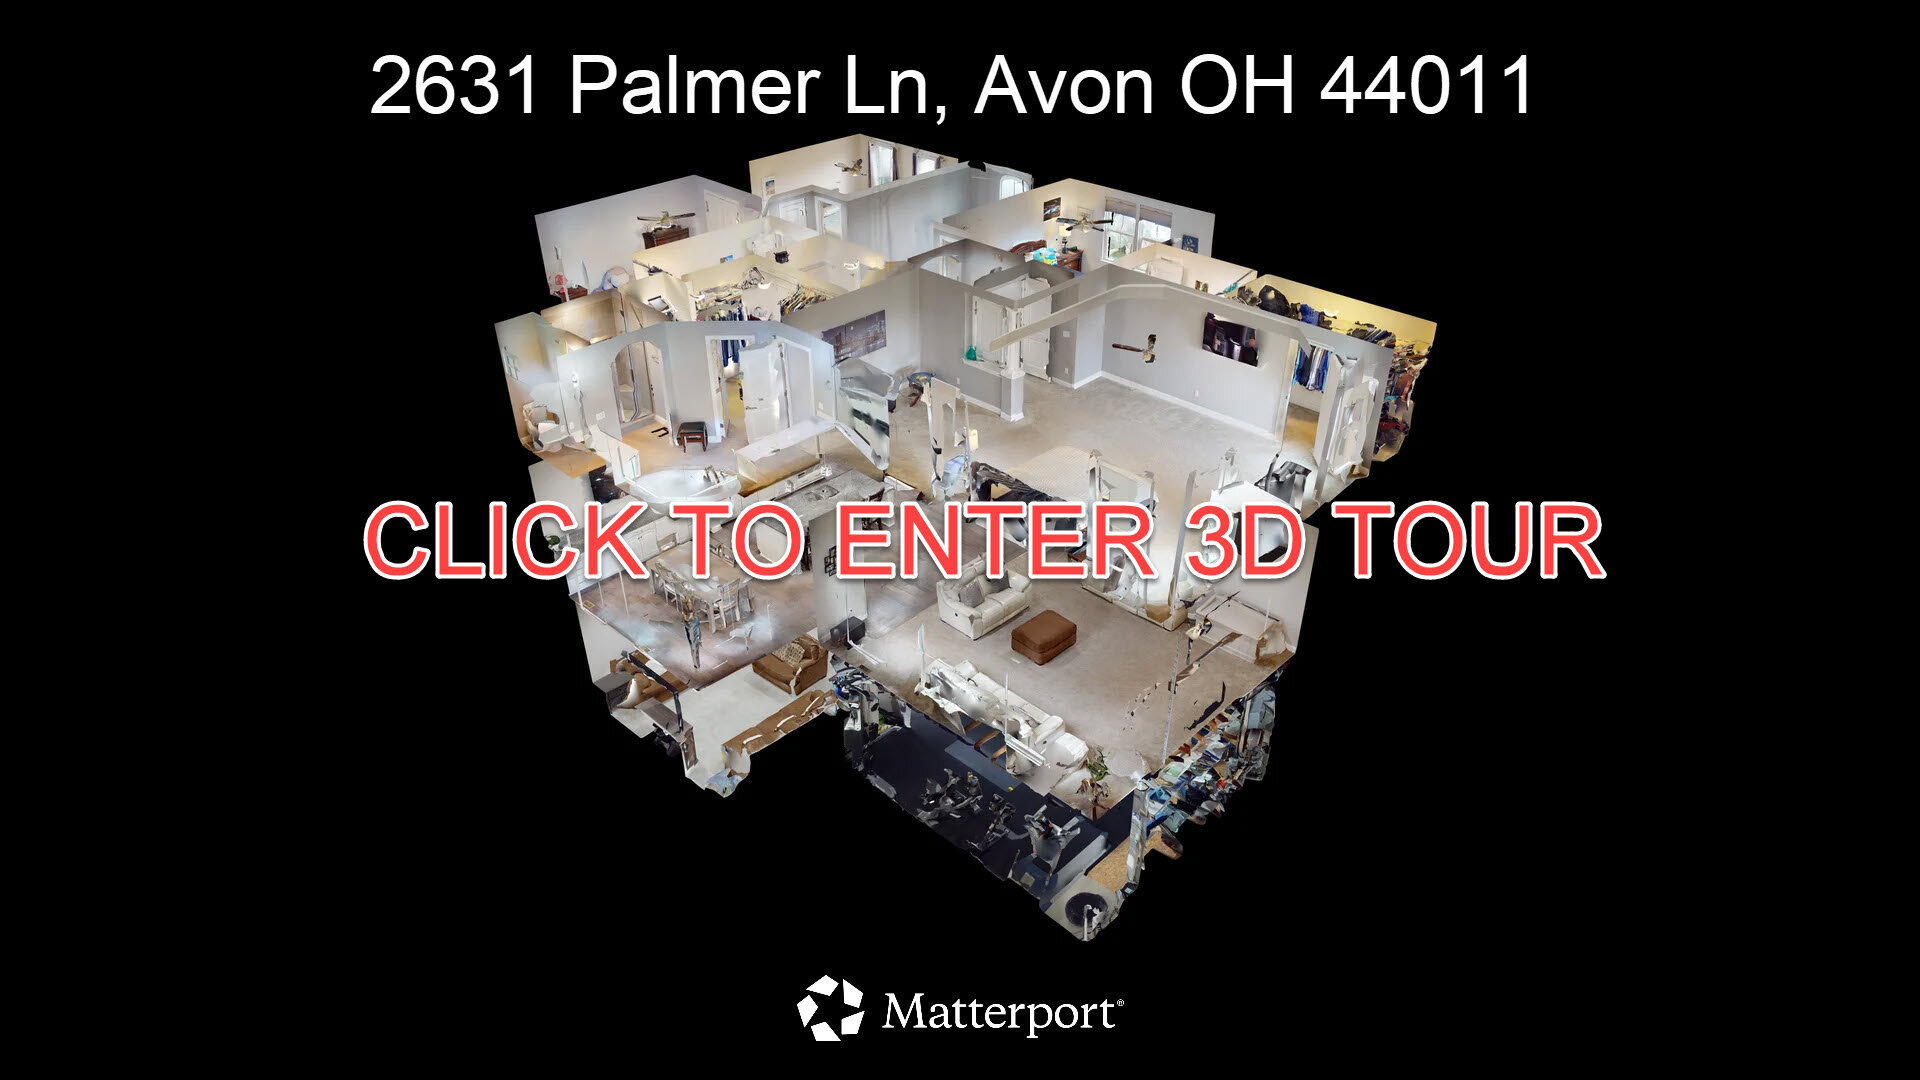
EXPLORE THE SPACE WITH MATTERPORT 3D:
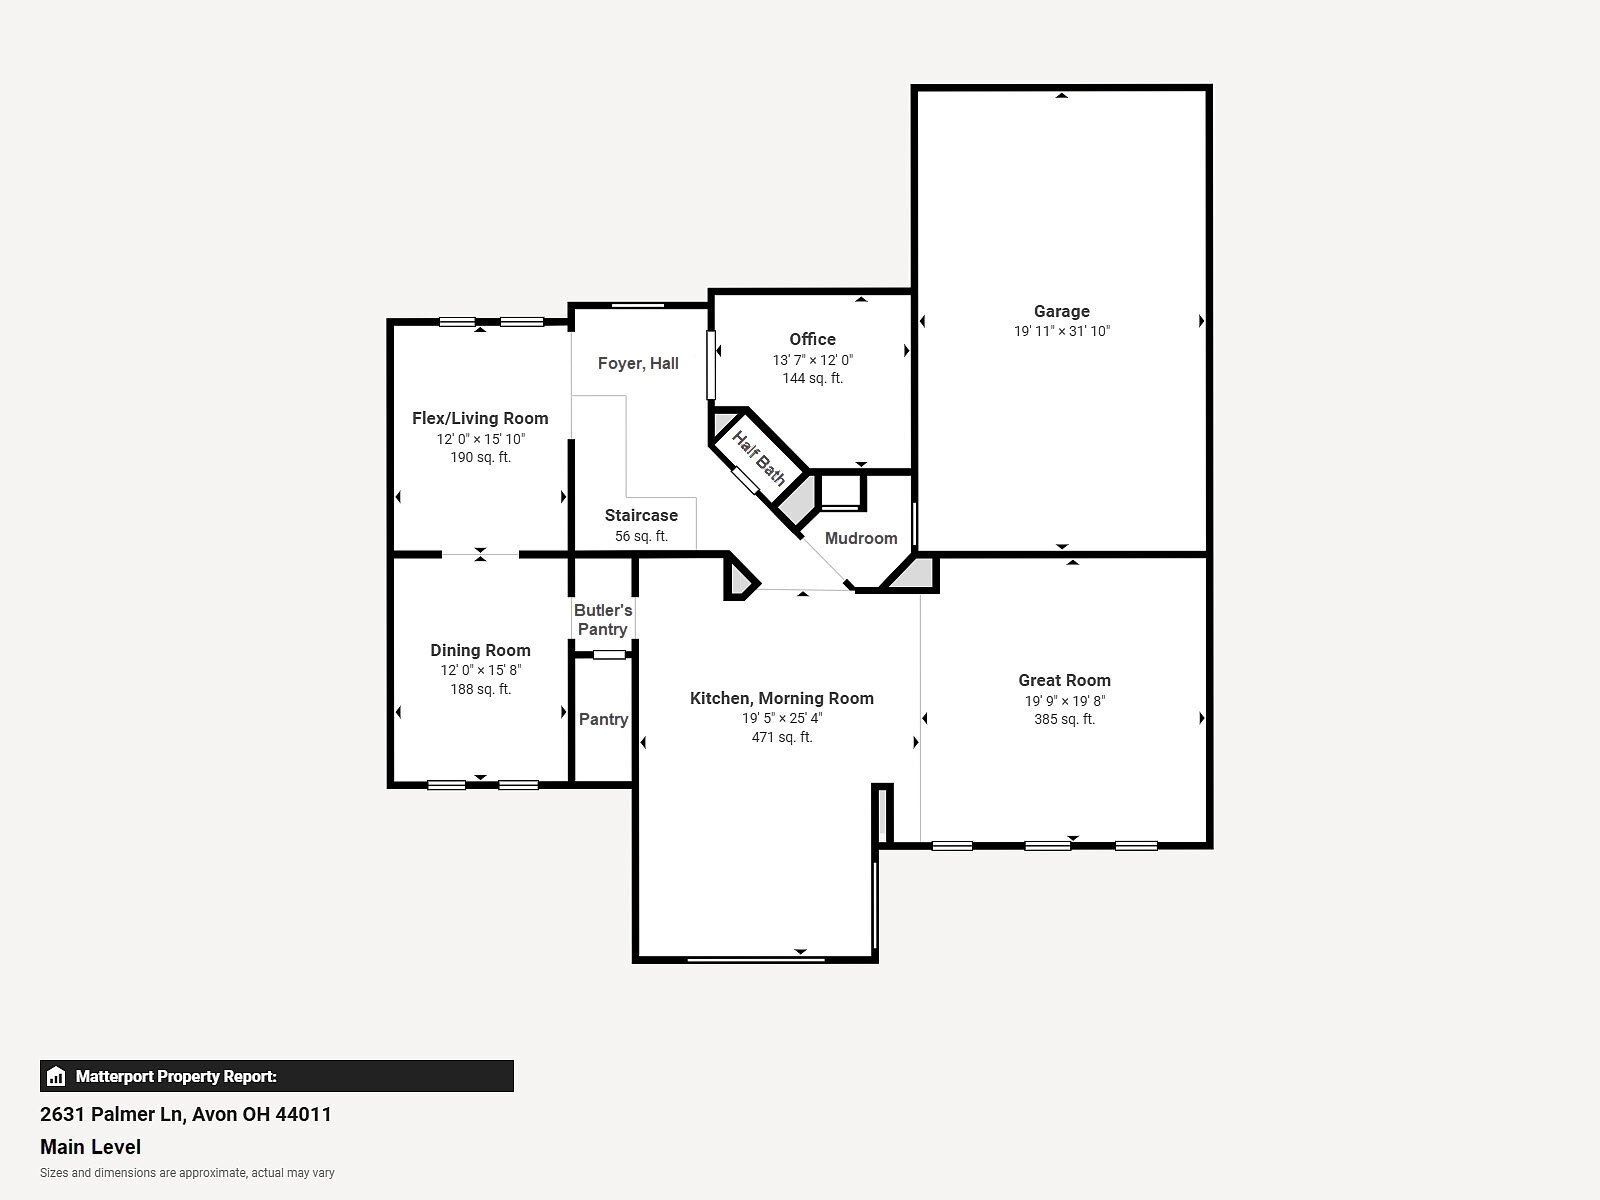
2631 Palmer Ln – First Floor:
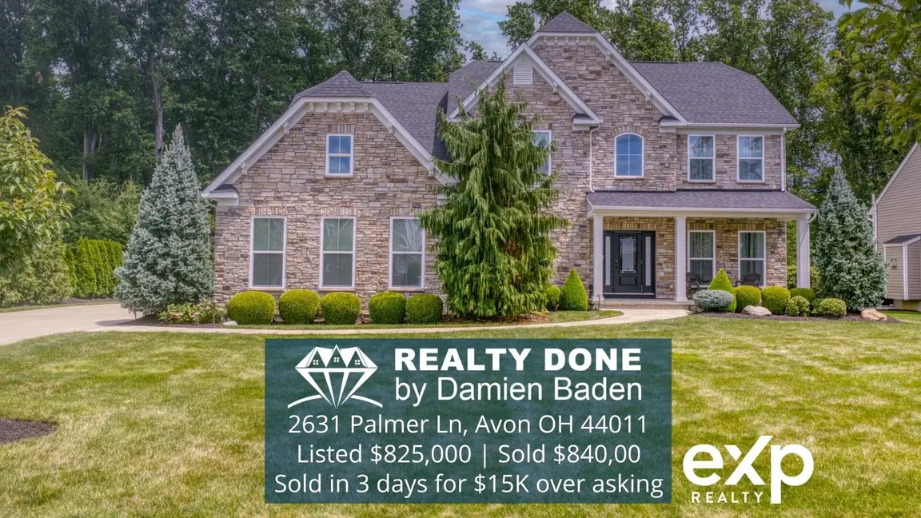
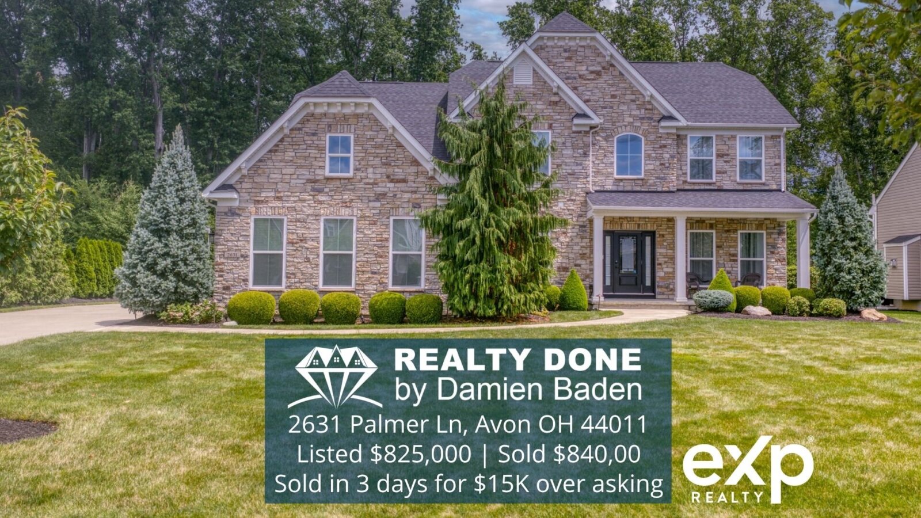
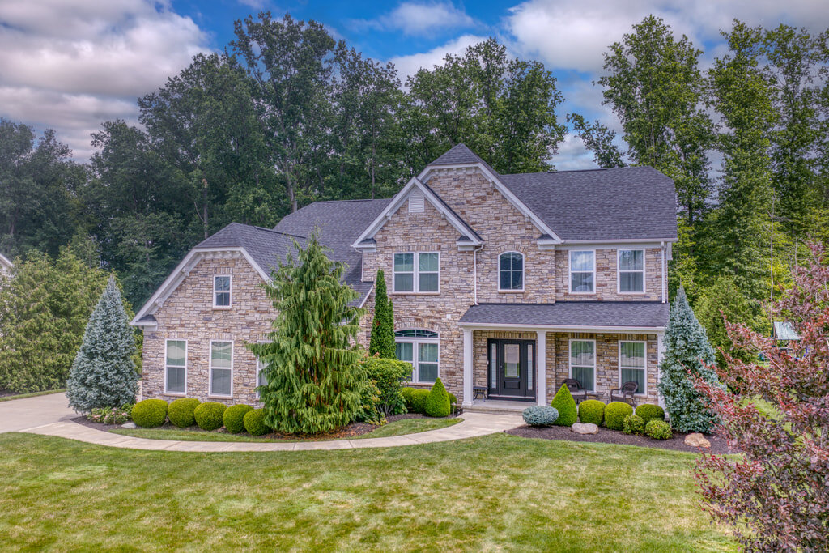
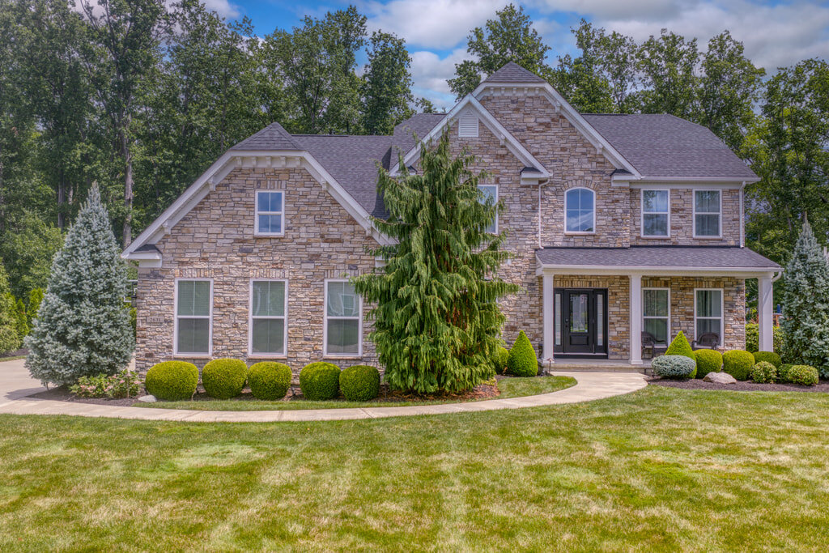
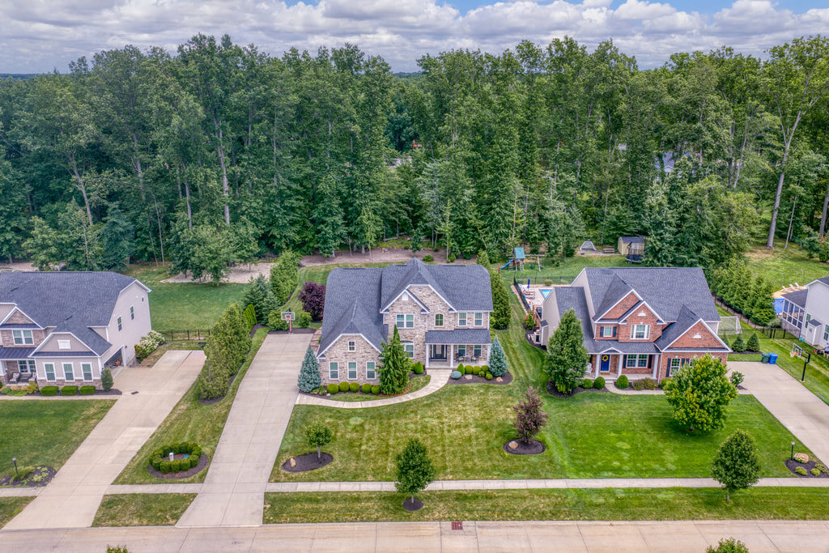
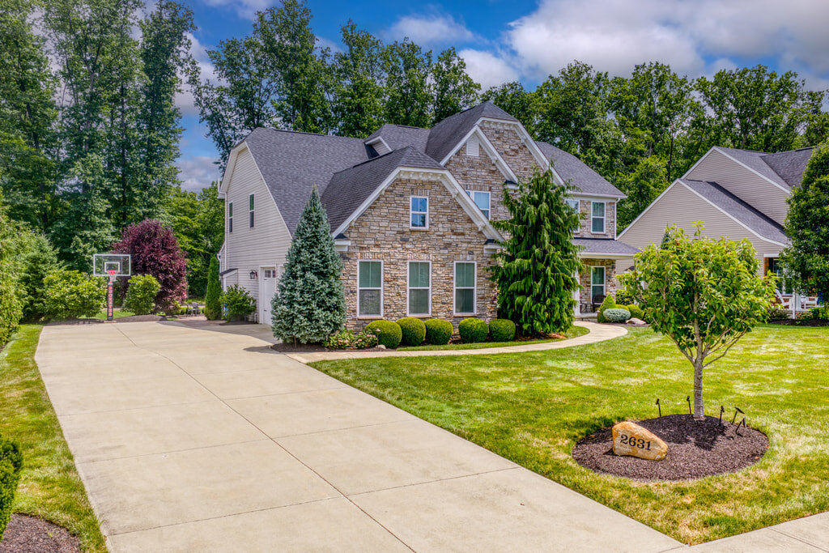
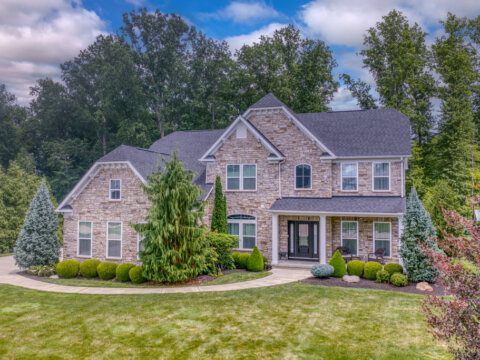
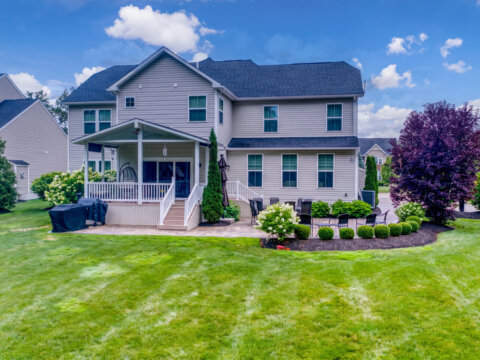
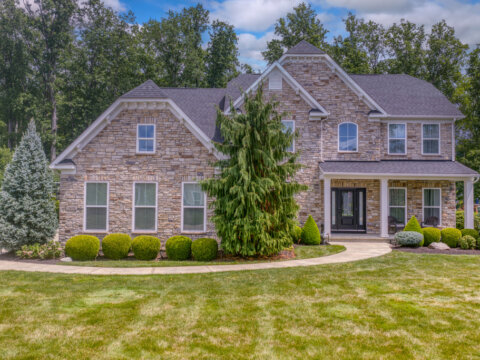
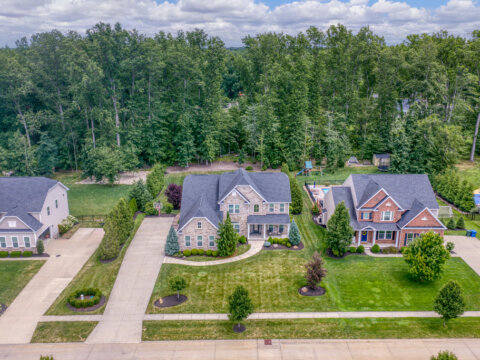
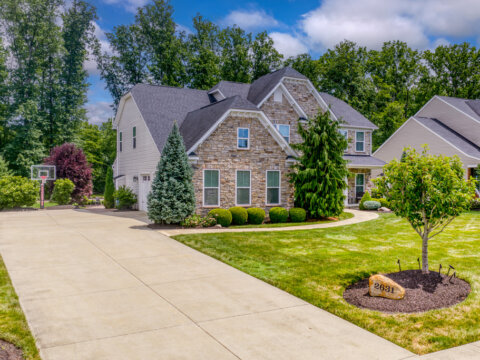
This stunning colonial commands immediate attention with its distinguished full stone façade and welcoming front porch, offering an inviting first impression that hints at the quality and comfort found throughout.
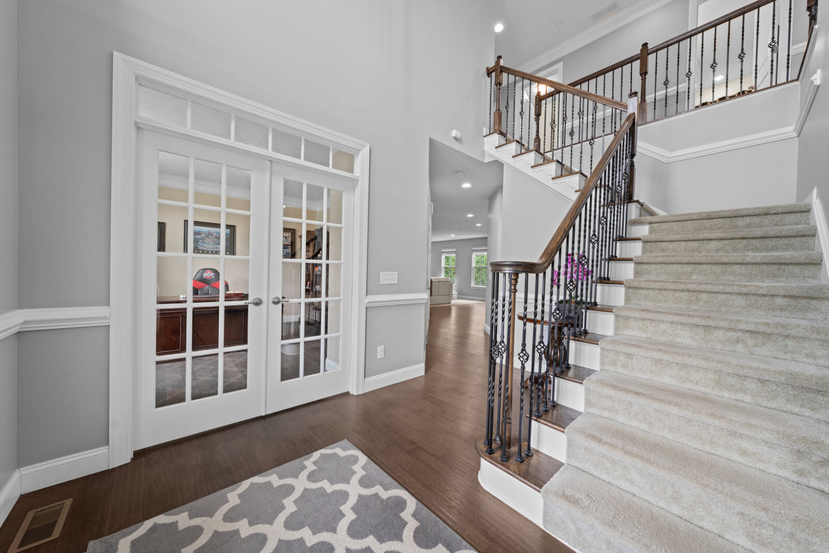
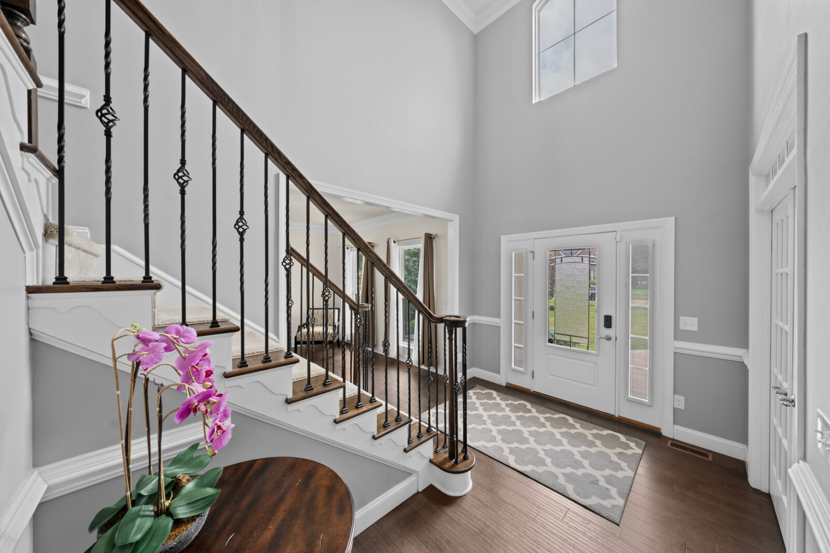
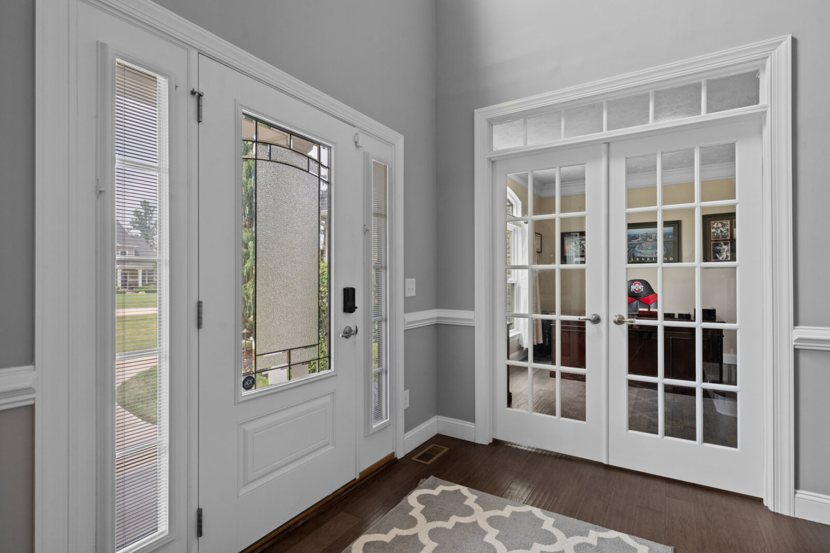
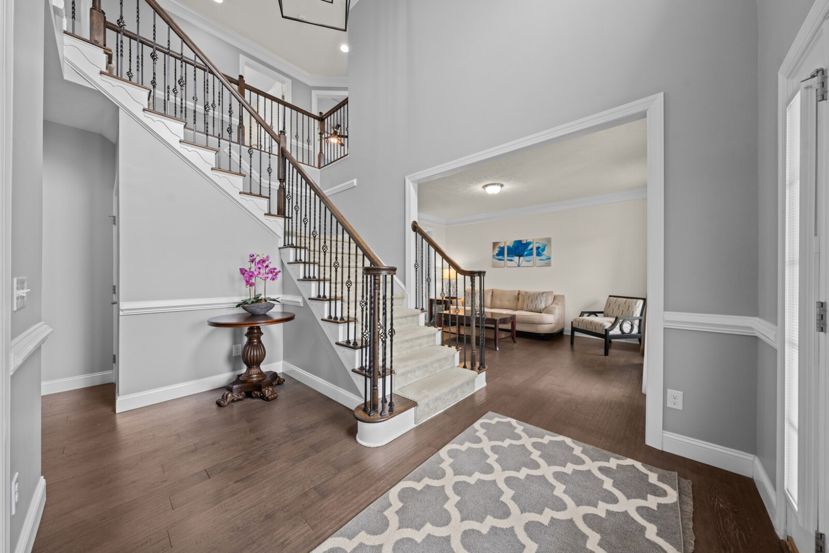
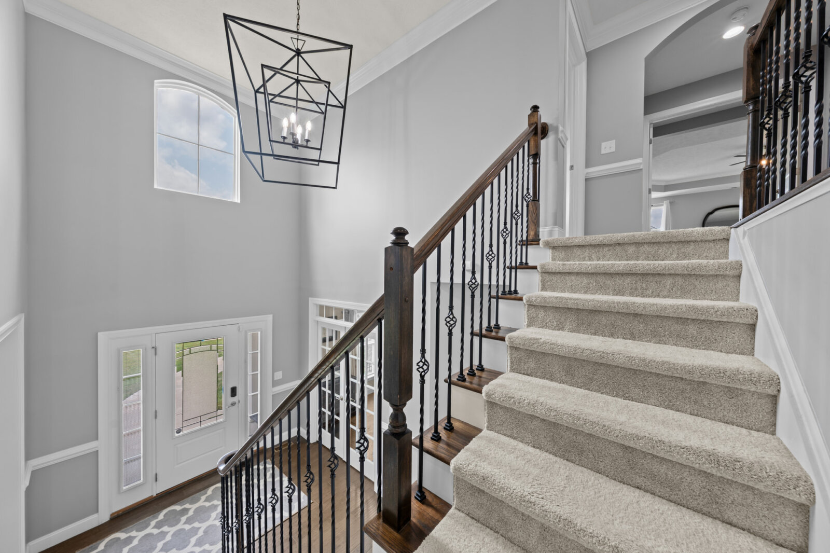
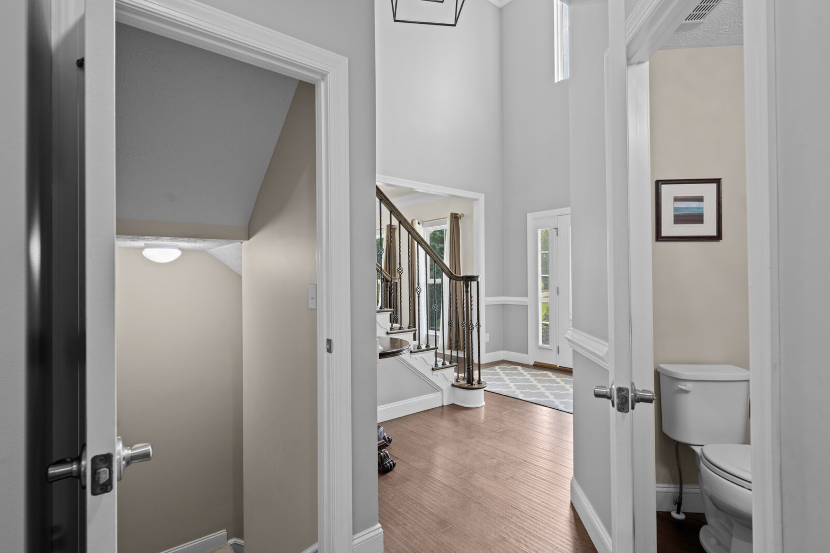
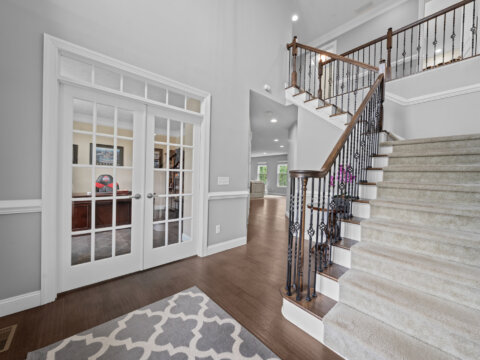
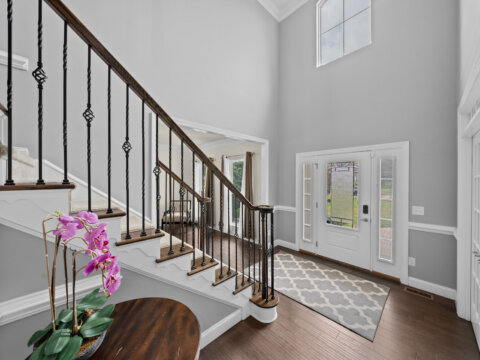
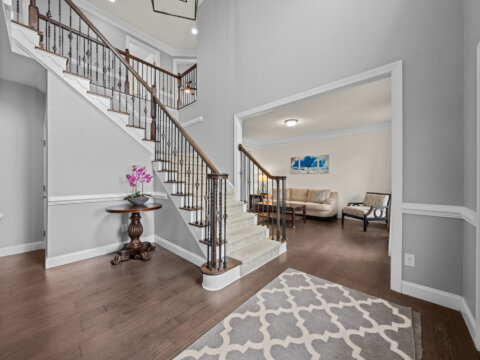
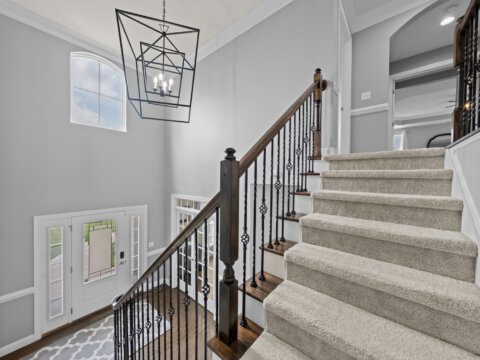
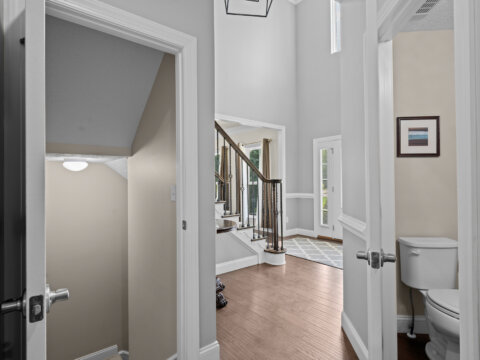
This Courtland Gate floorplan–the only one in the community!–begins with an impressive 2-story foyer where engineered wood floors (not LVP!) extend forth.
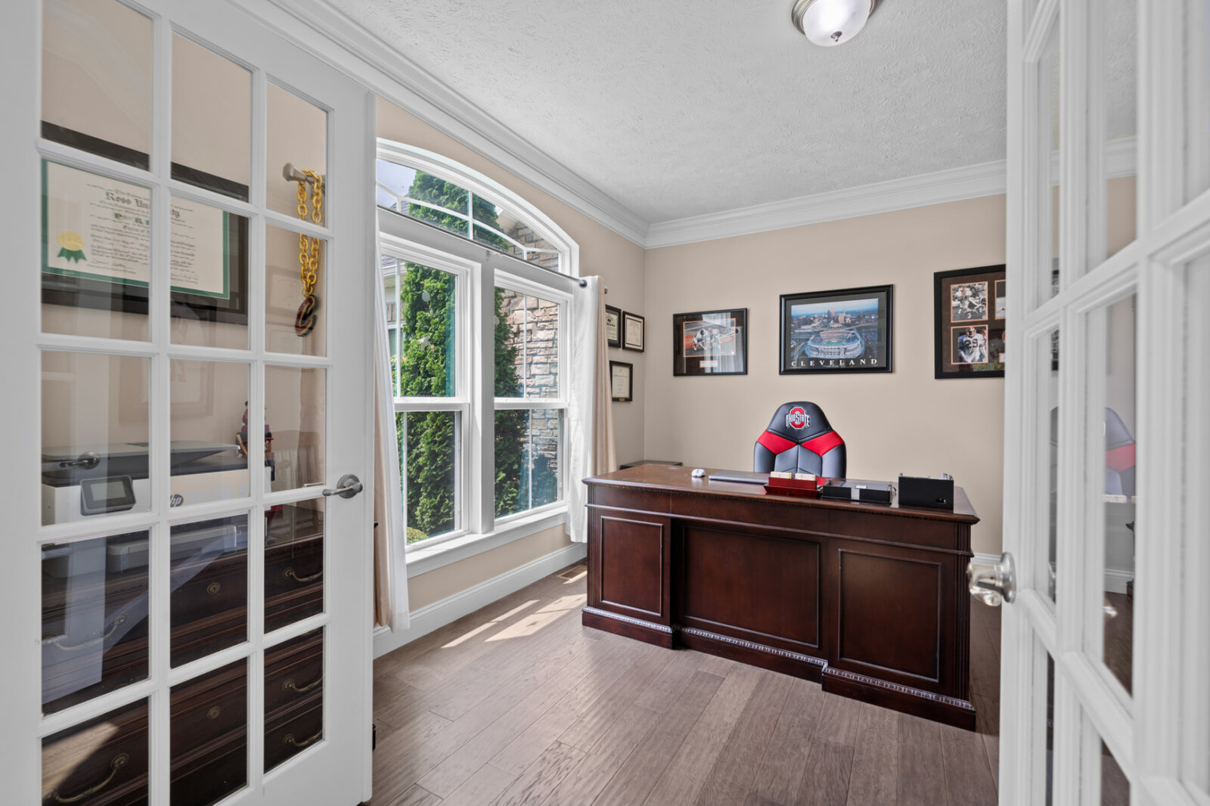
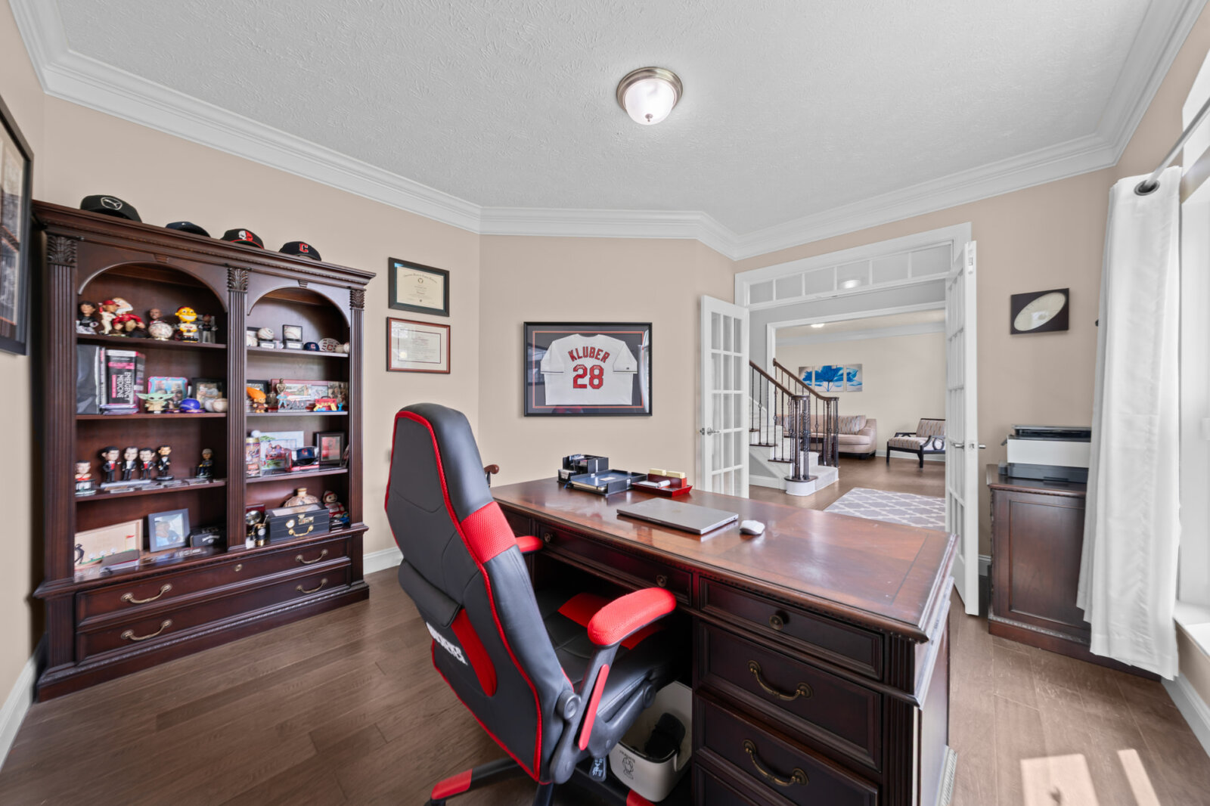
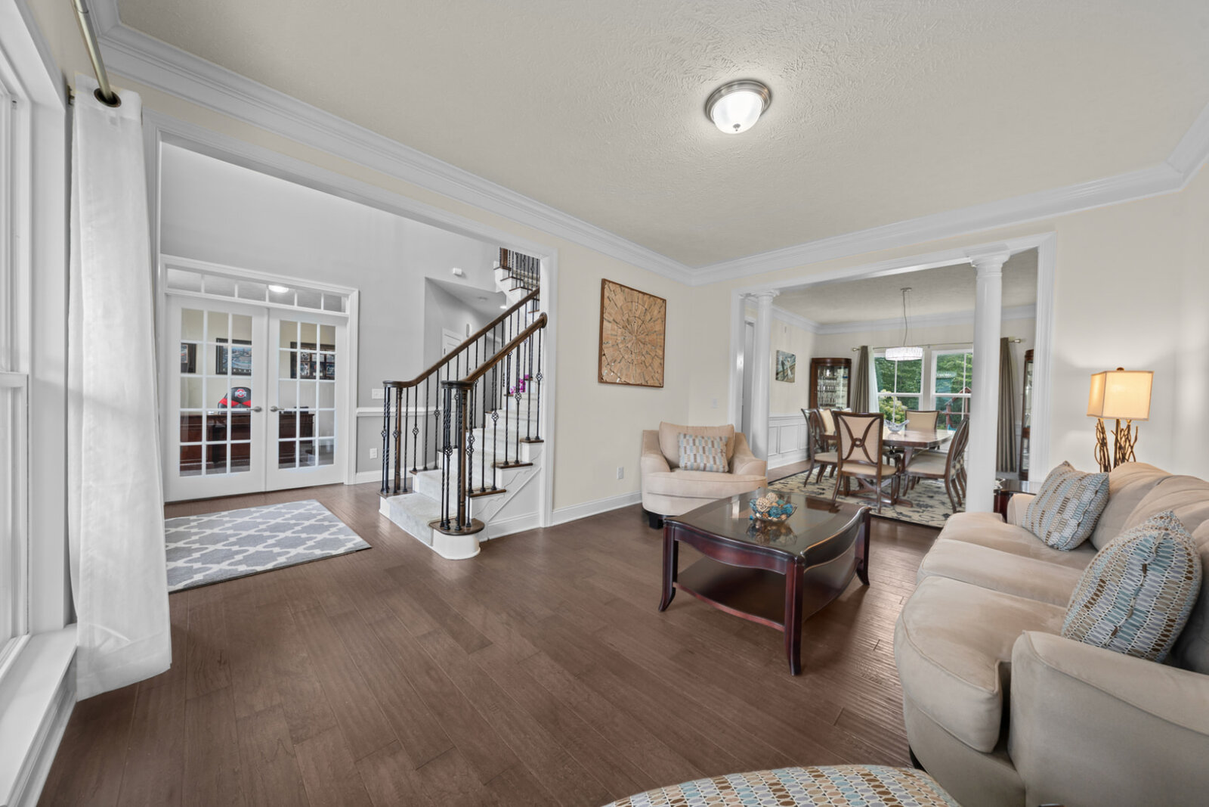
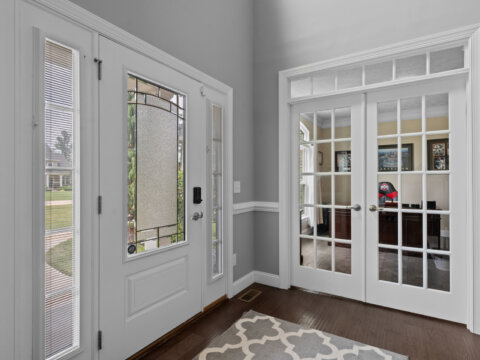
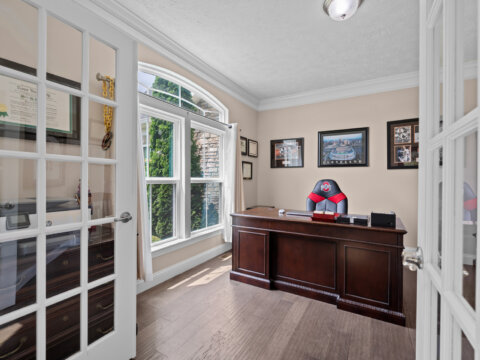
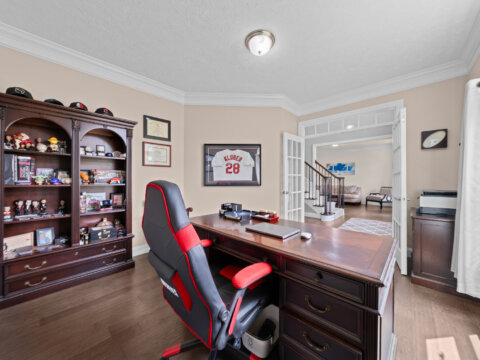
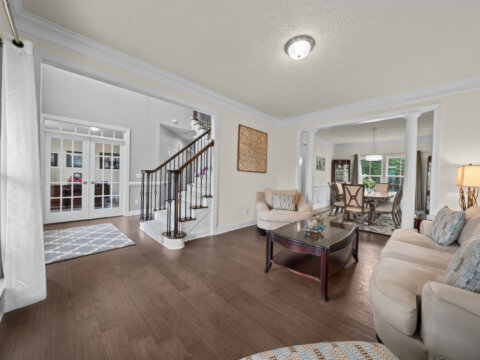
Glass-paned french doors open to a private office ornamented with oversized crown molding.
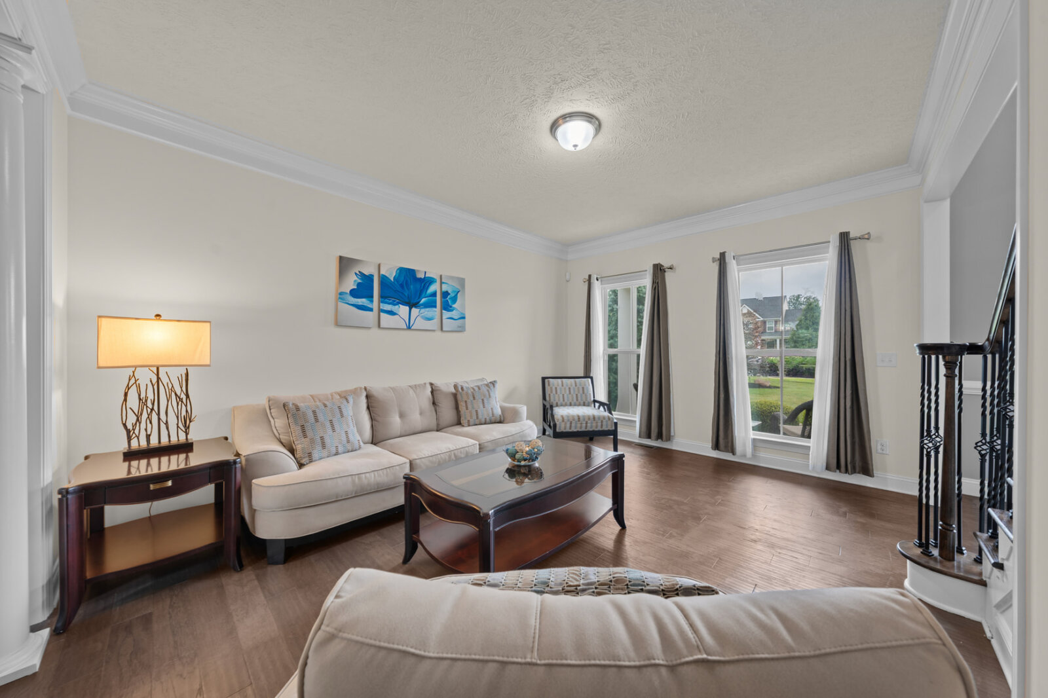
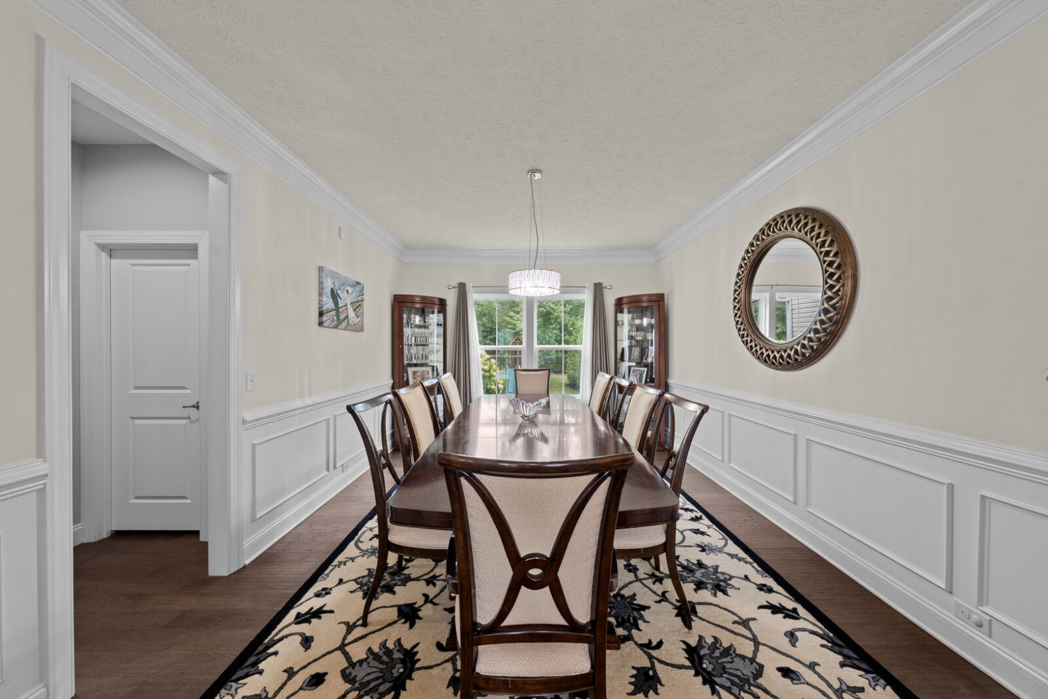
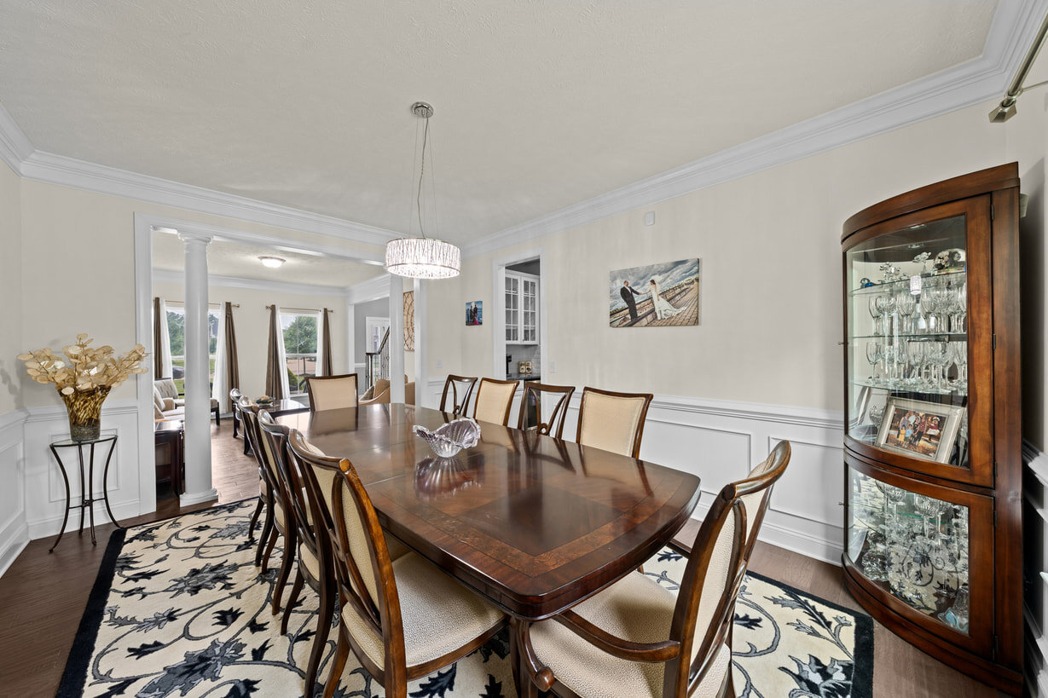
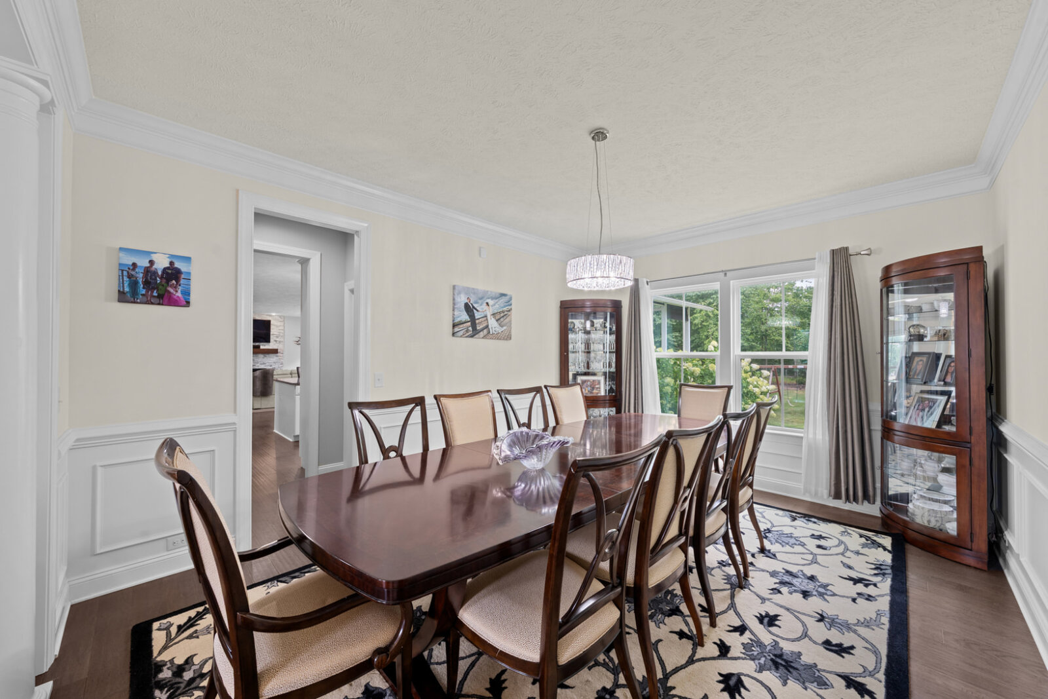
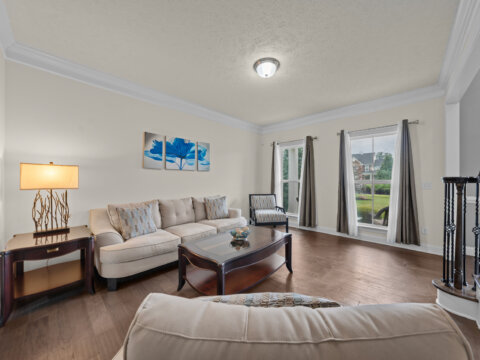
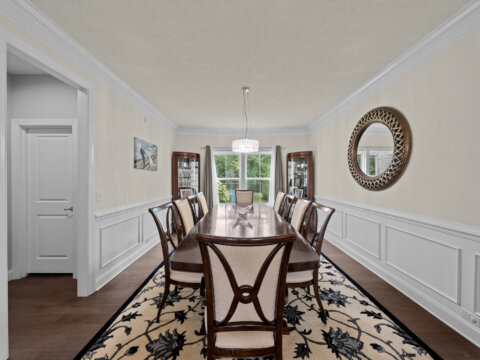
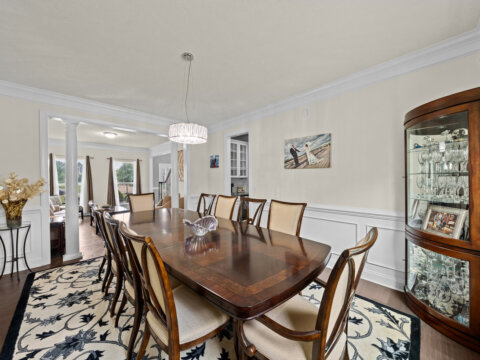
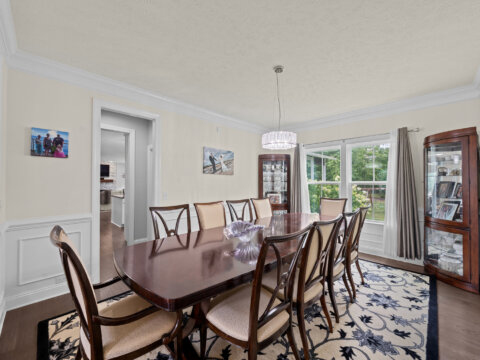
Designed for refined entertaining, the flex/living room and formal dining room are encased by extensive trimwork.
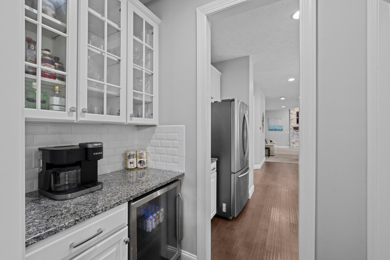
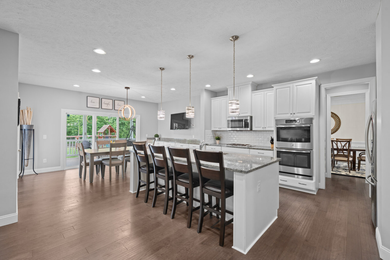
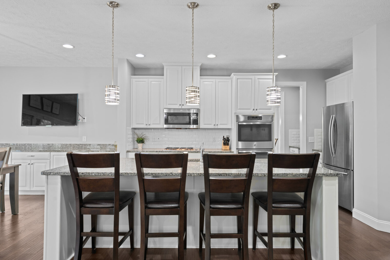
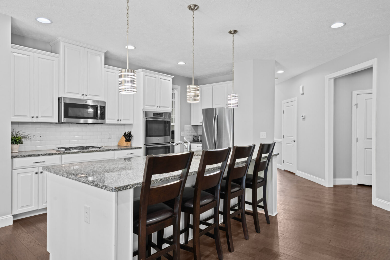
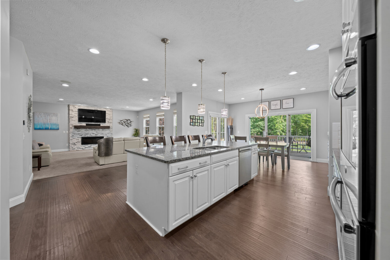
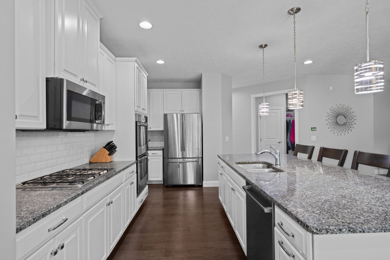
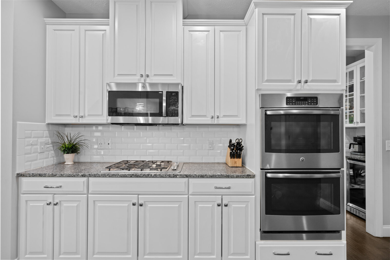
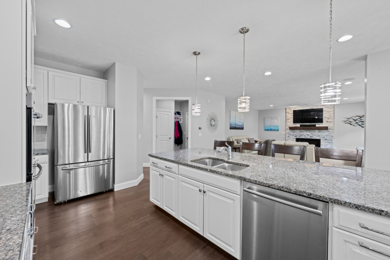
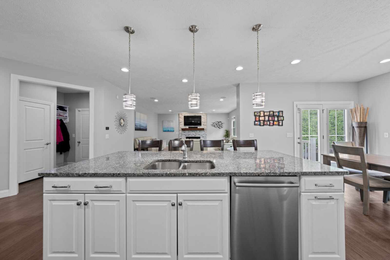
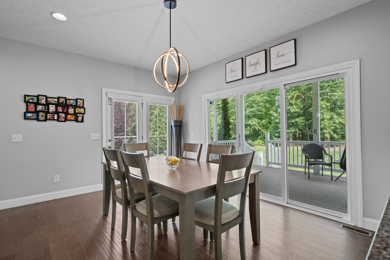
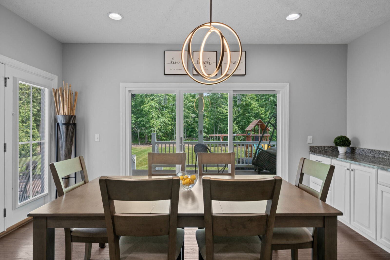
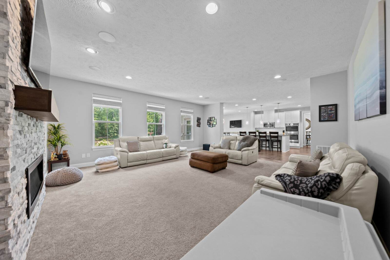
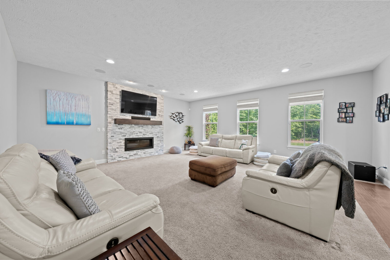
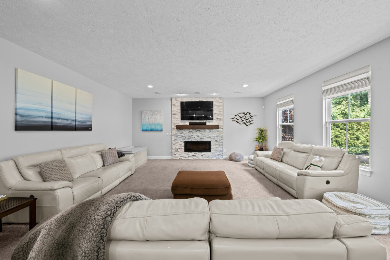
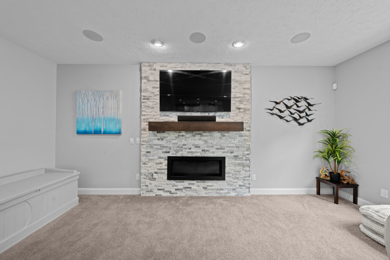
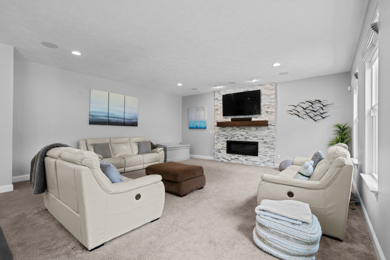
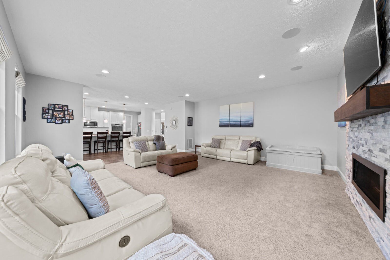
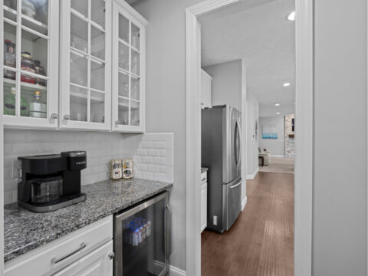
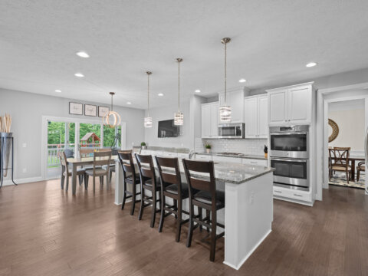
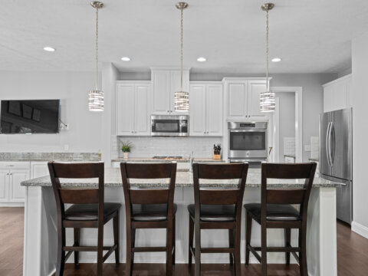
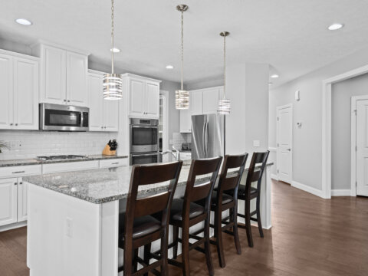
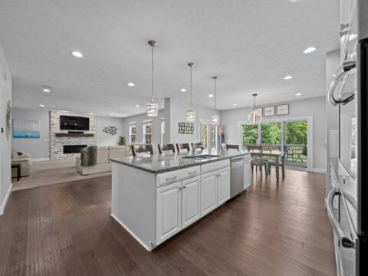
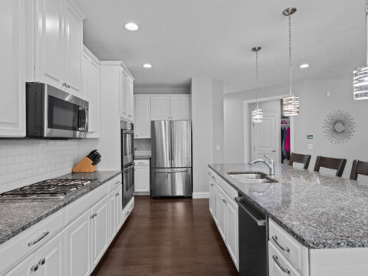
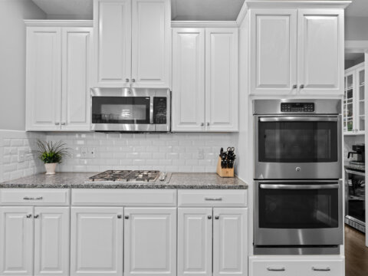
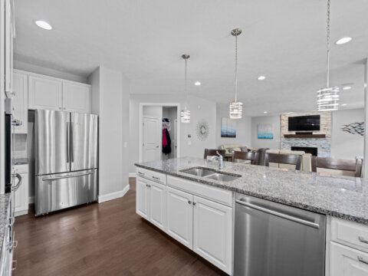
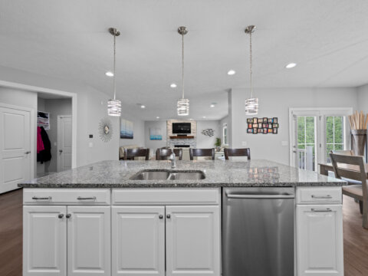
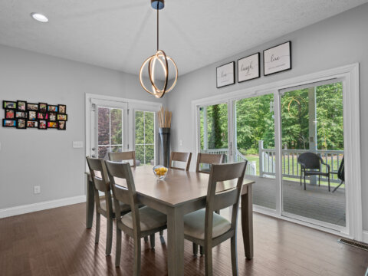
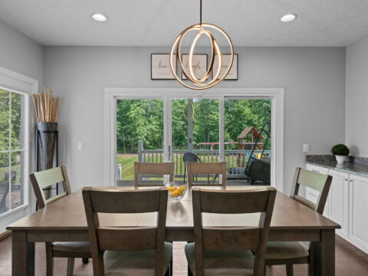
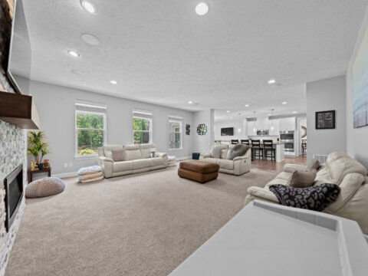
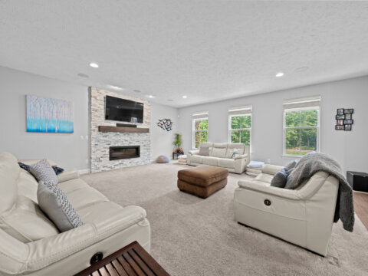
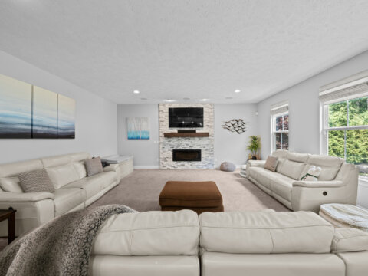
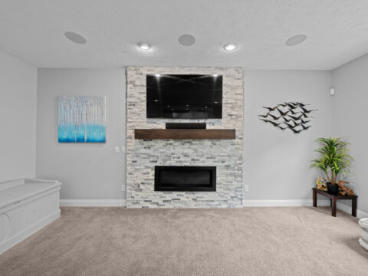
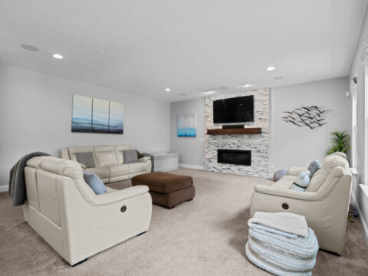
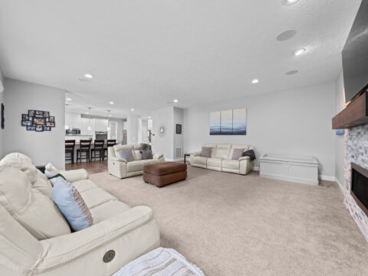
At the heart of the home are oversized open-concept spaces for comfortable everyday living. Your huge great room (with 4′ extension) provides space for the entire family, ornamented by a custom aftermarket fireplace encased by floor-to-ceiling split-face ledger stone. The supremely appointed chef’s kitchen offers pullouts, granite countertops + extended center island with breakfast bar, wall ovens, a butler’s pantry with minifridge, XL walk-in pantry, and spacious morning room (with 4′ extension) featuring an expansive built-in buffet adding extra counterspace/storage.
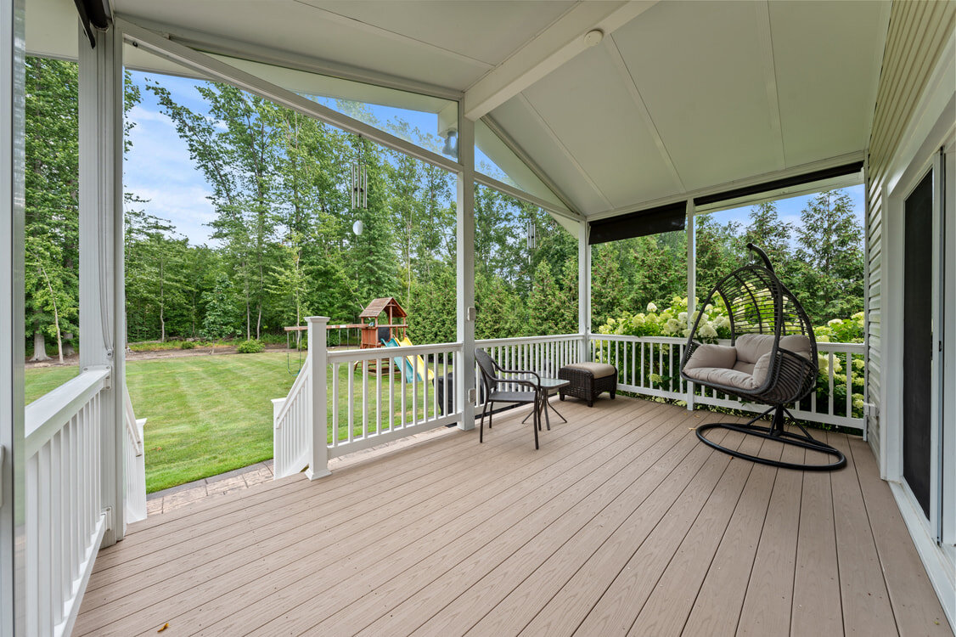
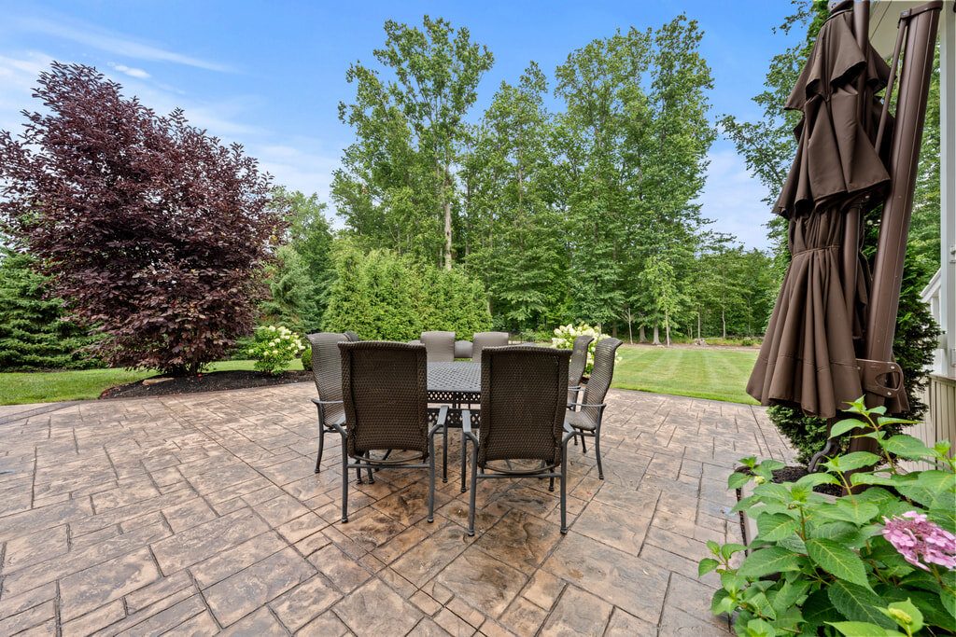
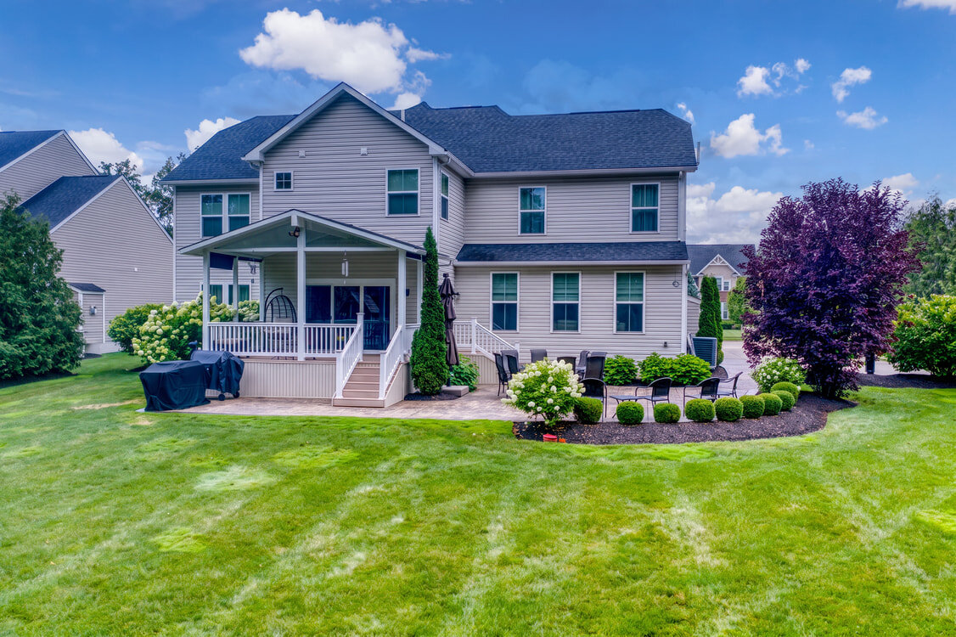
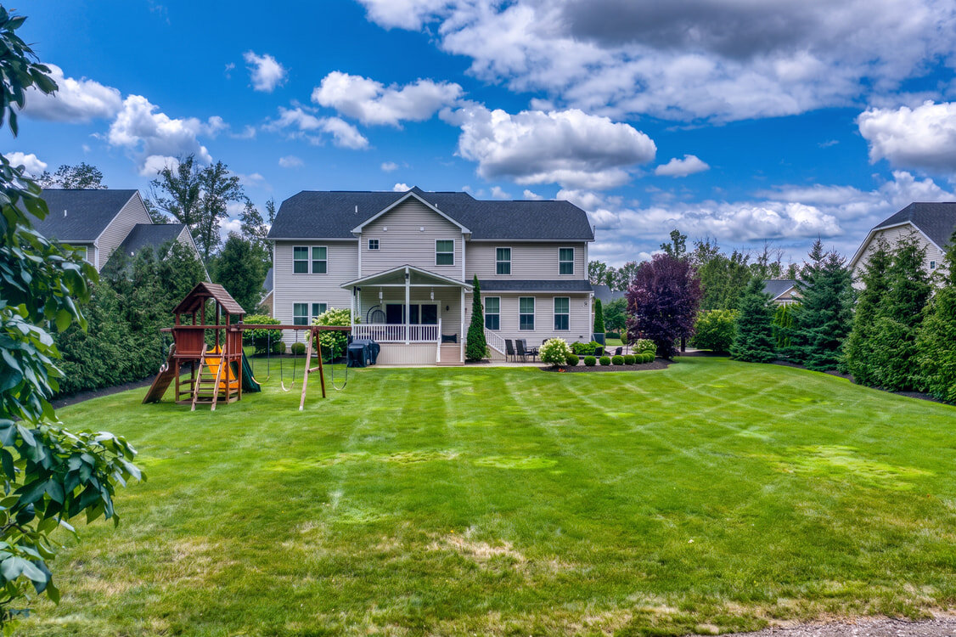
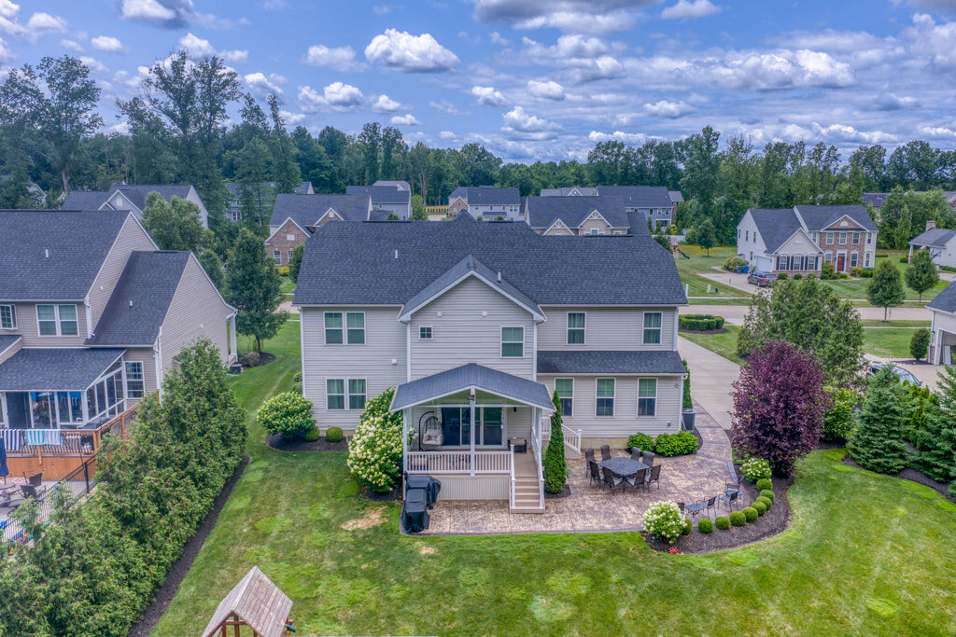
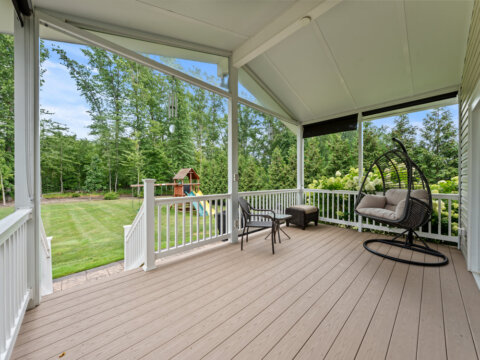
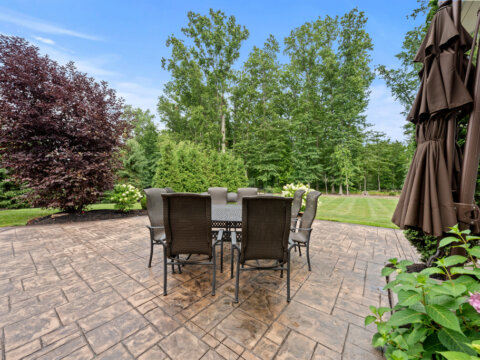
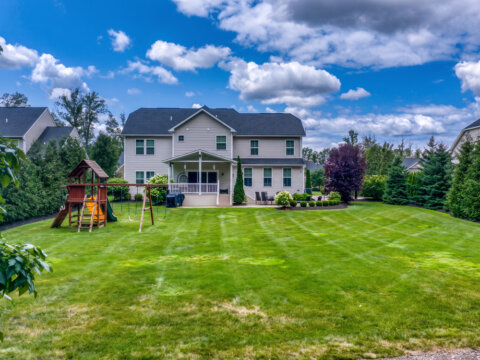
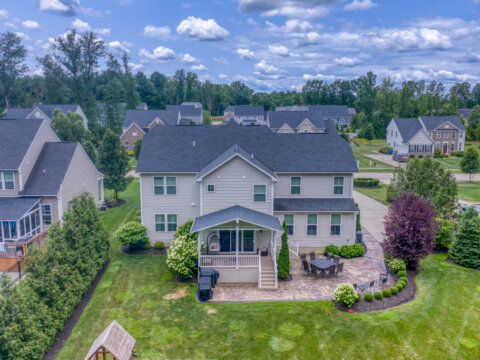
From the morning room, enjoy both sun and shade on your ~708 sqft stamped-concrete patio or 17′ W x 10′ D covered deck, complete with blinds for privacy and sun protection.
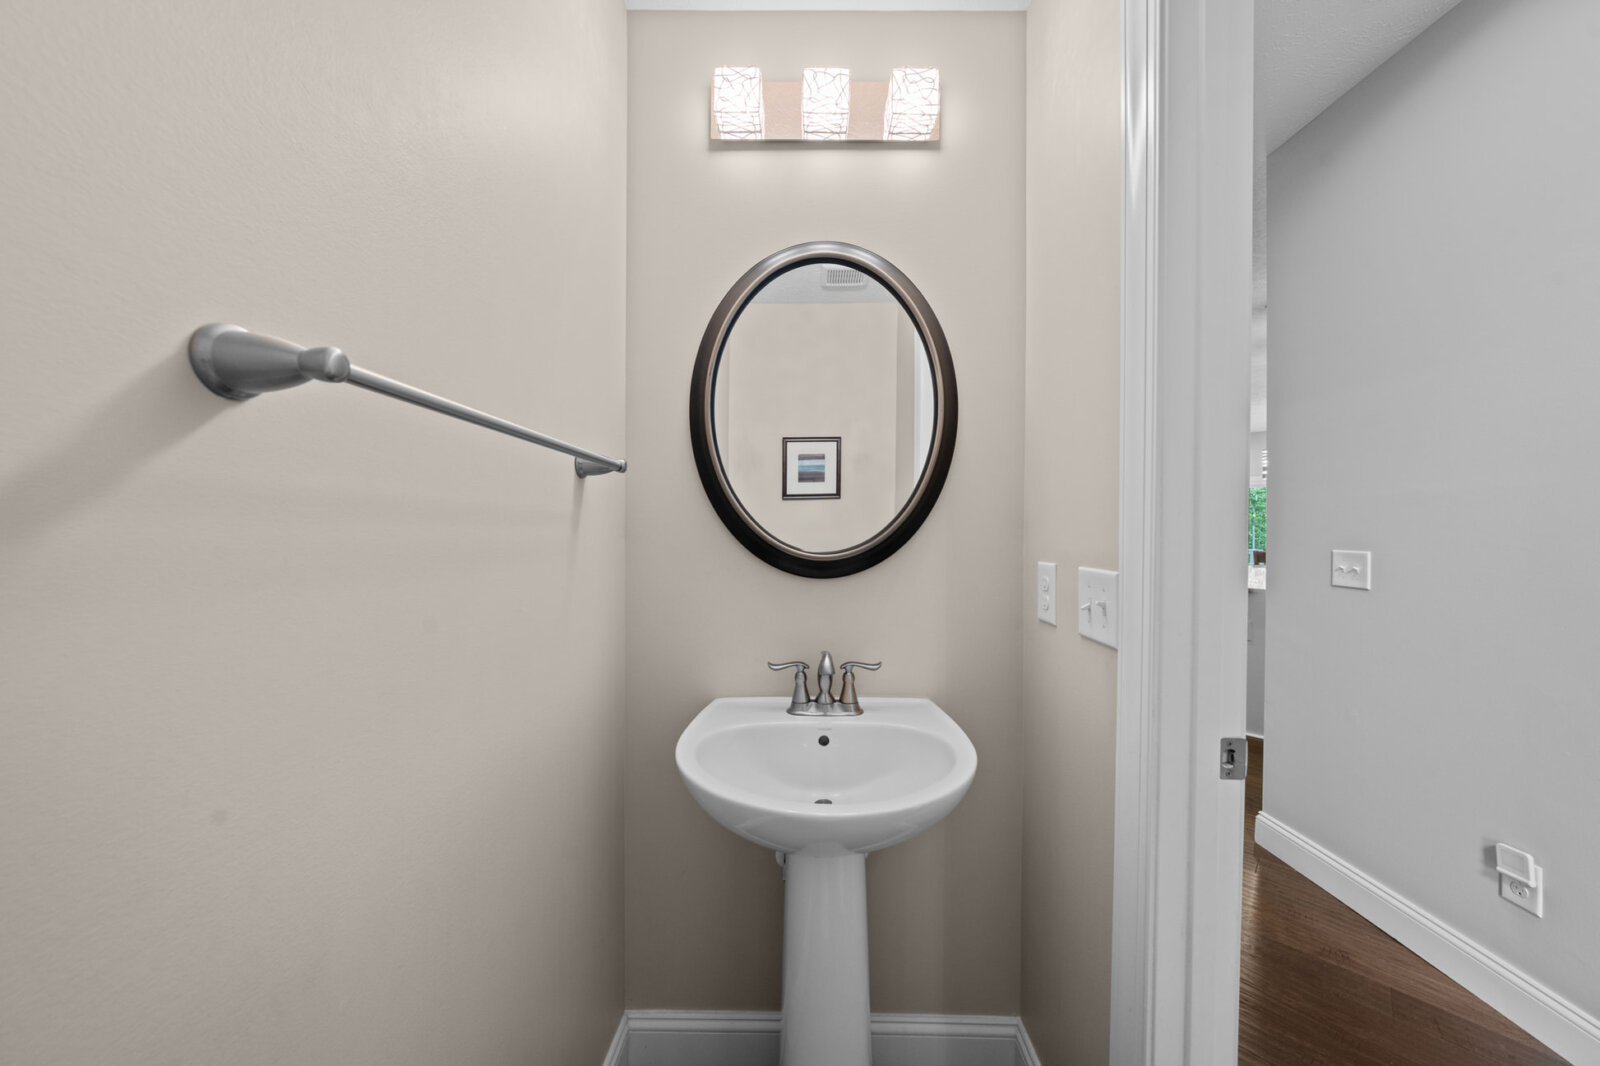
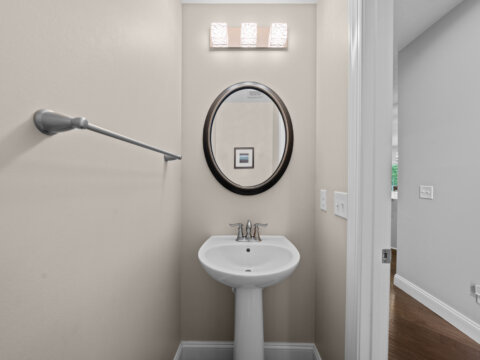
This floor finishes with a powder room and a mudroom with a closet and storage alcove, which keeps the space organized.
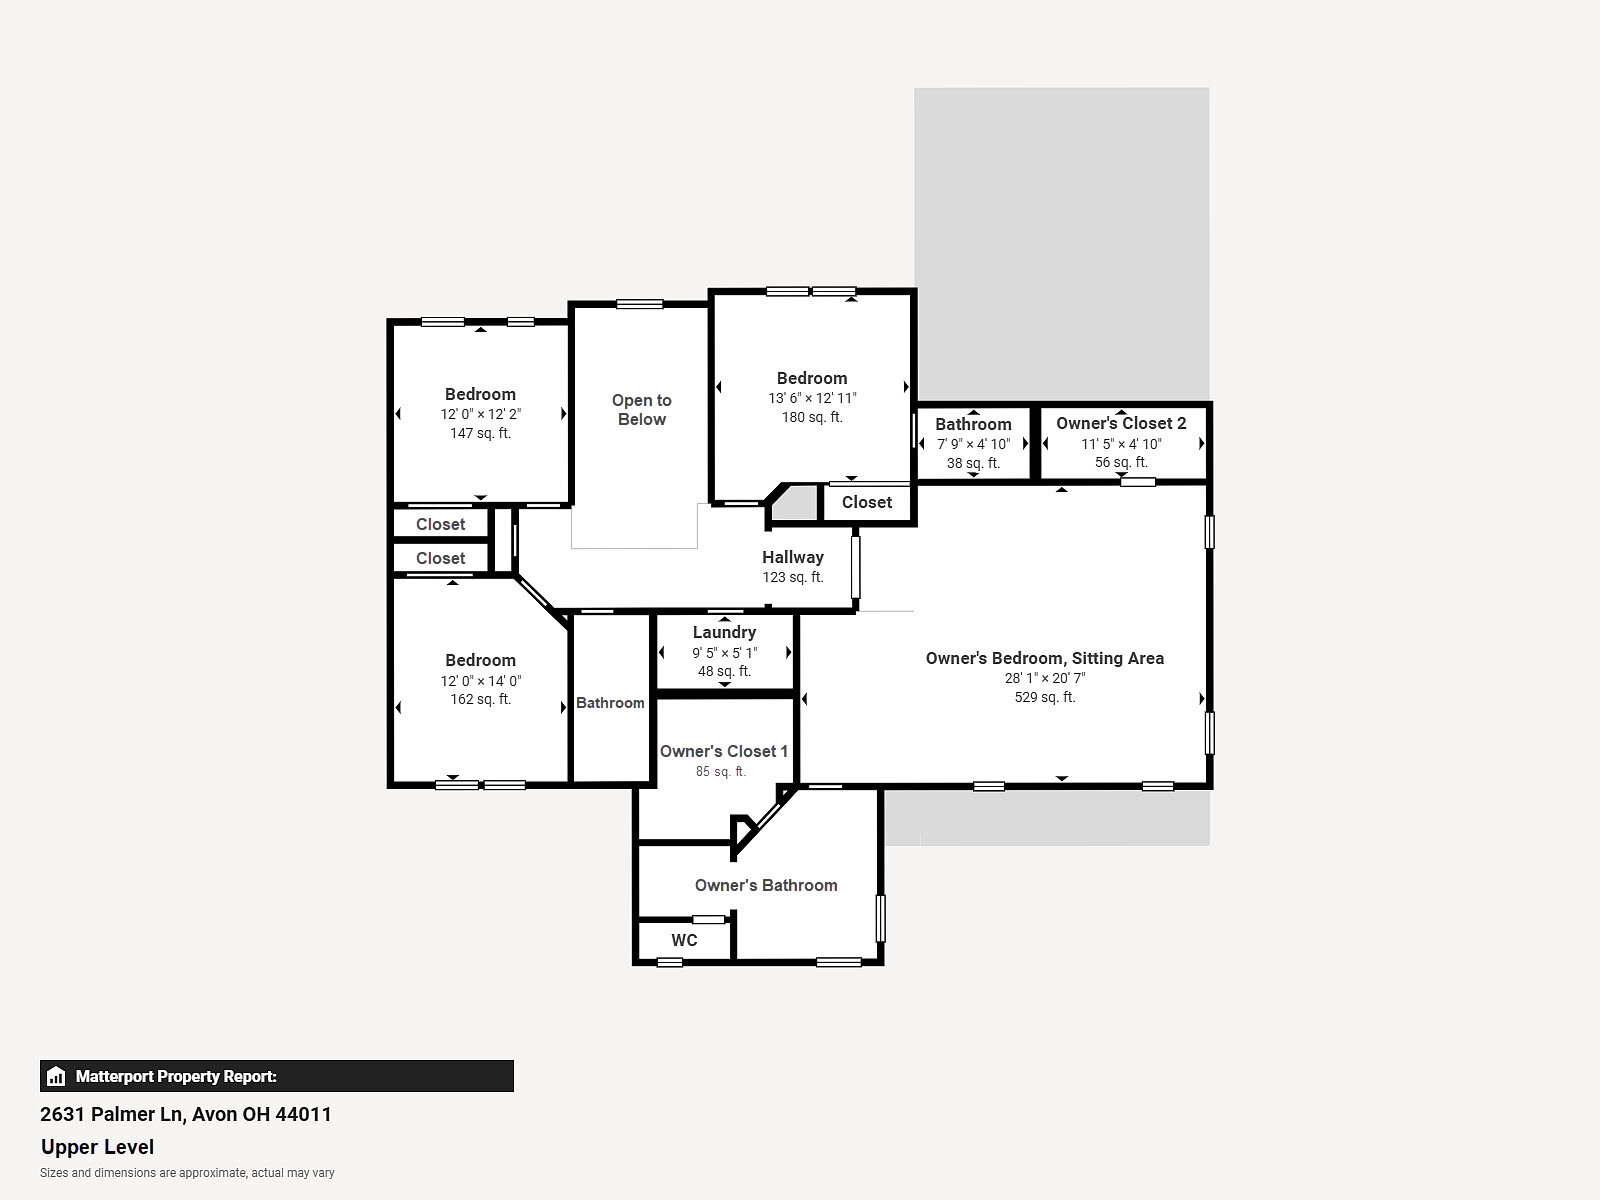
2631 Palmer Ln – Second Floor:
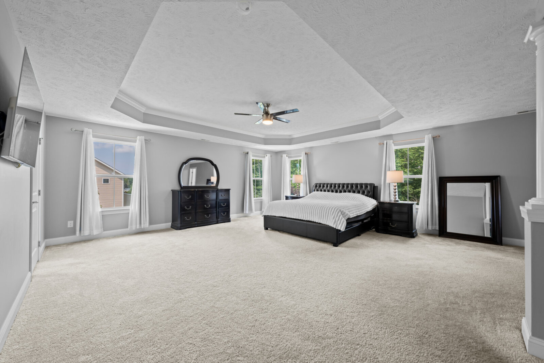
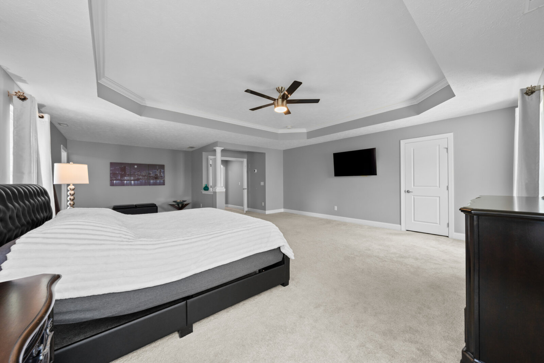
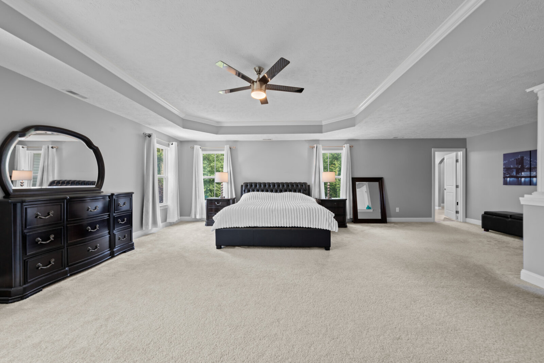
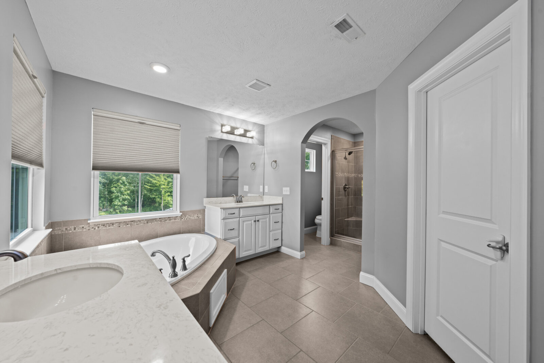
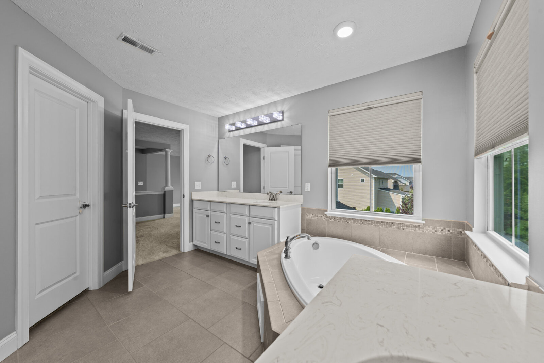
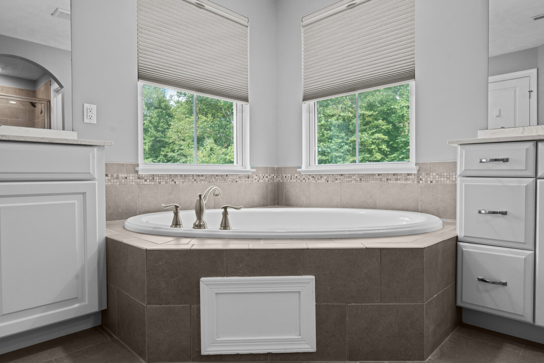
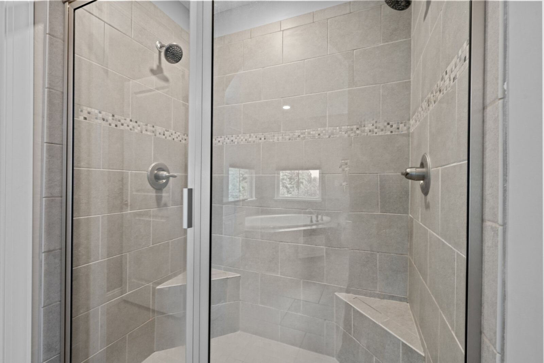
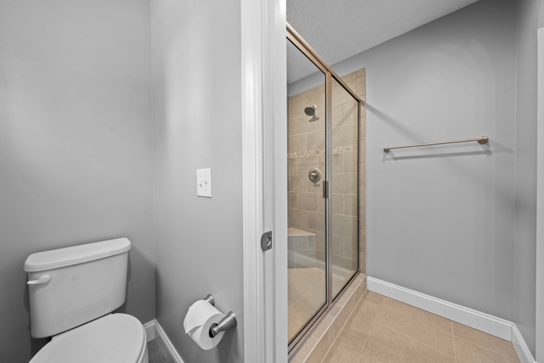
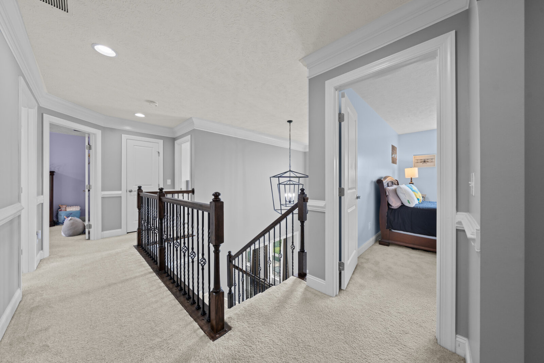
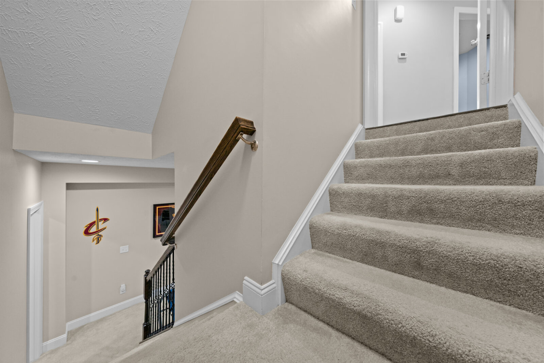
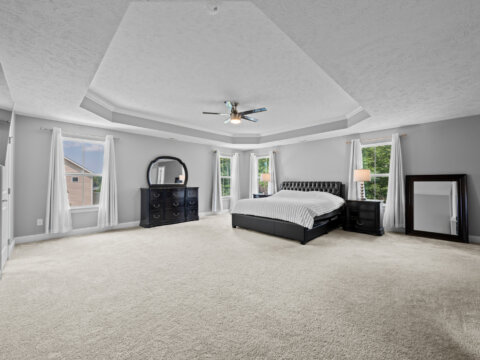
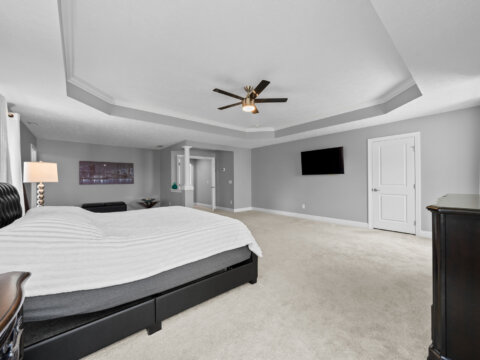
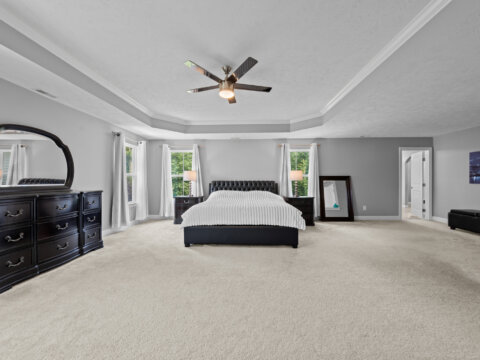
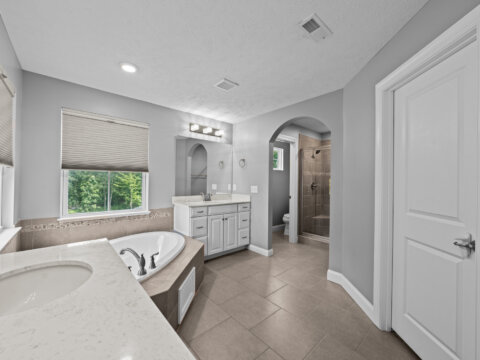
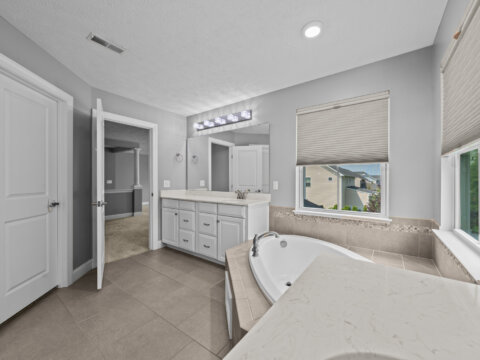
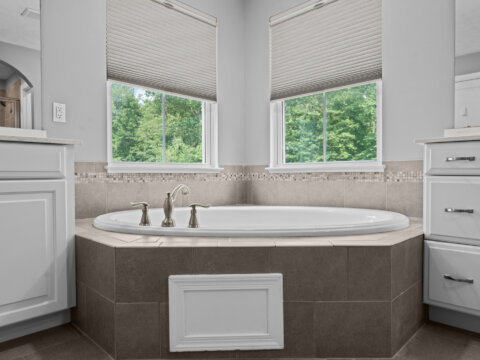
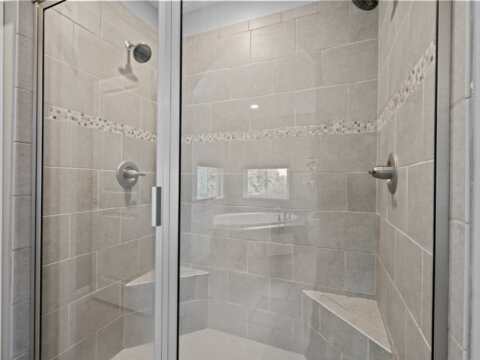
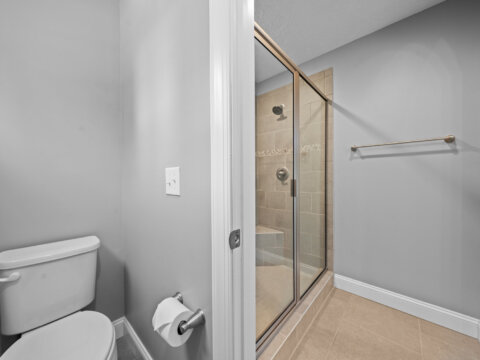
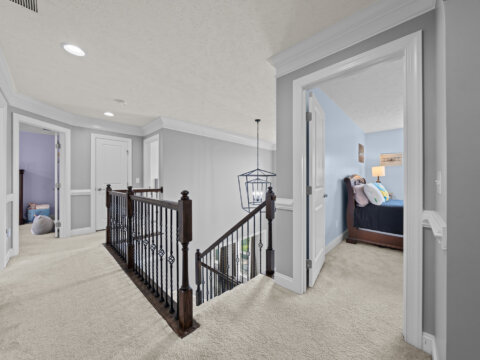
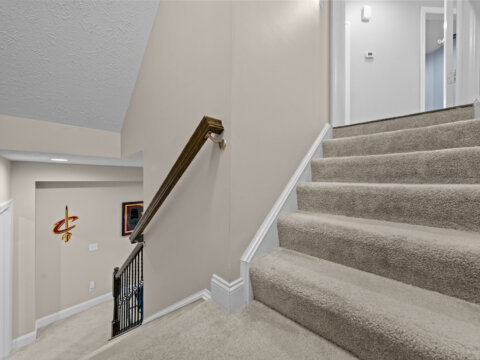
A turned staircase with wrought-iron balusters leads to the second floor where an arched entry leads to your imperial owner’s suite where elegance abounds! French doors open to an absolutely massive bedroom with a tray ceiling and a sitting area, dual oversized walk-in closets, and an ensuite bathroom with dual sinks and vanities, a corner soaking tub, tiled walk-in shower with dual shower heads, and enclosed commode.
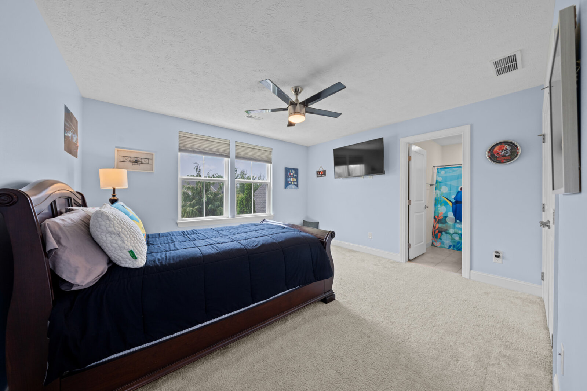
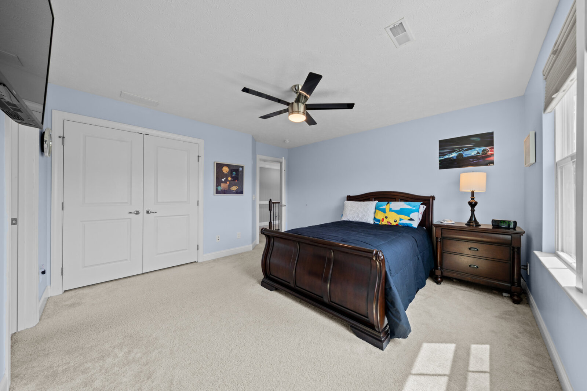
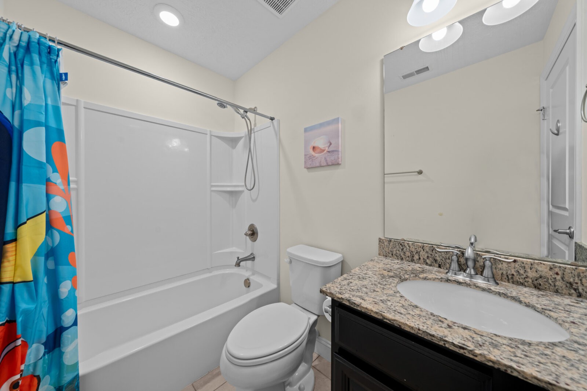
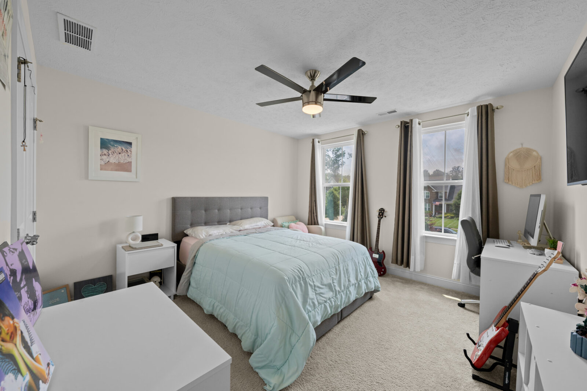
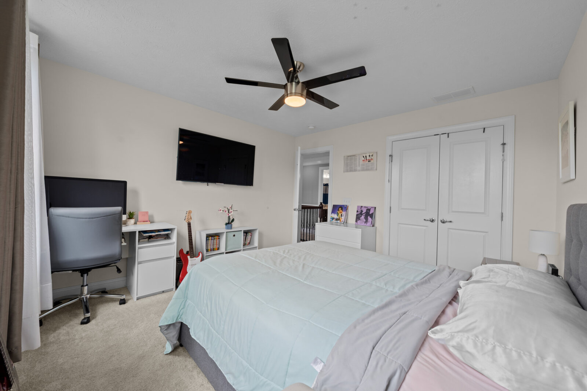
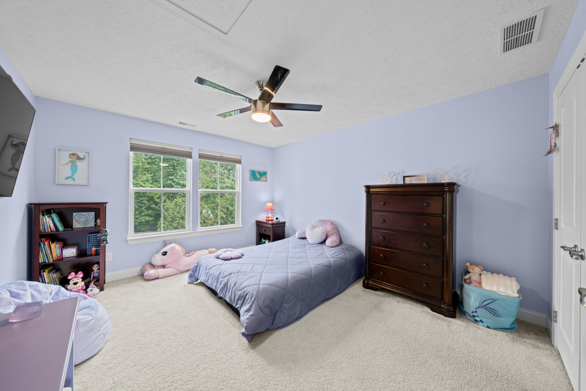
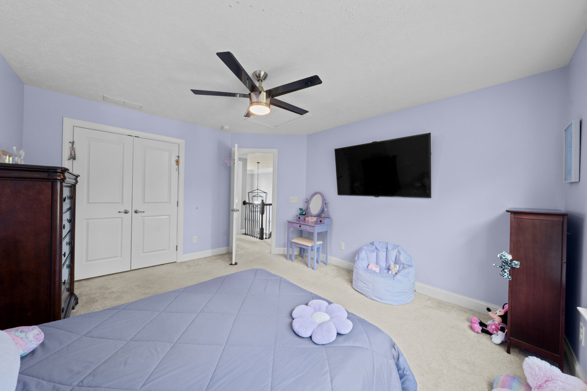
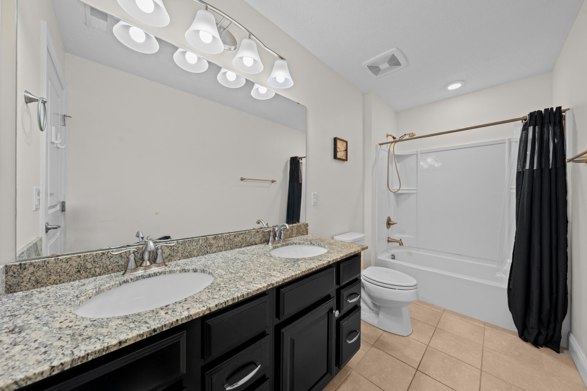
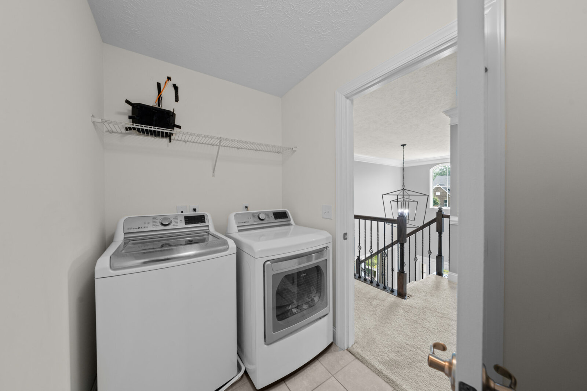
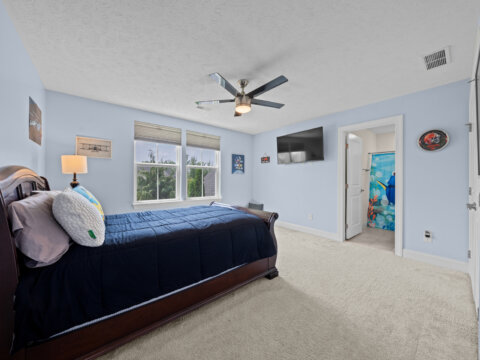
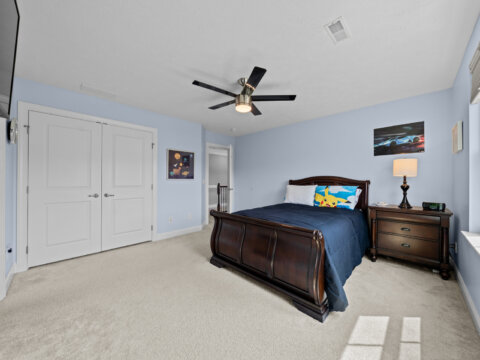
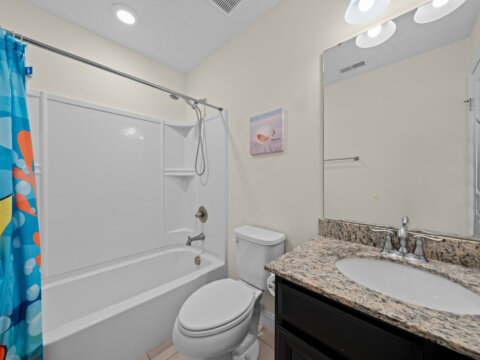
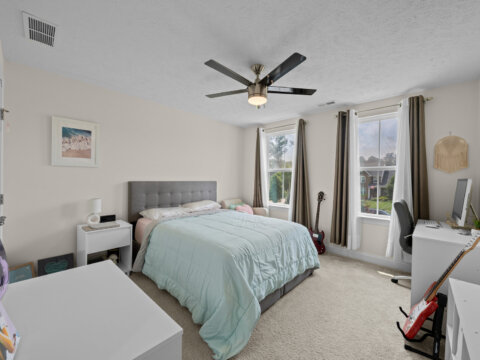
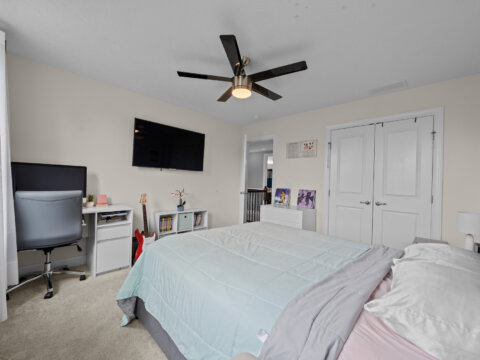
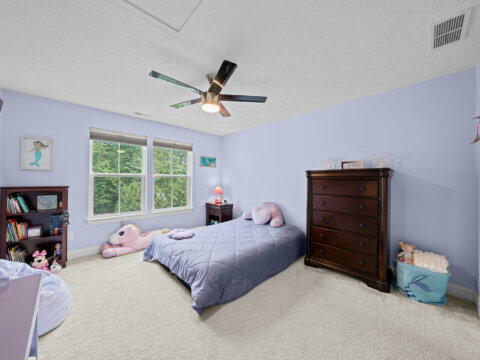
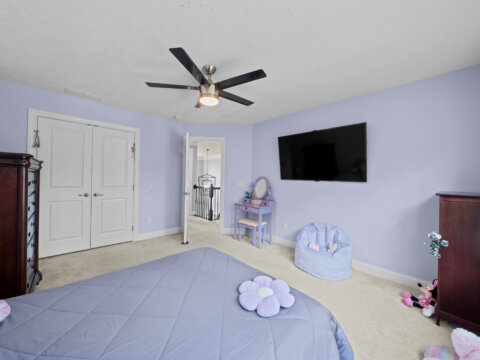
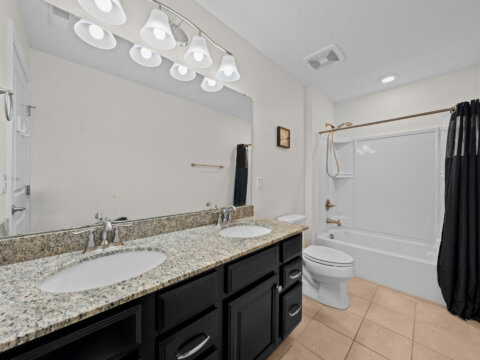
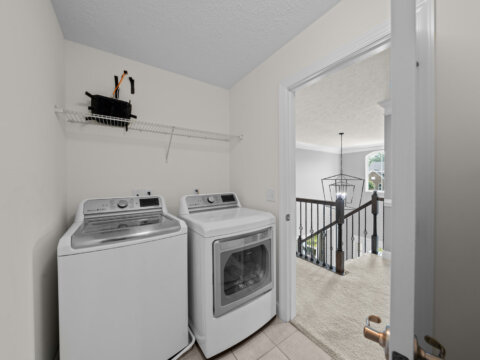
There are also three guest bedrooms (one has an ensuite bathroom), a dual-sink hall bathroom, linen closet, and a laundry room with cabinets and convenient folding station.
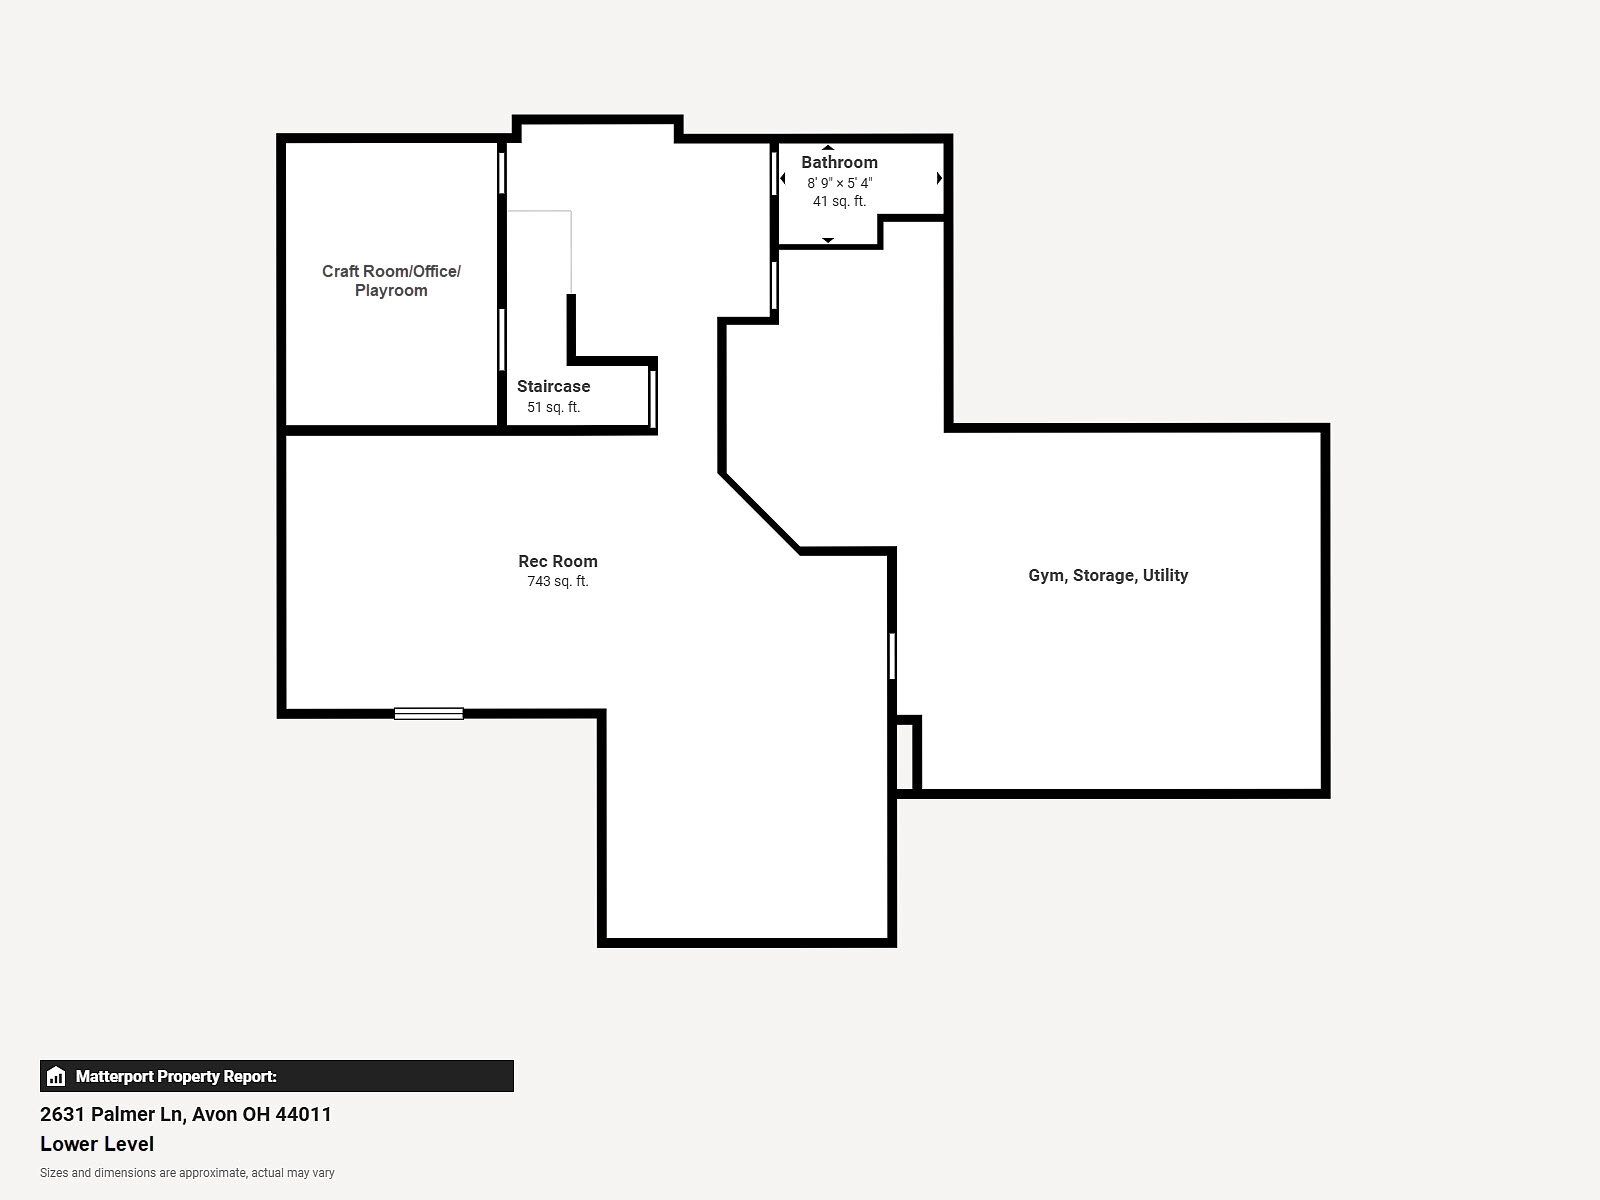
2631 Palmer Ln – Lower Level (1,197 sqft finished):
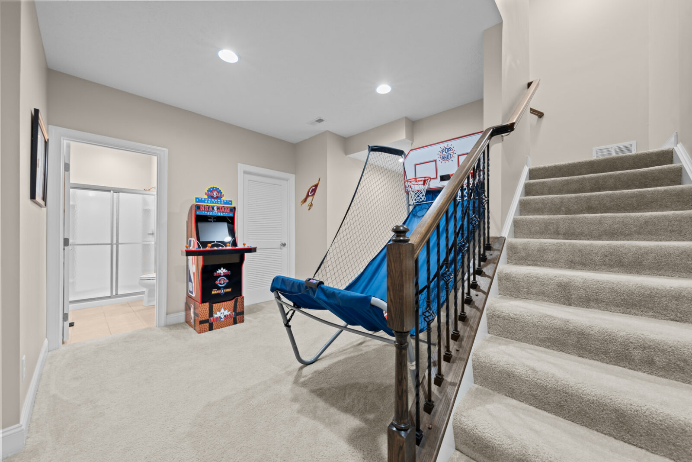
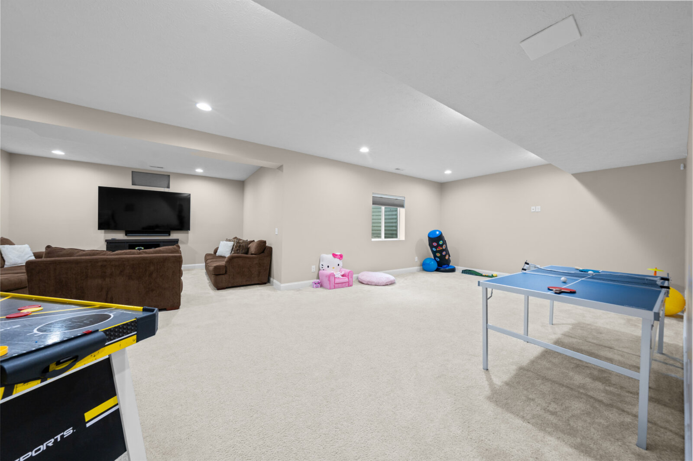
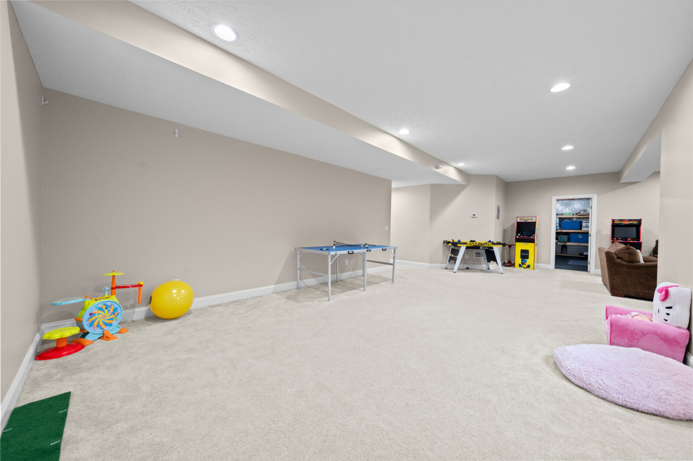
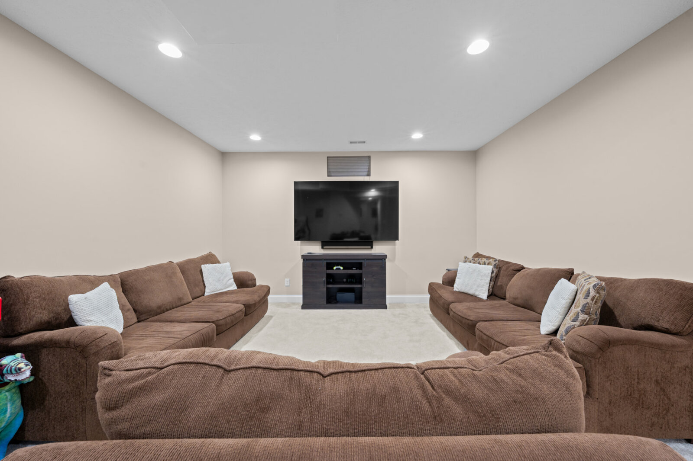
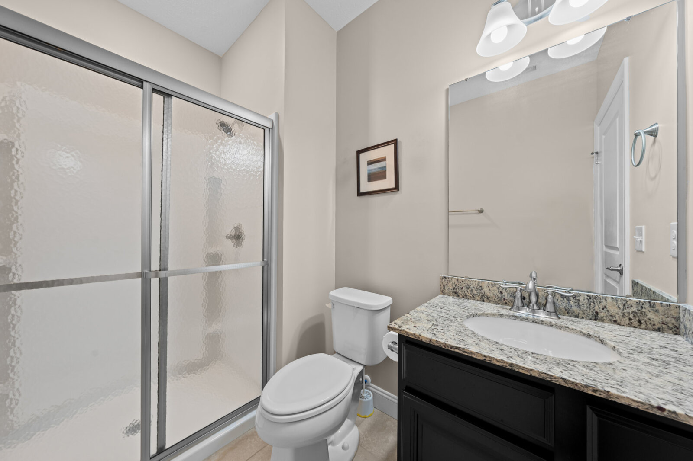
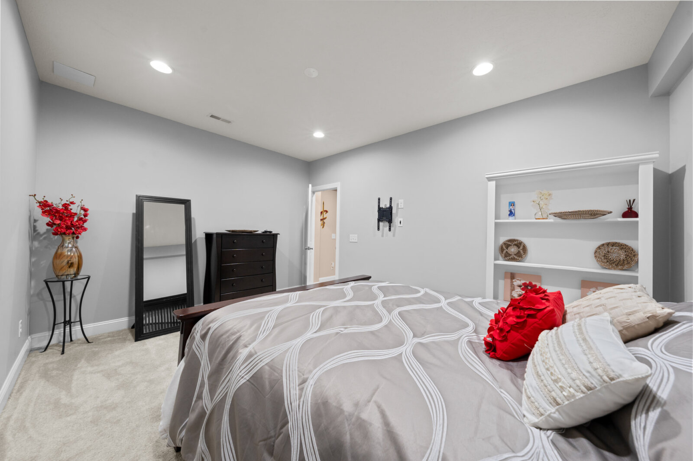
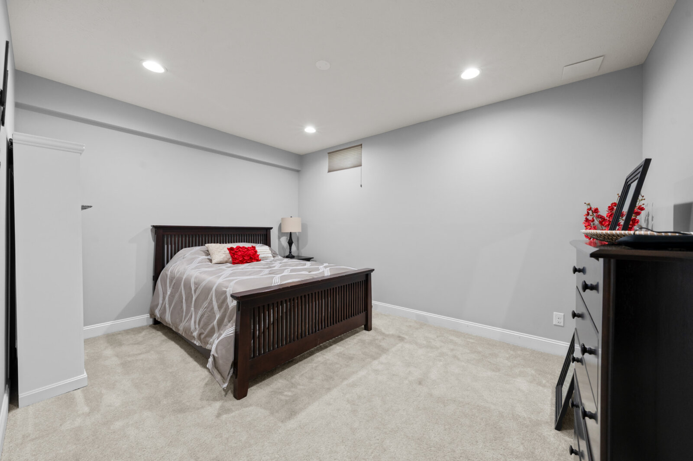
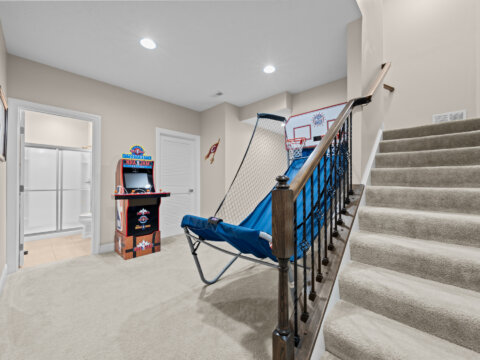
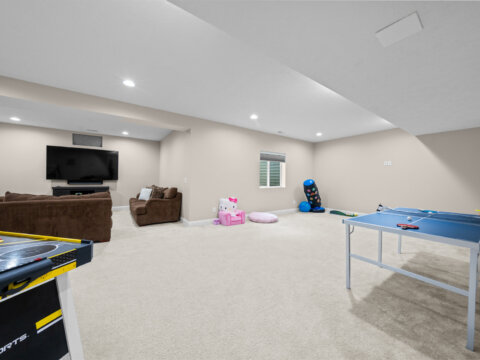
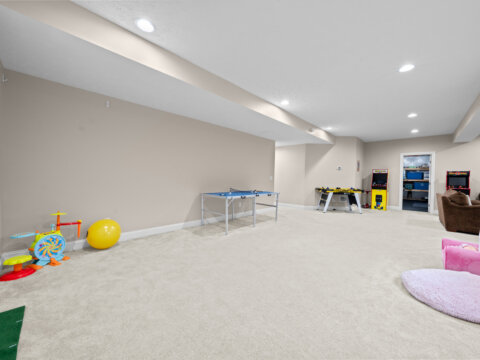
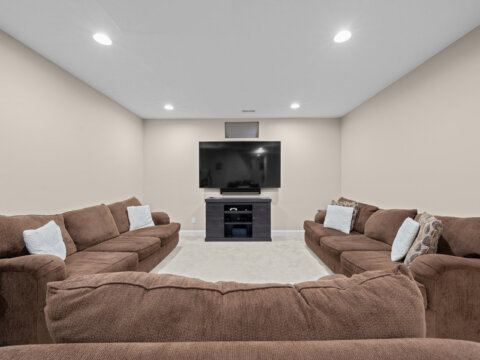
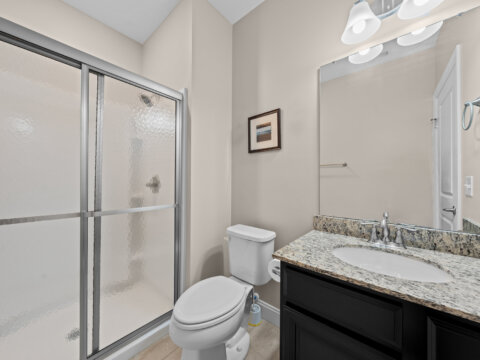
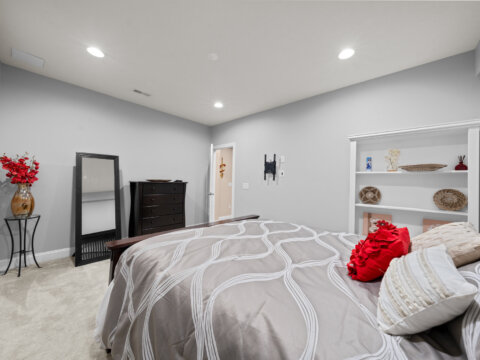
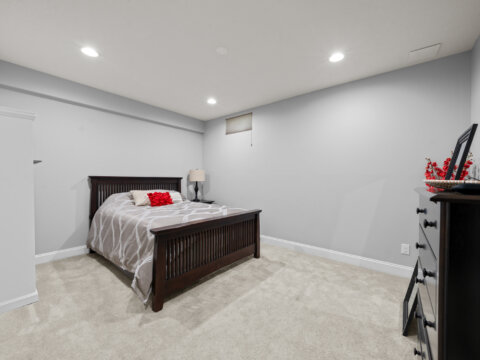
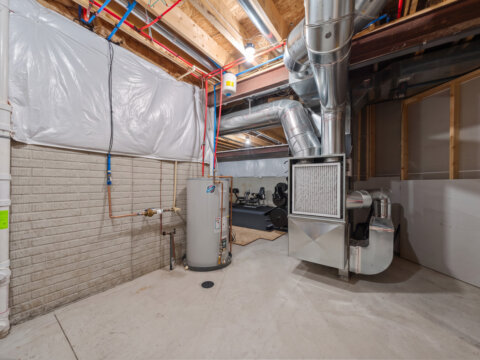
Your professionally finished garden basement (egress window) includes recessed lighting, a large versatile living area, full bath with walk-in shower, and a private room with a hidden closet.
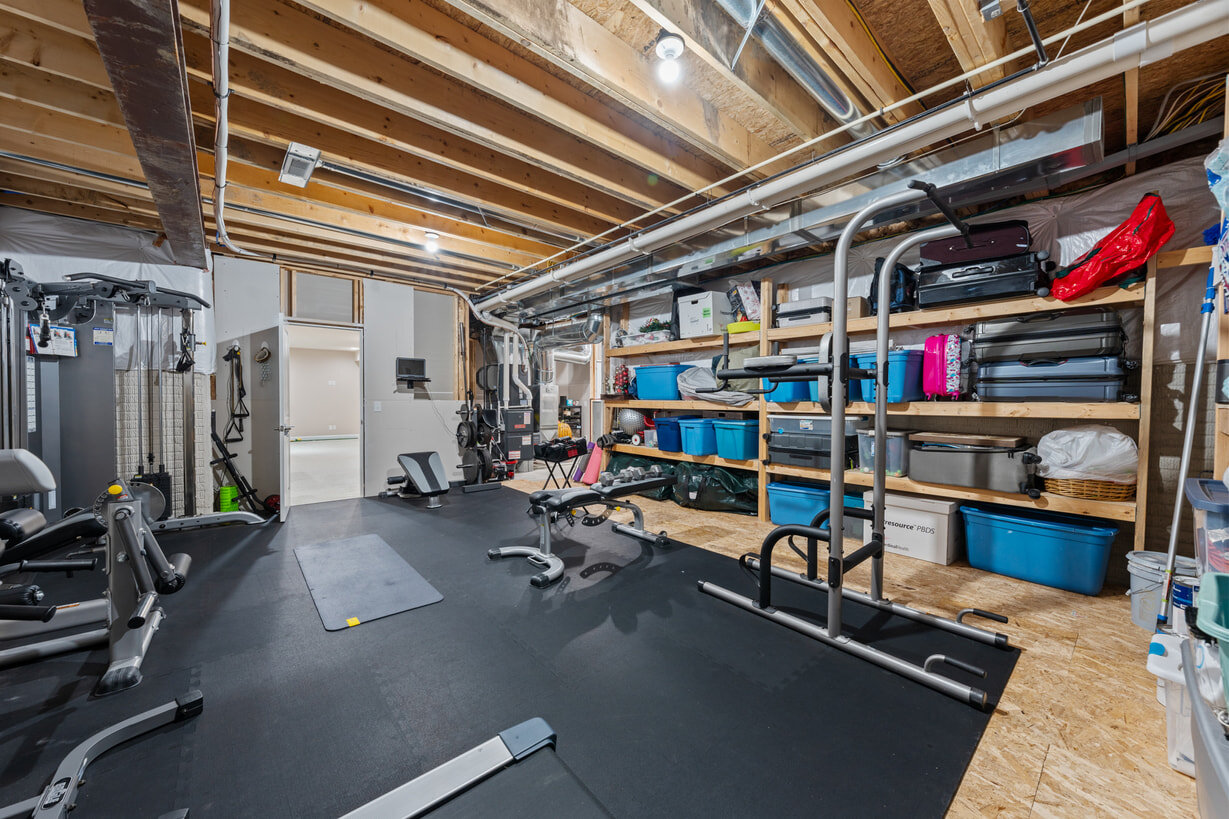
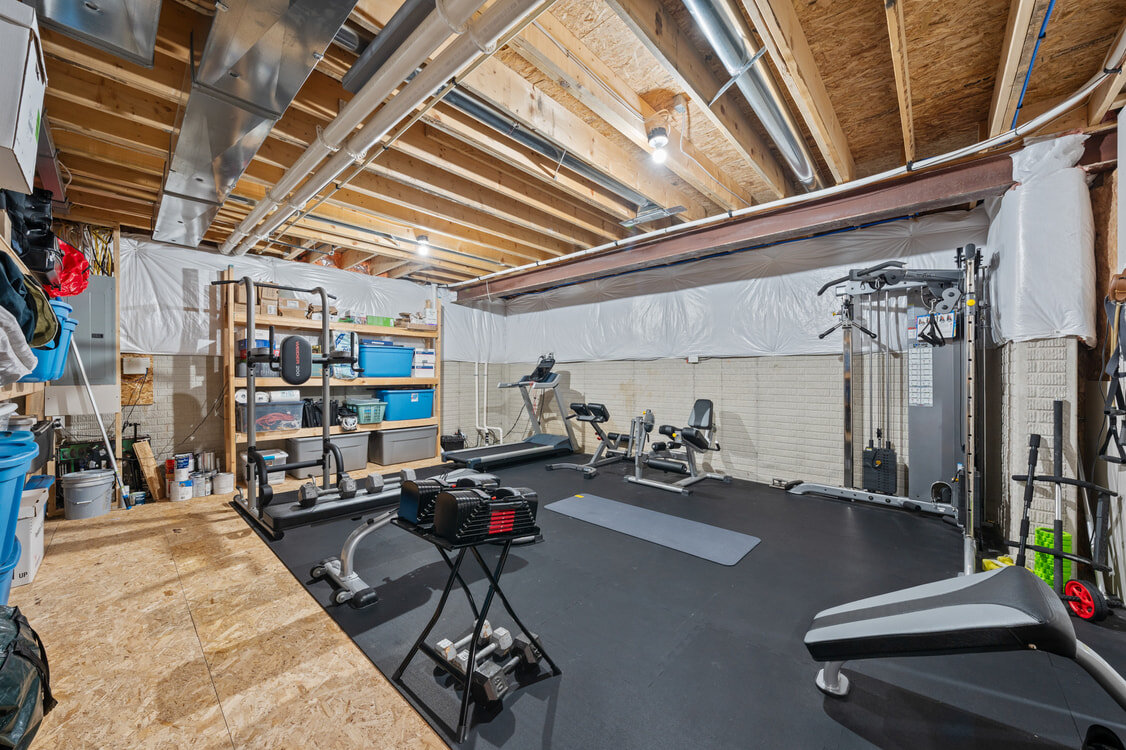
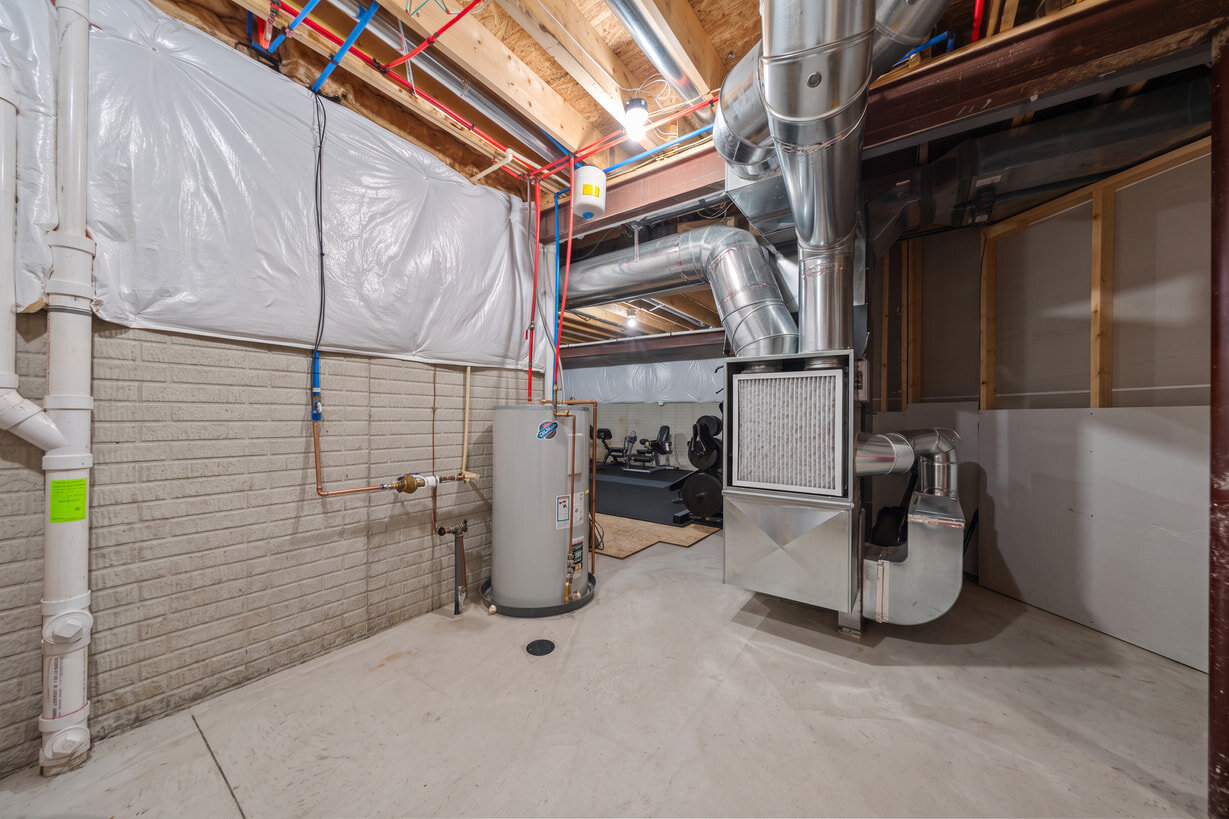
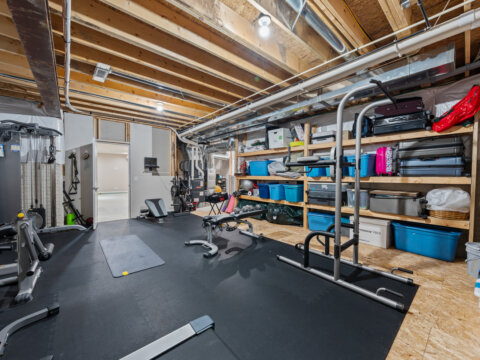
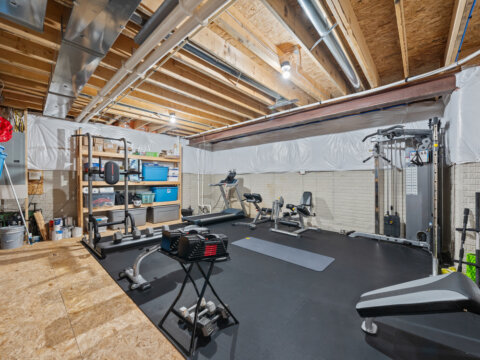
There’s also finished under-stair storage, as well as storage rooms with shelving and a rubber floor overlay for your home gym.
NOTE: Square footage on Lorain County Auditor page is incorrect. Appraised square footage is 4,953 sqft total (3,756 sqft on main and second floor; 1,197 sqft finished in basement).
Interior Upgrades/Updates:
- Engineered wood floors
- Extensive, upgraded trimwork
- 4′ extension of great room
- 4′ extension of morning room
- Buffet/cabinets in morning room (aftermarket)
- 3-panel sliding door (aftermarket)
- Custom fireplace (aftermarket)
- New Bosch dishwasher
- Guest bedroom ensuite
- Owner’s suite second walk-in closet
- Dual shower heads in owner’s bathroom
- Second-floor modem connection with Cat 6 wiring
- Finished basement with 9′ ceiling (special upgrade) + bathroom and finished room with hidden safe room
- Rubber gym flooring and custom shelving (aftermarket) in basement storage room
- Radon mitigation system
- Washer & dryer
- Updated interior lighting (aftermarket)
- Whole house security system (ADT)
- Control4 with speaker and amplifier upgrade
2631 Palmer Ln – Garage & Driveway:
The 3-car side-entry garage has a heightened ceiling, painted walls, shelves, an EV outlet, and a refrigerator.
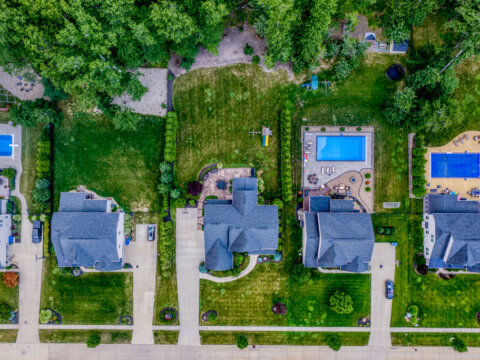
An extra-wide driveway, extended parking pad, and shortened driveway curb add convenience and easy access.
Garage & Driveway Upgrades/Updates:
- 3-car garage
- Heightened garage ceilings
- Hot/cold spigot
- Painted walls
- EV charging outlet
- Garage shelving (aftermarket)
- Garage refrigerator (aftermarket)
- New keypad
- New single-door silent garage opener
- Widened driveway
- Extended parking pad
- Shortened driveway curb for easy access
- Basketball hoop (aftermarket)
2631 Palmer Ln – Grounds (0.70 acres):
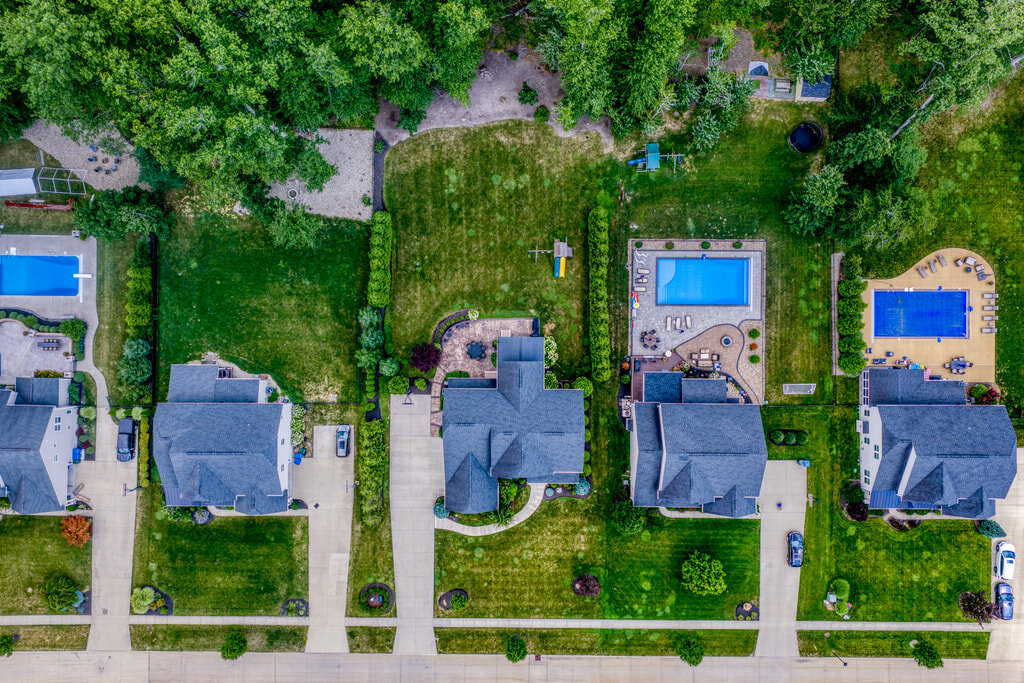
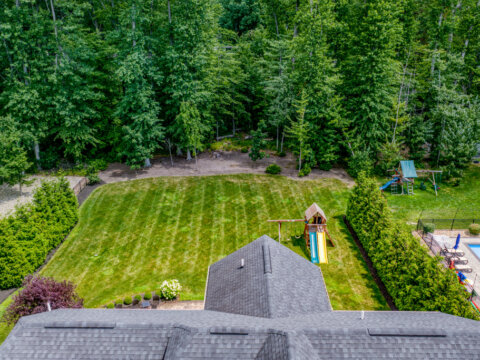
NOTE: This is one of only twelve homes in the community with a double lot, plus a private wooded backyard!
Total Lot Dimensions: 100′ W x 303.6′ D
Parcel Numbers:
- Main lot: 04-00-022-103-108 (0.390 acres)
- Rear lot: 04-00-022-103-147 (0.310 acres)
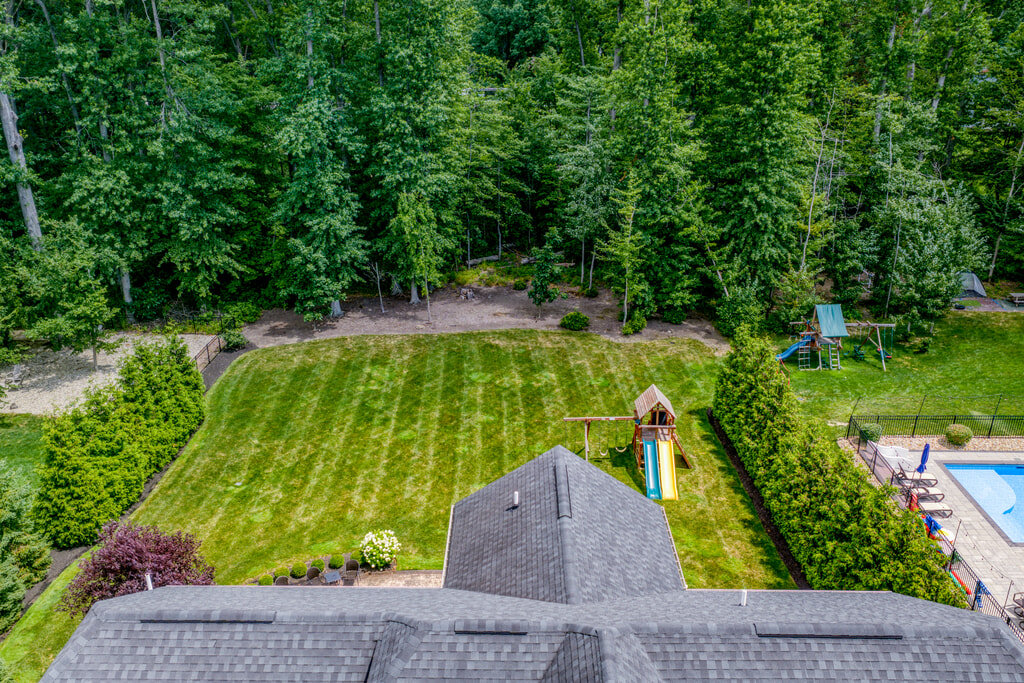
The homeowners added extensive and absolutely exquisite landscaping (front, side, and rear yards) as well as landscape lighting (front & rear), and a 12-zone sprinkler system (front & rear).
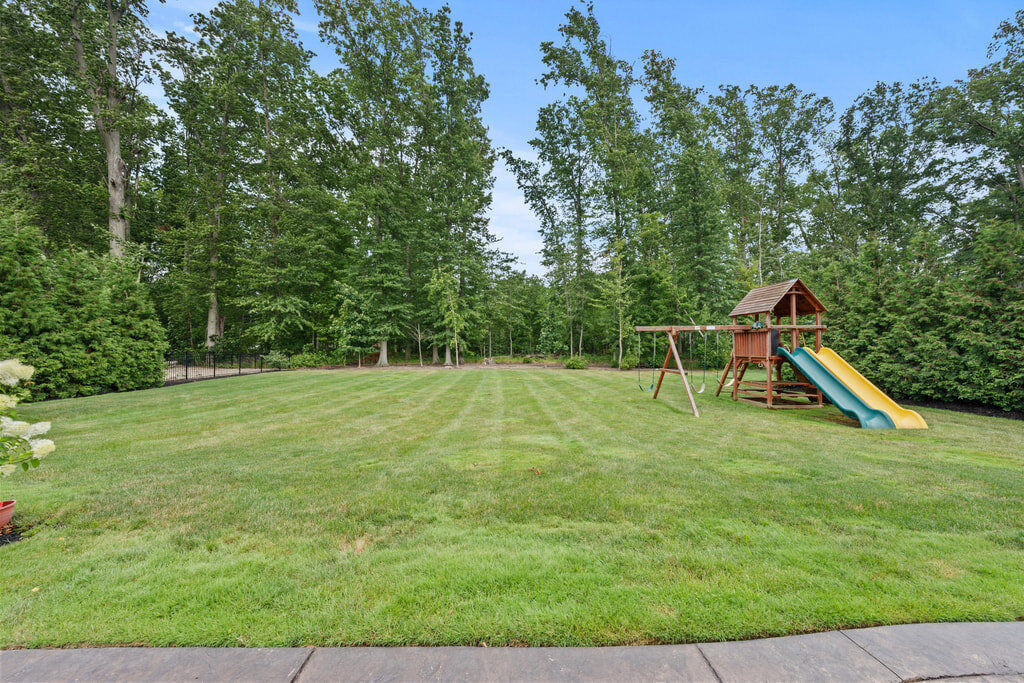
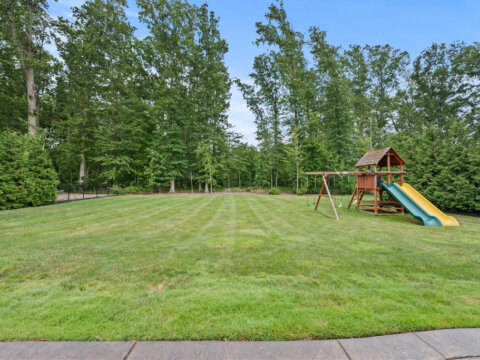
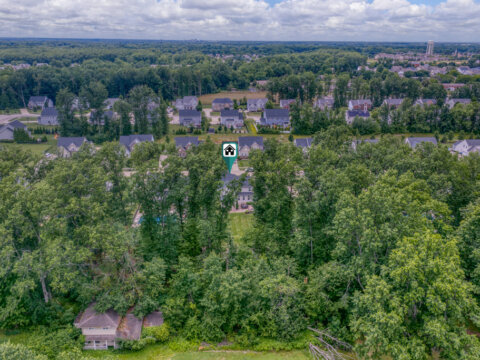
Providing enviable solitude and natural beauty, the sprawling backyard is framed by evergreens and a canopy of scenic woodlands.
Exterior Upgrades/Updates:
- Extra land parcel (an additional deed)
- Full stone facade
- Dutch gable roof design
- Auto-lock front door (ADT)
- 4 outdoor camera connections
- Front doorbell camera
- Widened, curved front walkway
- 12-zone sprinkler system (front & back) with Rain Bird controller
- Deduct meter for irrigation (the city subtracts water used from your sewer bill)
- Landscape lighting, front and rear (aftermarket)
- Extensive landscaping, front and rear (aftermarket)
- Swing set (aftermarket)
- Covered deck + blinds (both aftermarket)
- Stamped concrete patio and walkway (aftermarket)
Neighborhood, Amenities & HOA Info
Palmer Village is a lovely community of 72 single-family homes constructed by Ryan Homes between 2009-2019.
2631 Palmer Ln is conveniently located directly across the street from the mailbox kiosk.
Homeowner’s Association (HOA) fees at Palmer Village are roughly $450 annually.
Read more about Palmer Village.
Location Details & Nearby Amenities
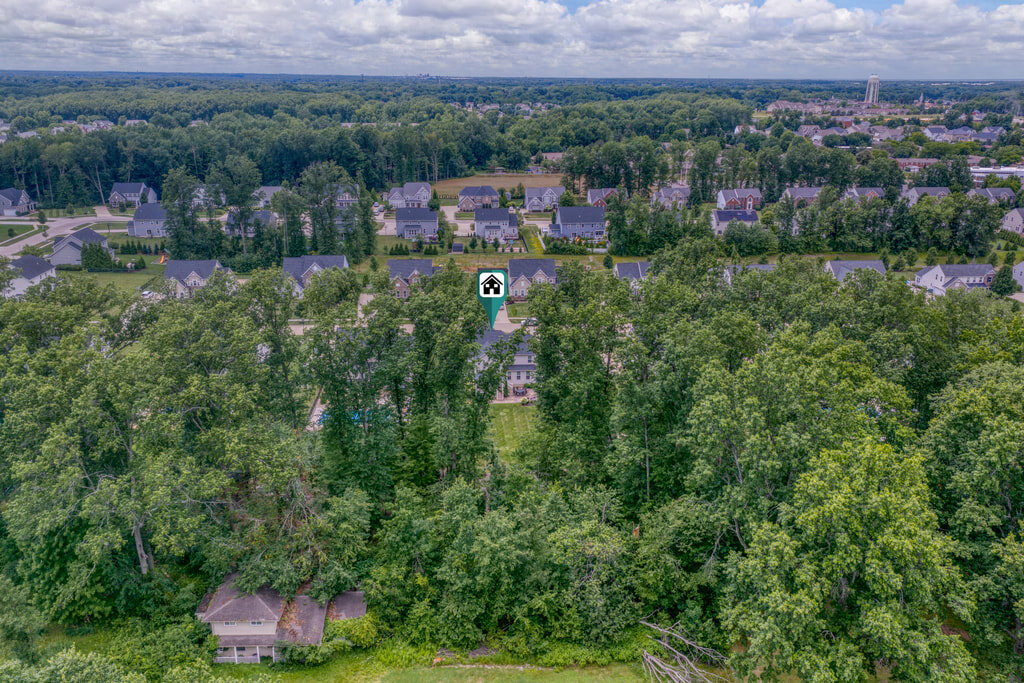
2631 Palmer Ln is located in the northeast quadrant of Avon, Ohio, off the south side of OH-254/Detroit Rd, 0.1 miles west of Jaycox Rd.
You’re just 5 min from I-90 and 15 min from I-480, making commuting convenient.
Palmer Village is ideally located within 10 min of Avon’s top-rated schools: Heritage Elementary is a 3-min drive, 5-min bike, or 20-min walk; East Elementary is 5 min; Early Learning Center & High School are 8 min; Middle School is 10 min.
You are conveniently located in the heart of Avon, just minutes from shopping and dining! You’re just 3 min from banking, shops & restaurants of Avon Commons: Costco, Heinen’s grocery, GNC, Target, Kohl’s, Walmart, Home Depot, World Market, Michael’s, Marshall’s, Old Navy, Bath & Body Works, Famous Footwear, Panera, IHOP, Friday’s, Applebee’s. The sprawling open-air collection of restaurants, retail, entertainment & leisure at Crocker Park is just 10 min away!
There are many nearby opportunities for outdoor activity and enjoyment. Schwartz Road Park (5 min) has a playground, ball fields/courts, pavilions and nature trails. Only 7 min away, Miller Nature Preserve has hiking trails, a seasonal butterfly house, and a 5,000-square-foot conservatory featuring orchids and various plant specimens from around the world. If you desire a day at the lake, Huntington Beach is only 12 min away!
The Avon Aquatic Facility (6 min) features a 50-meter Olympic-sized pool with diving boards, an activity pool with waterslides and water buckets, and a splash pad.
French Creek YMCA (11 min) features a state-of-the-art, 6,000+ square-foot facility featuring an eight-lane indoor pool, aerobics studio, family gym, sauna, whirlpool, wellness center and child-care center.
Indoor entertainment for the whole family at Main Event, offering state-of-the-art bowling; more than 110 of the hottest interactive and video games; multi-level laser tag; regulation billiards and relaxing shuffleboard; and a bar & restaurant.
