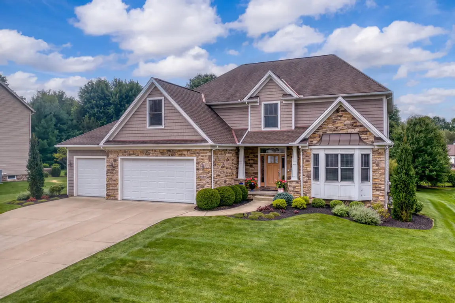

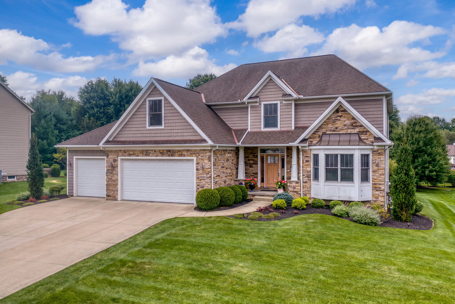
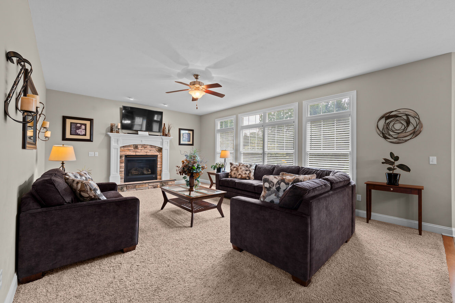
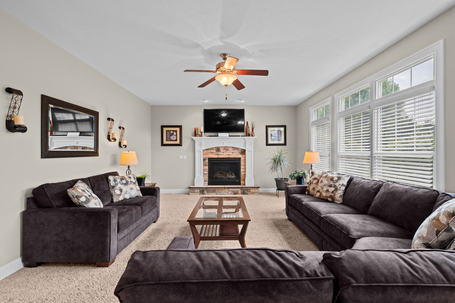
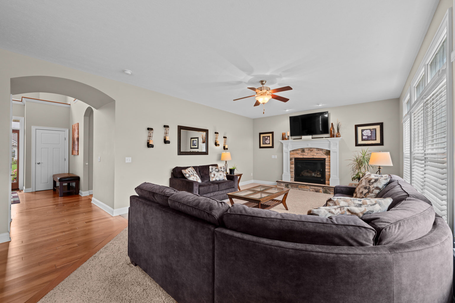
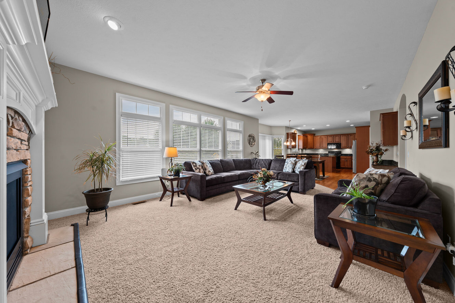
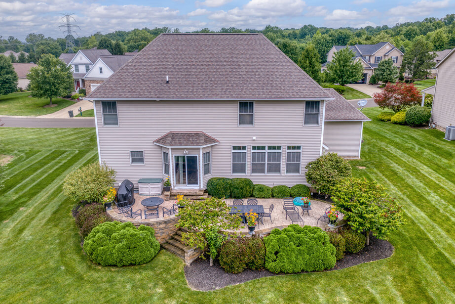
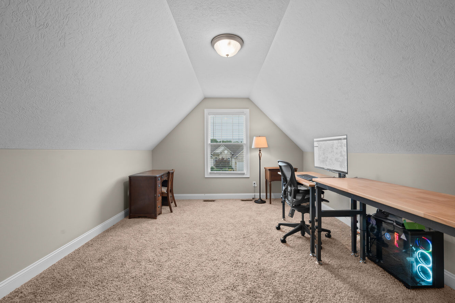
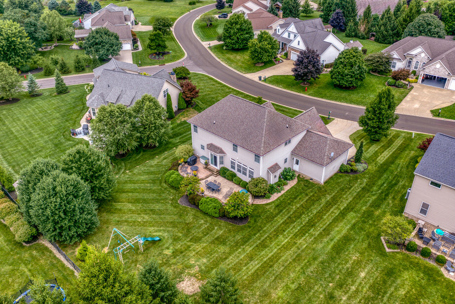
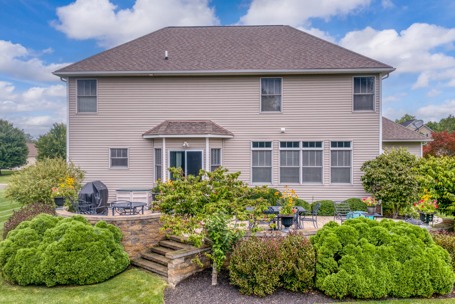
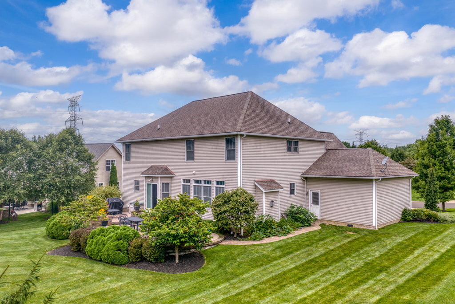
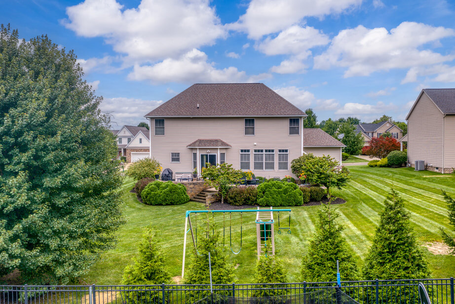
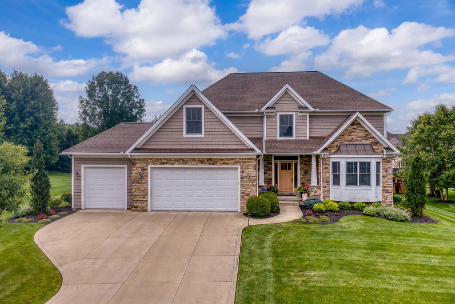
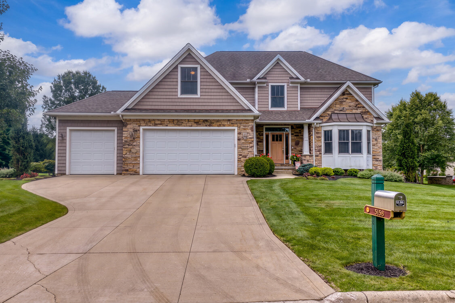
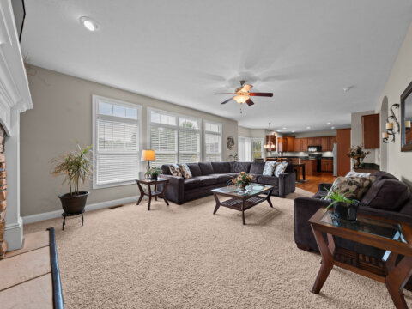
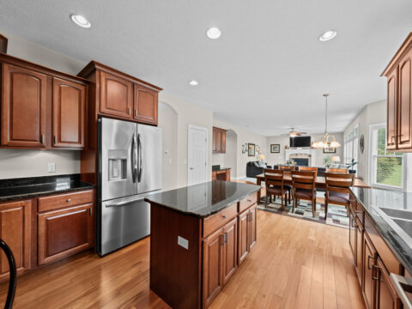
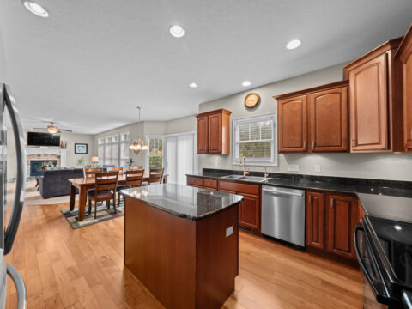
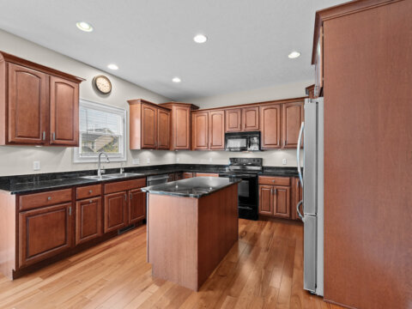
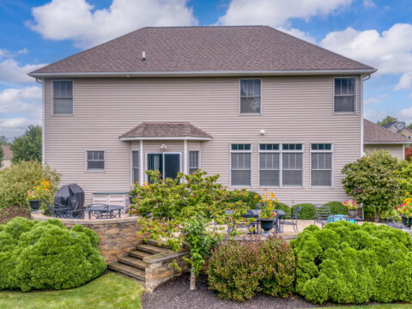
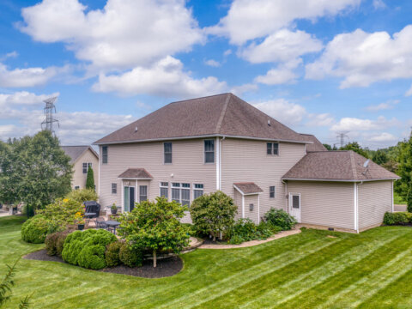
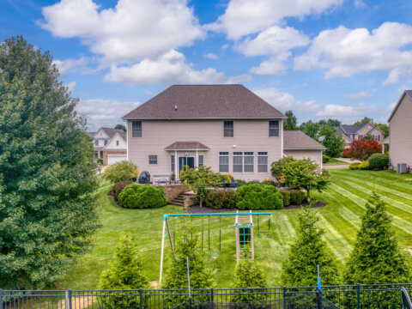
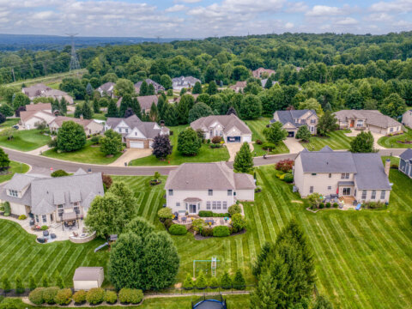
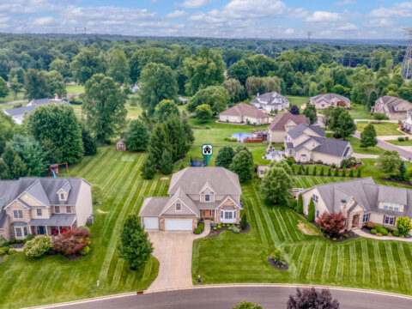
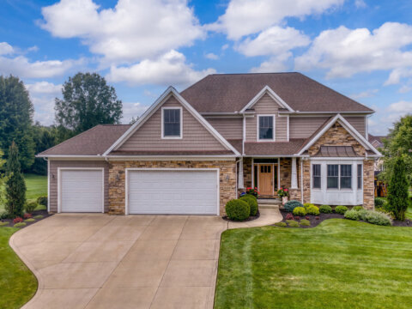
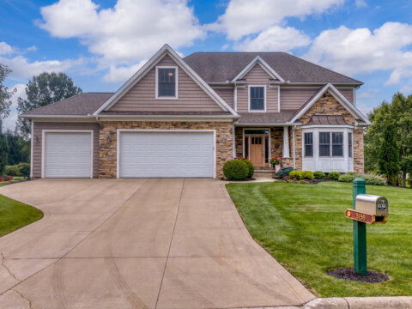
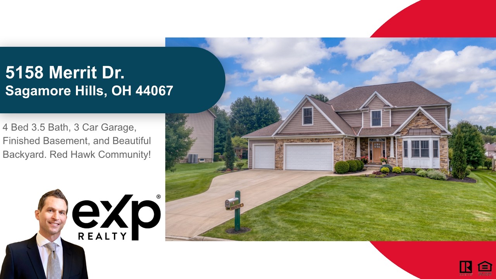
Come home to this beautifully maintained Red Hawk Reserve colonial, where timeless design, thoughtful functionality, and an incredible backyard setting come together in one exceptional home. This home offers 3,678 sqft with 4 bedrooms, 3.5 bathrooms, a finished basement, and a 3-car garage + Nordonia Hills CSD and direct access to Bike & Hike Trail.
5158 Merrit Dr, Sagamore Hills OH 44067 – Red Hawk Reserve Colonial for Sale
TOUR THIS HOME WITH MATTERPORT 3D:
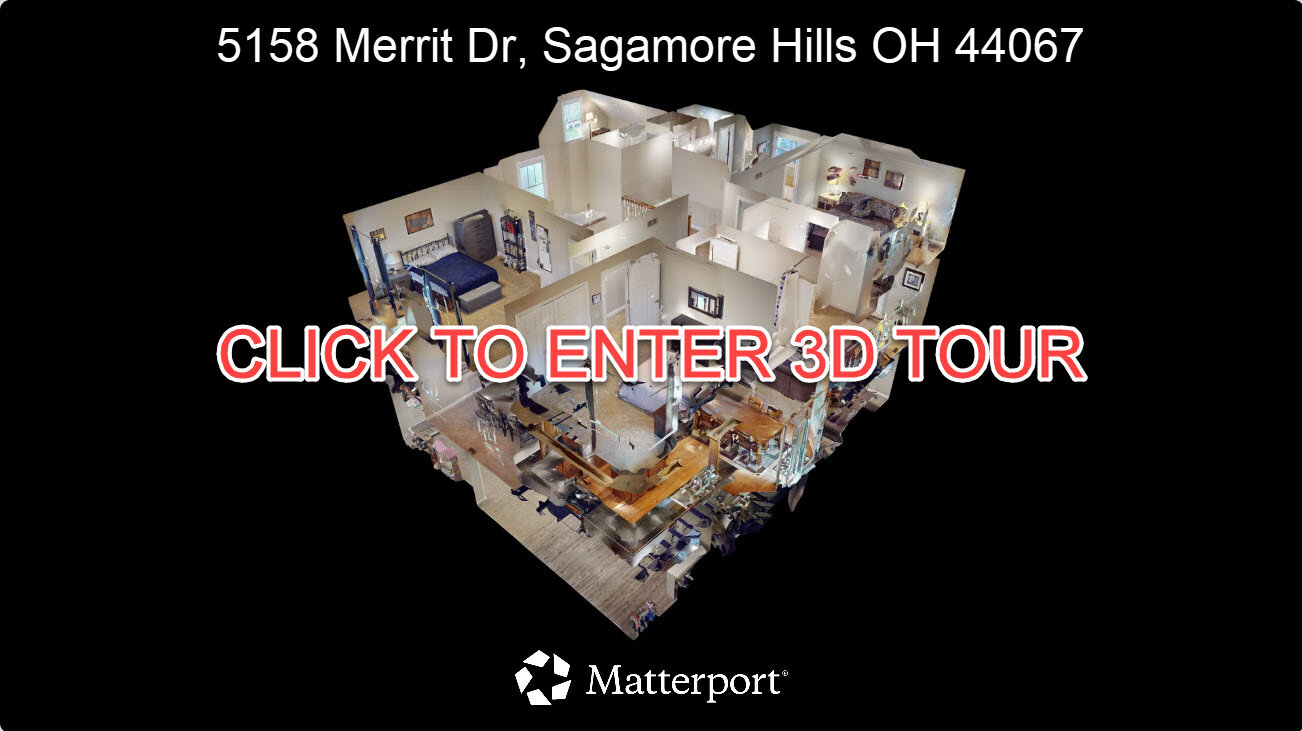
5158 Merrit Dr – First Level
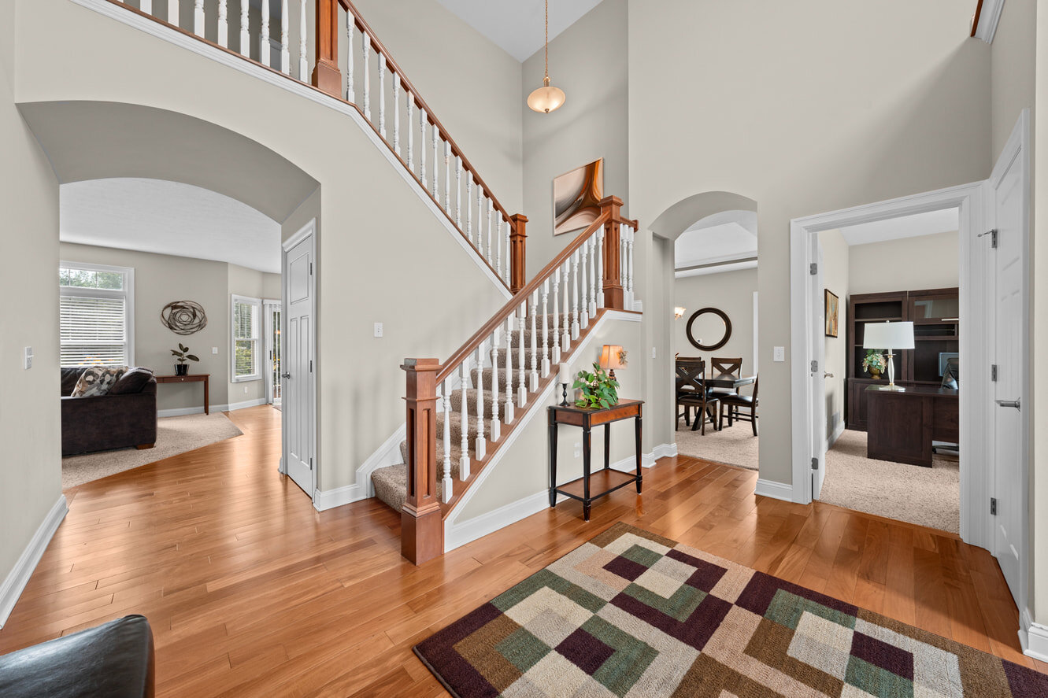
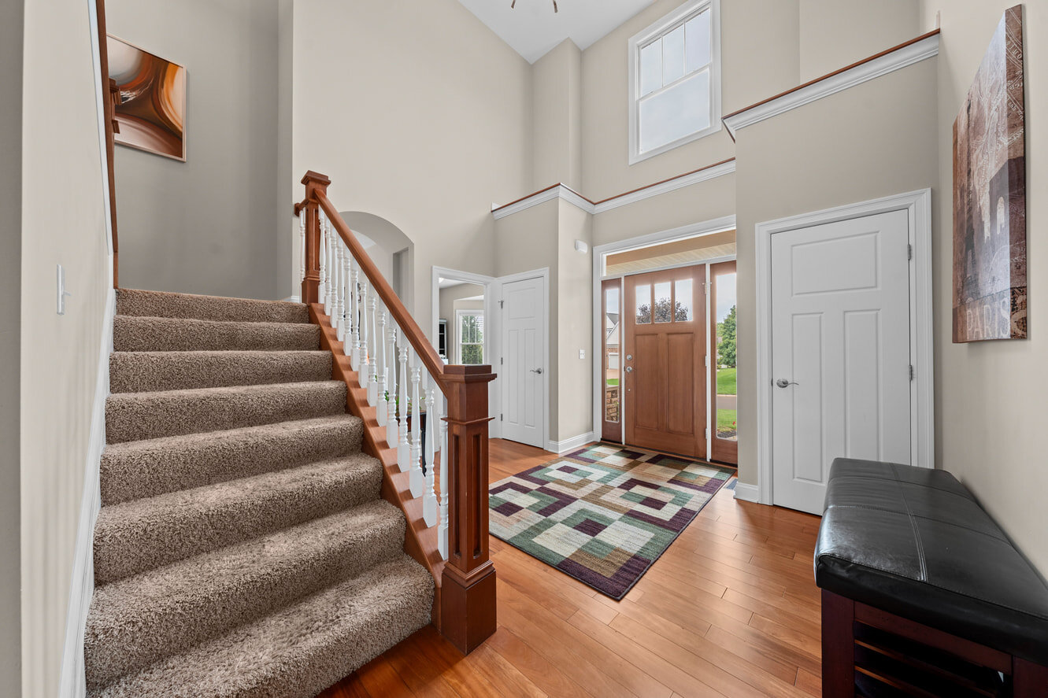
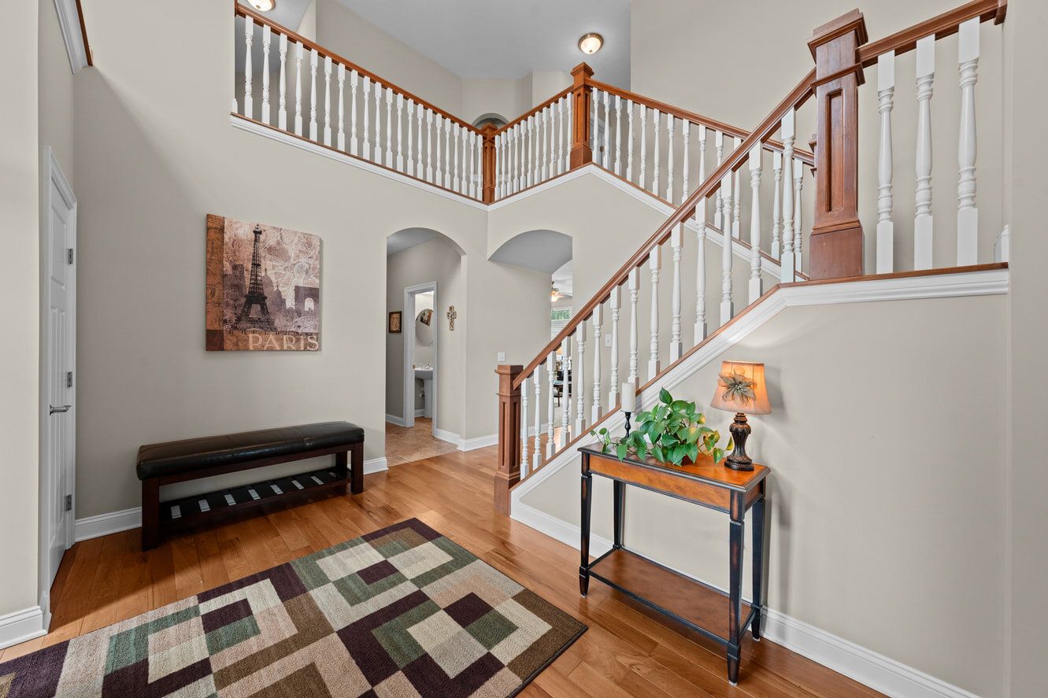
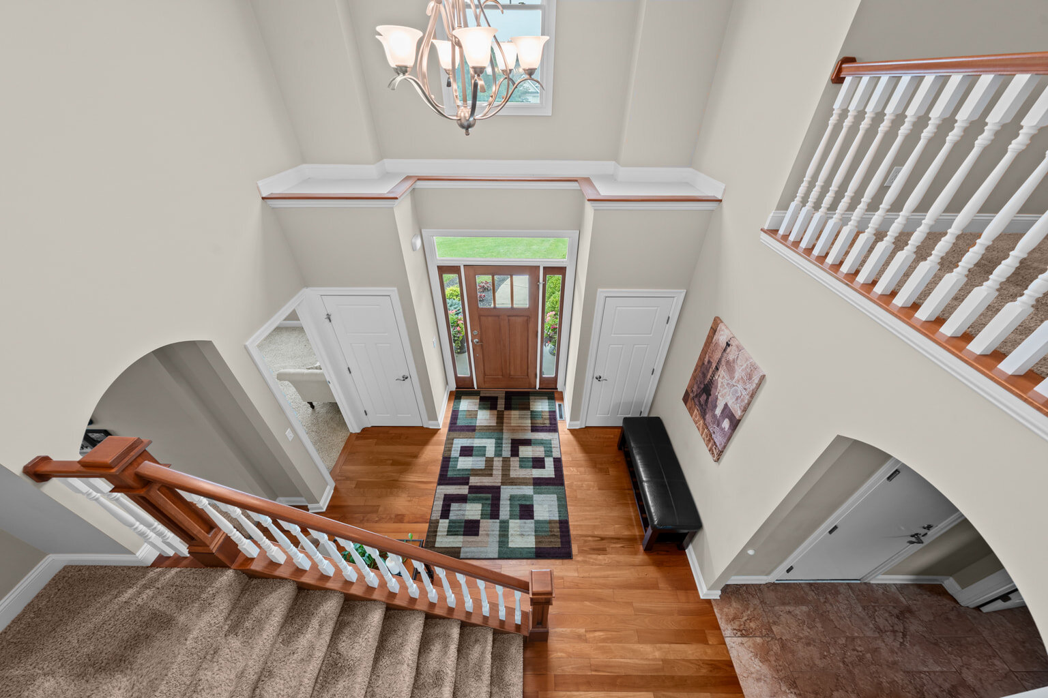
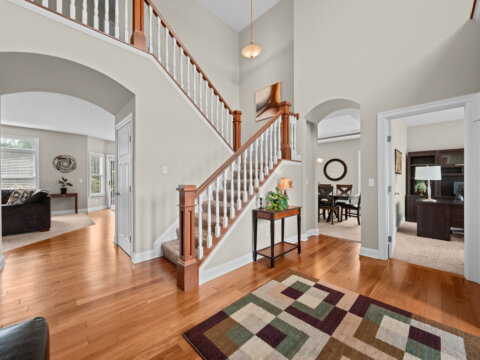
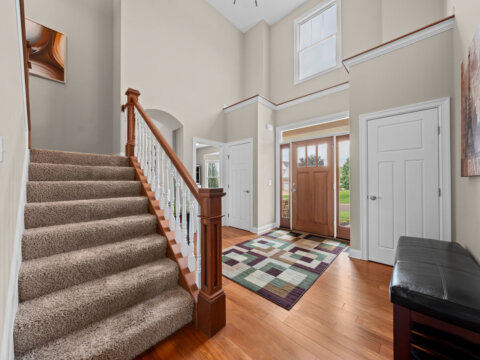
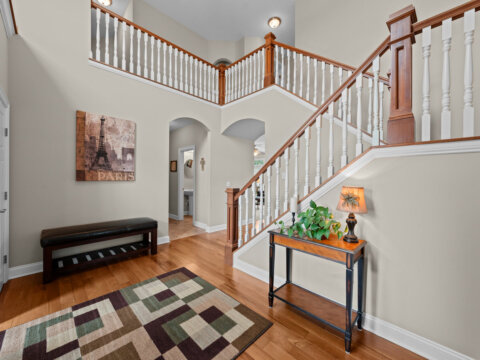
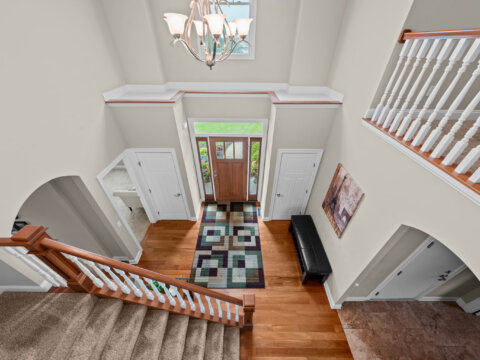
Constructed by Blue Marlin Builders in 2007, this home opens to an impressive two-story foyer with hardwood flooring and an open switchback staircase–a grand first impression!–where archways lead to spacious living areas designed for both everyday comfort and refined entertaining.
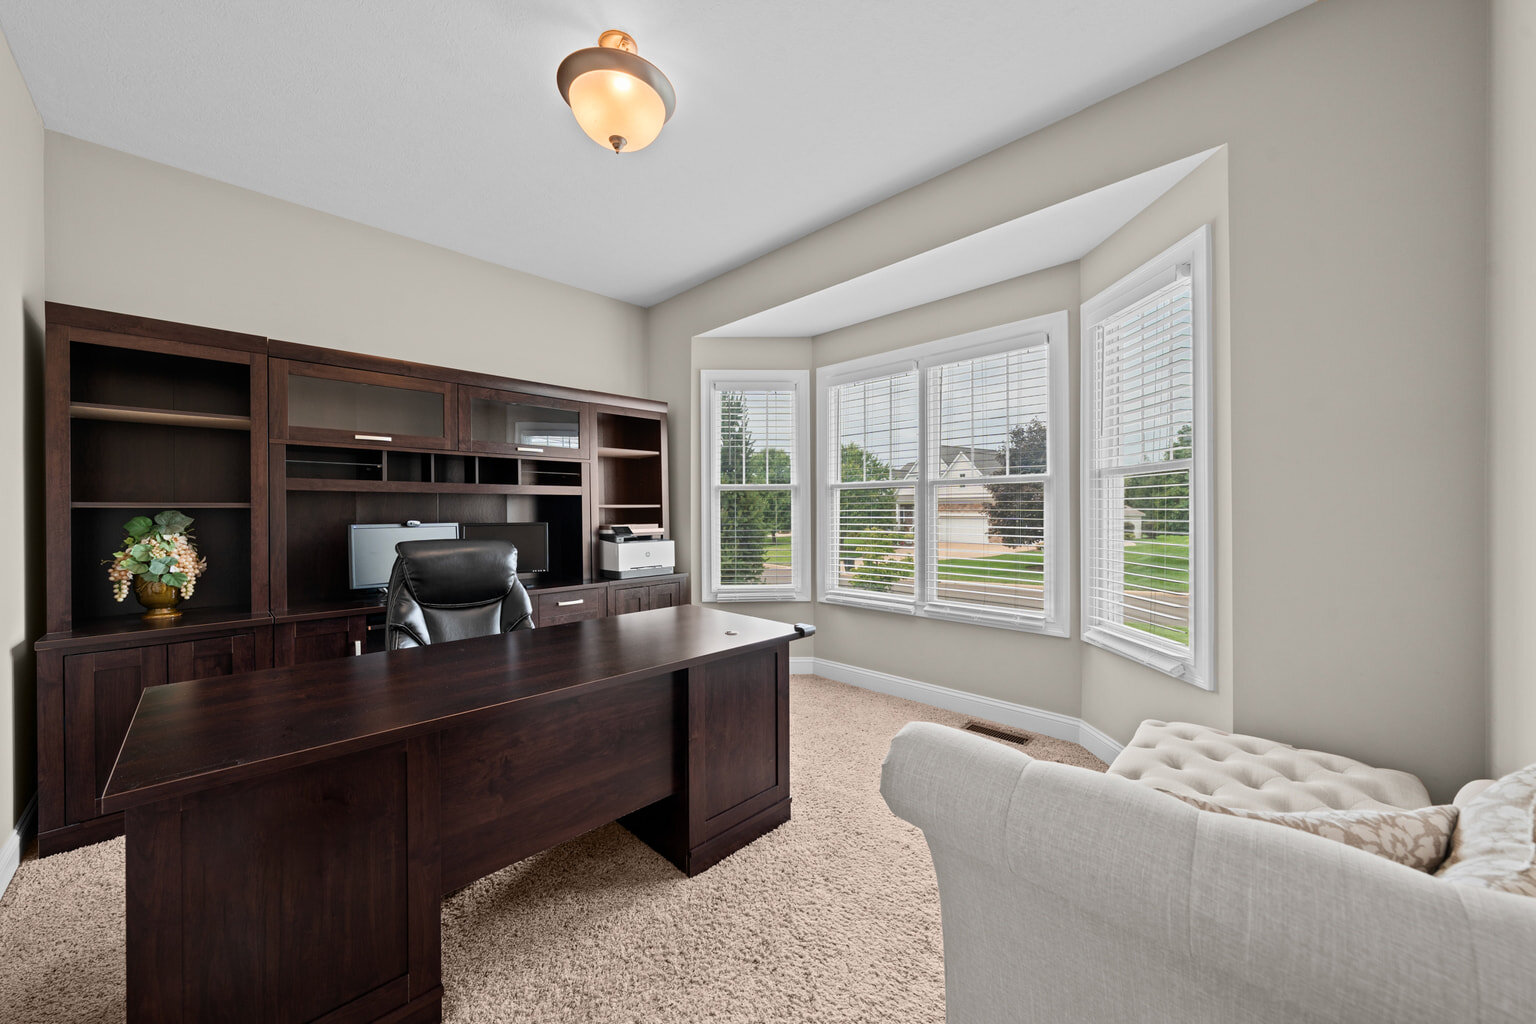
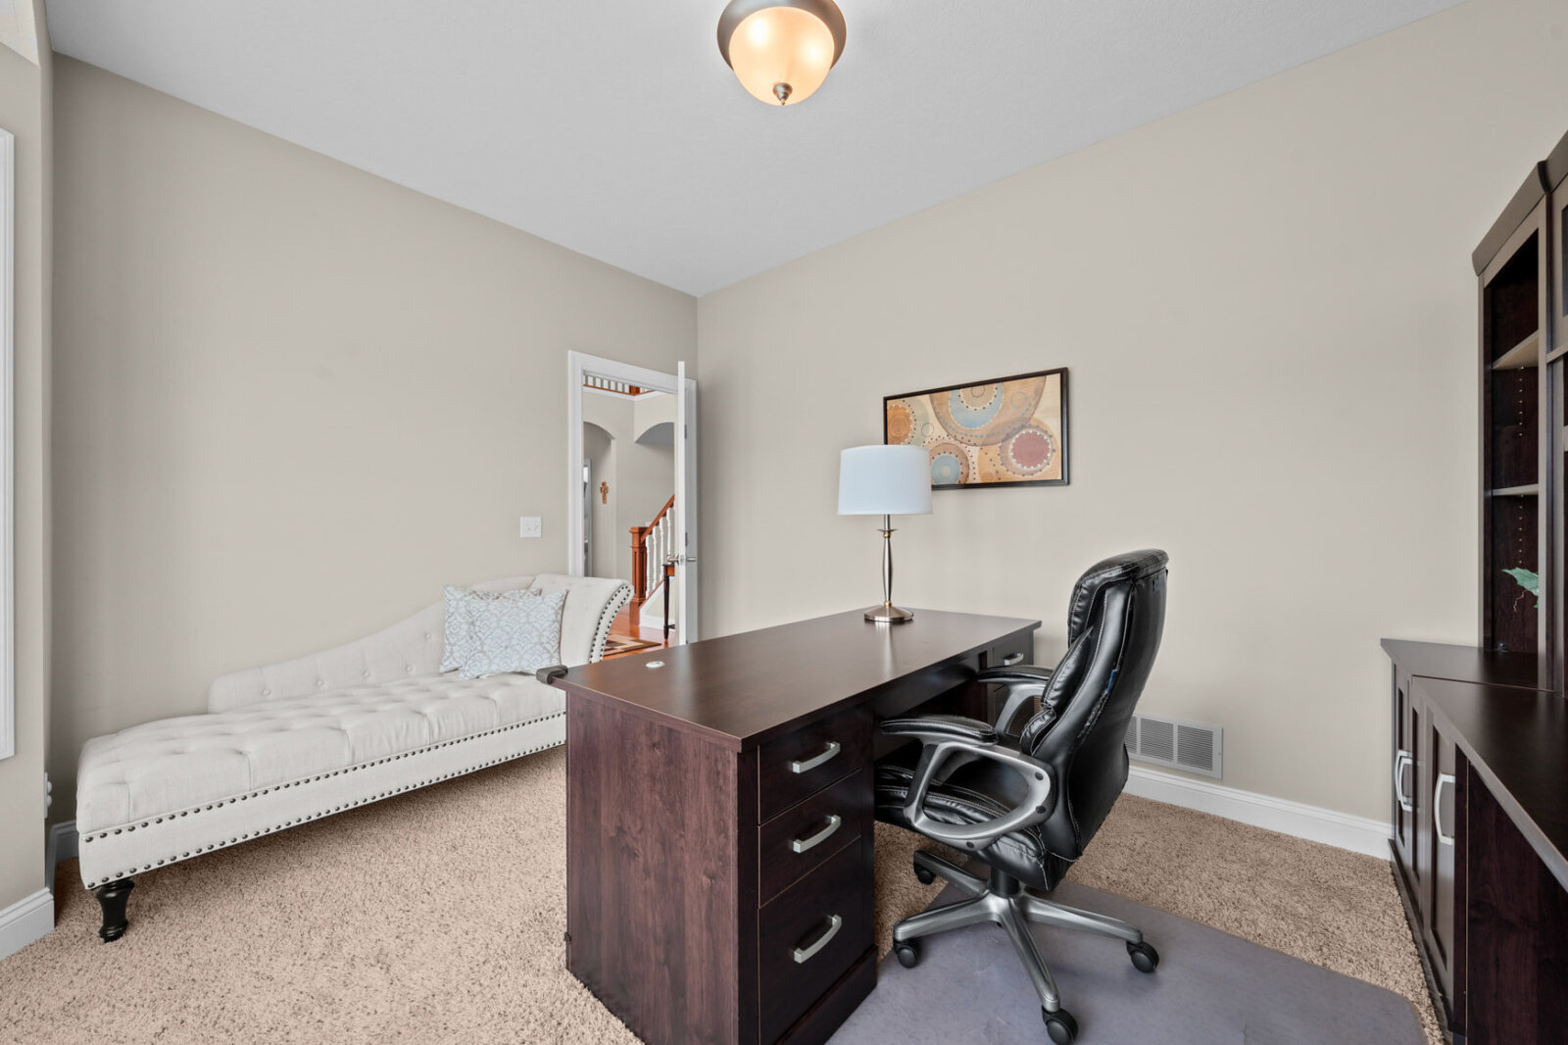
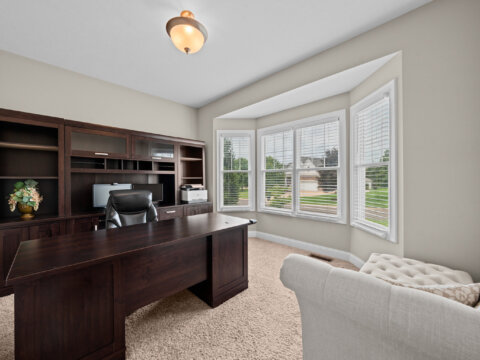
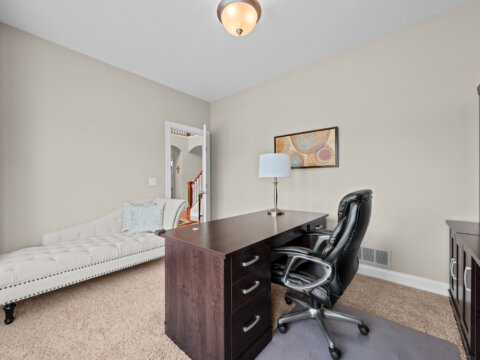
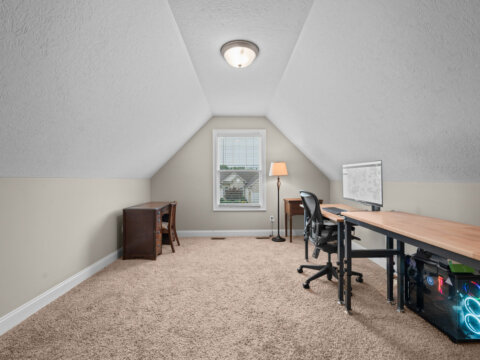
Your private office with bay window welcomes abundant light to illuminate your professional pursuits.
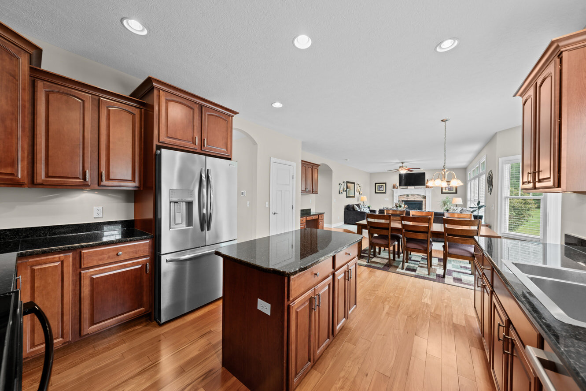
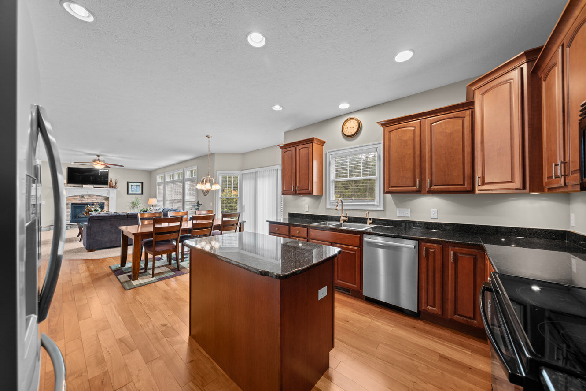
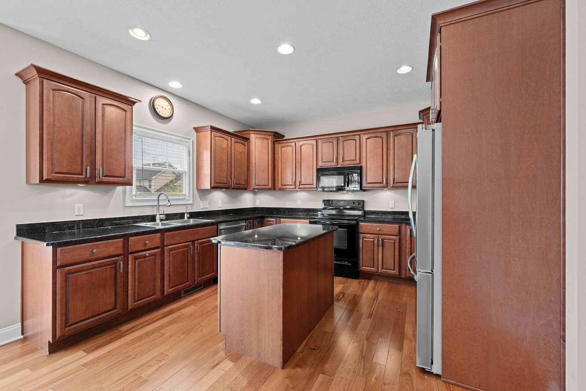
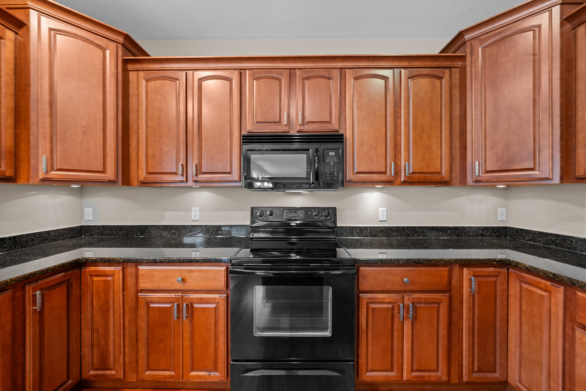
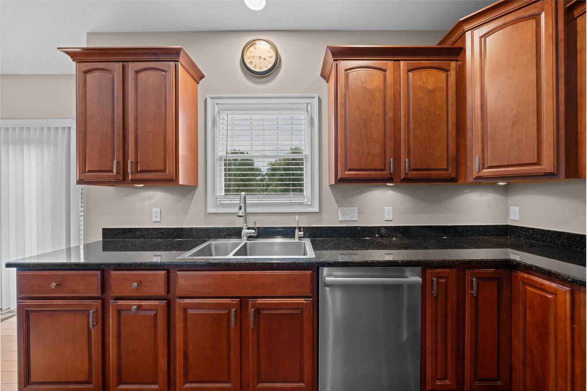
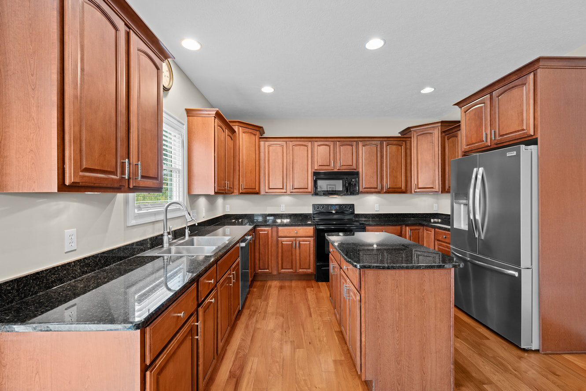
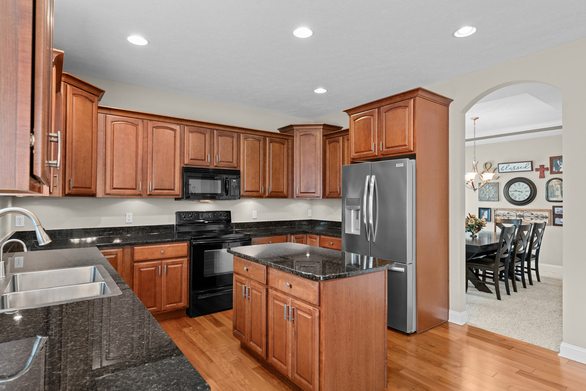
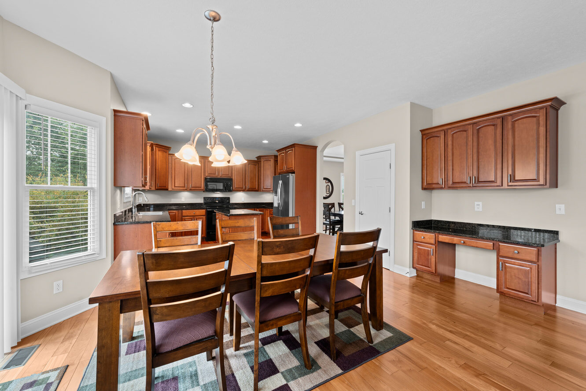
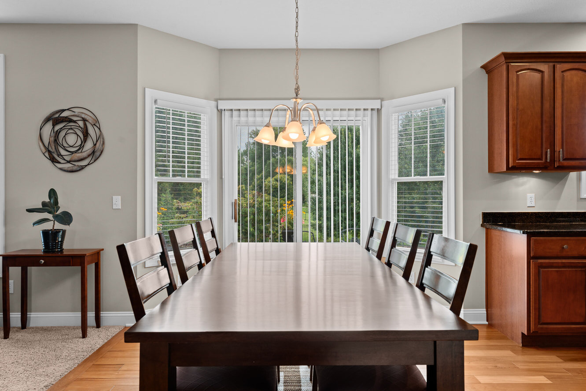
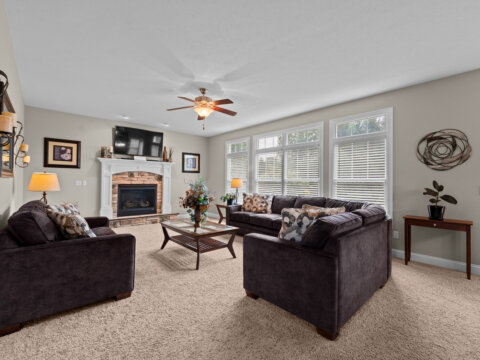
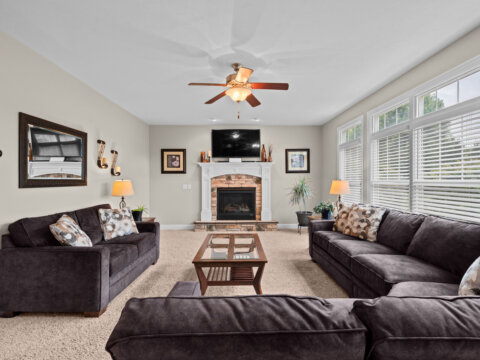
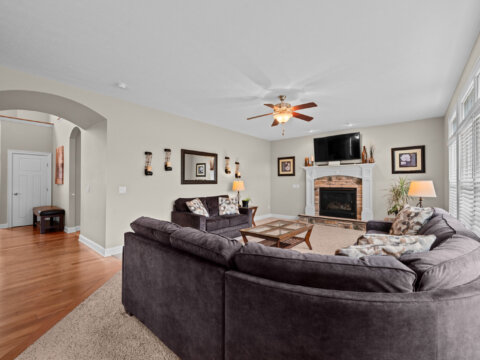
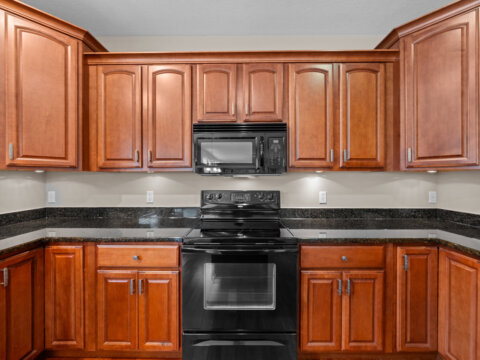
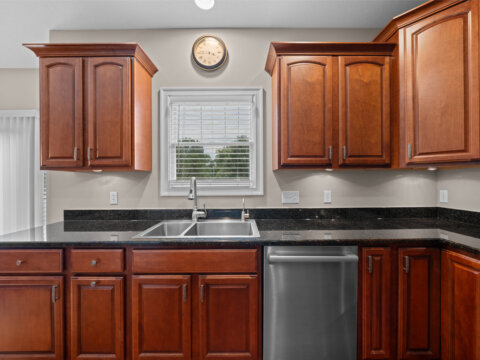
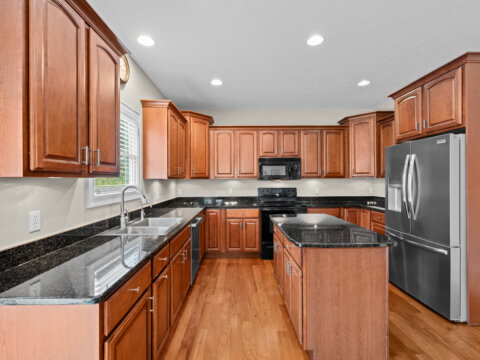
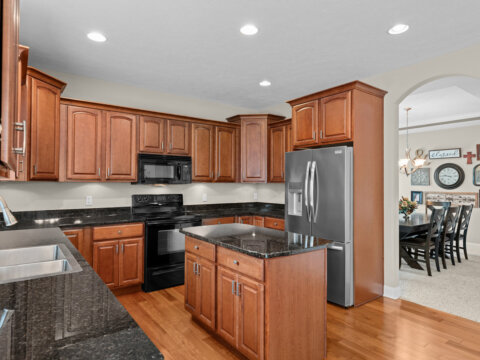
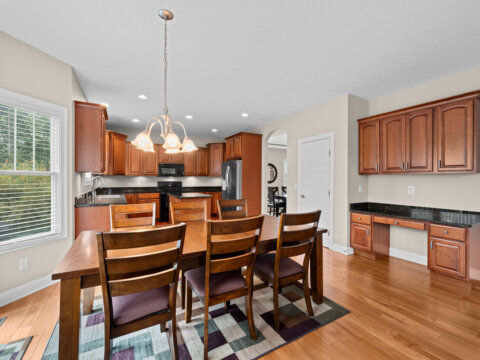
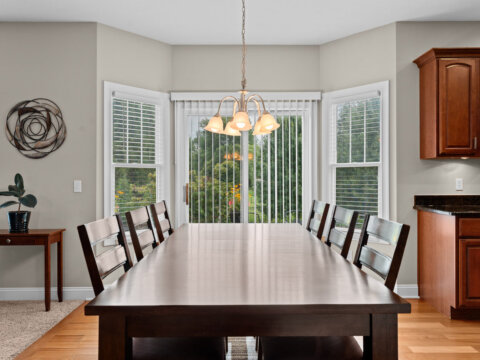
Featuring a modern open-concept layout for seamless entertaining and more united daily living, the fireplaced great room opens to the kitchen, which includes quality dovetailed KraftMaid cabinets, granite countertops, a center island, planning desk, pantry, and large bayed dinette.
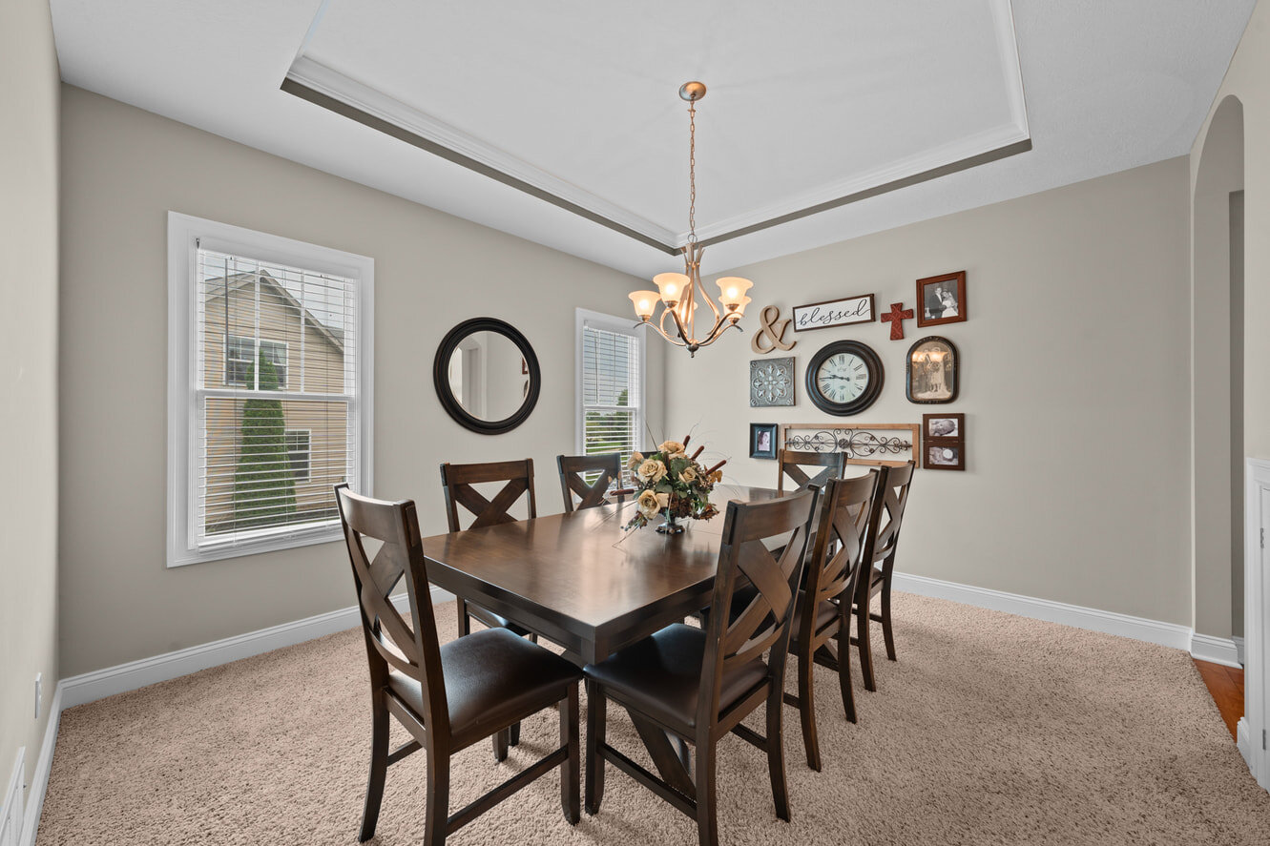
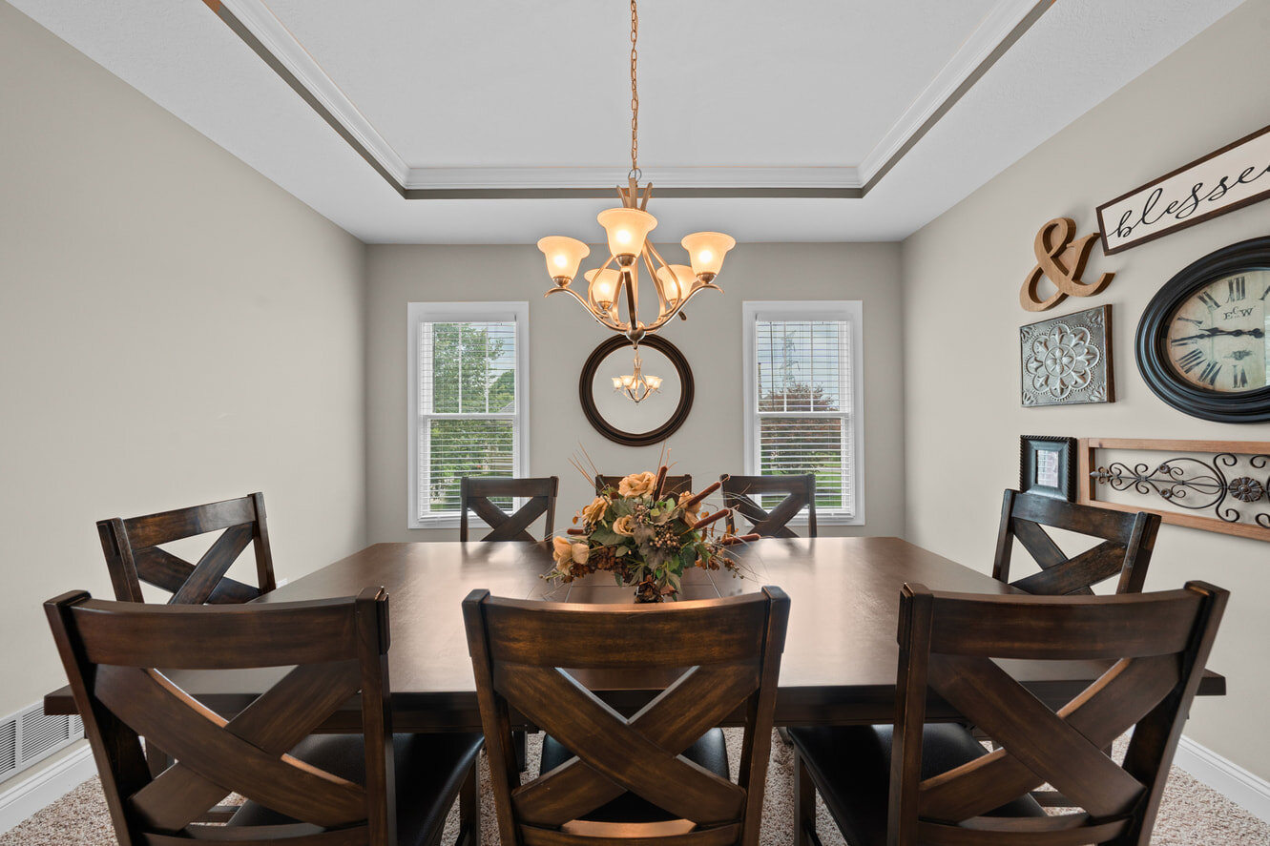
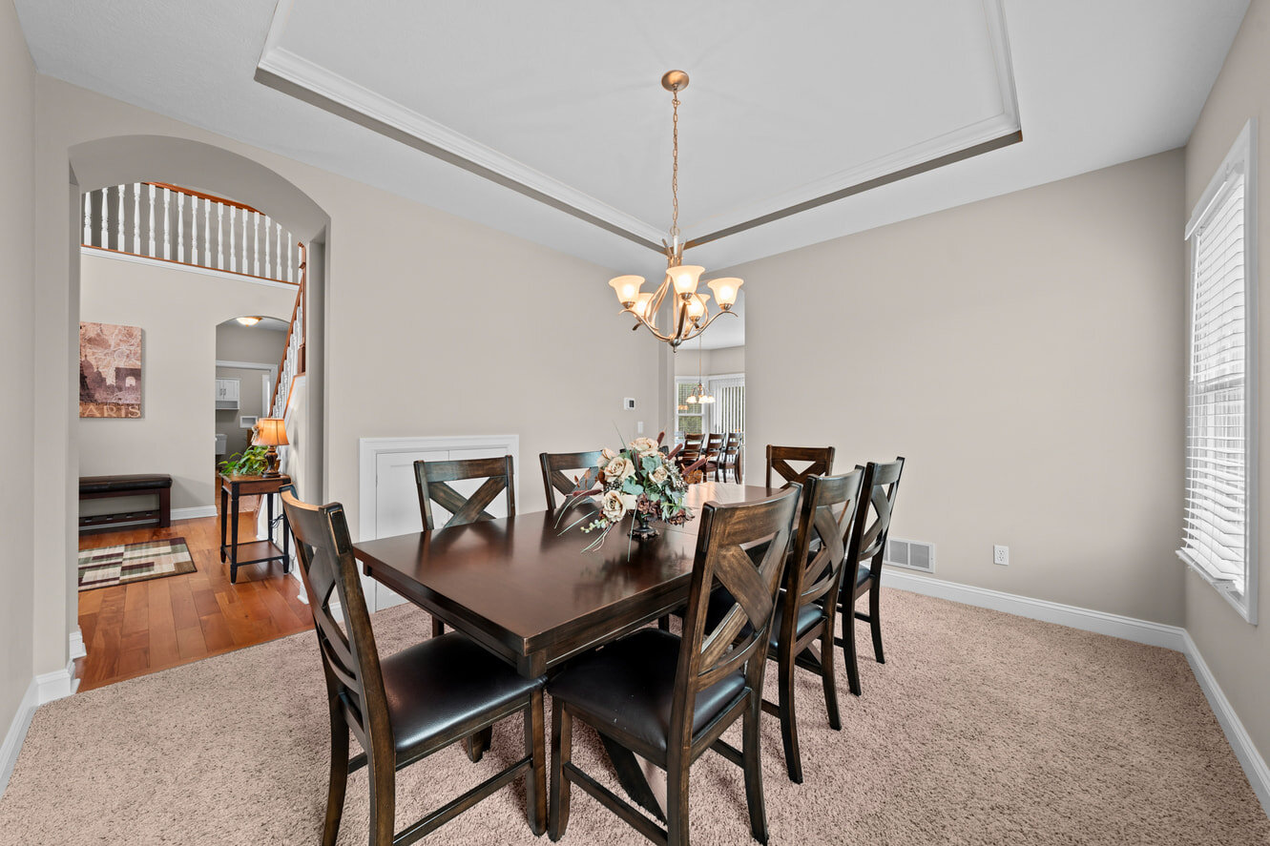
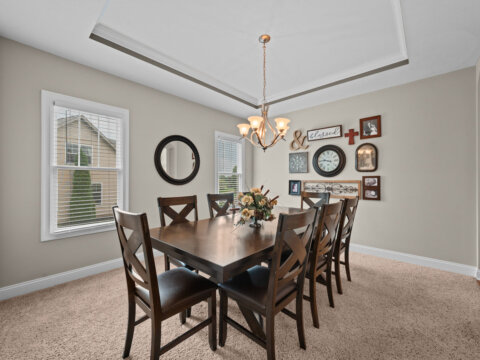
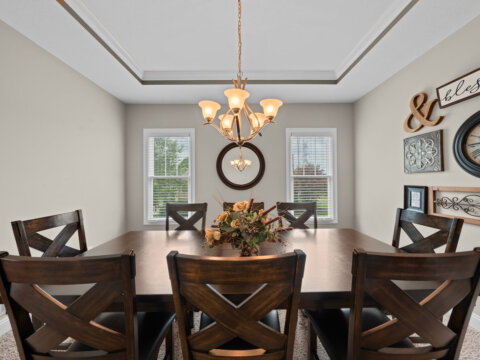
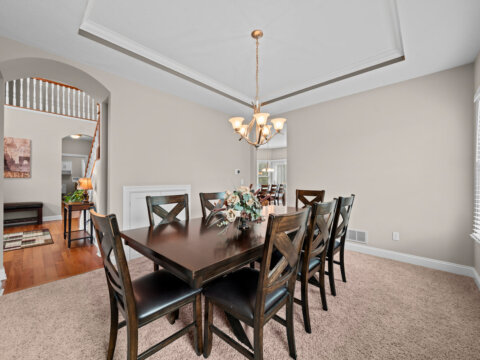
Crowned by a tray ceiling, the formal dining room is strategically walled off from the kitchen, ensuring elegant dinners where meal-prep items are discreetly out of sight. There’s also a convenient storage cubby for storing tableware.
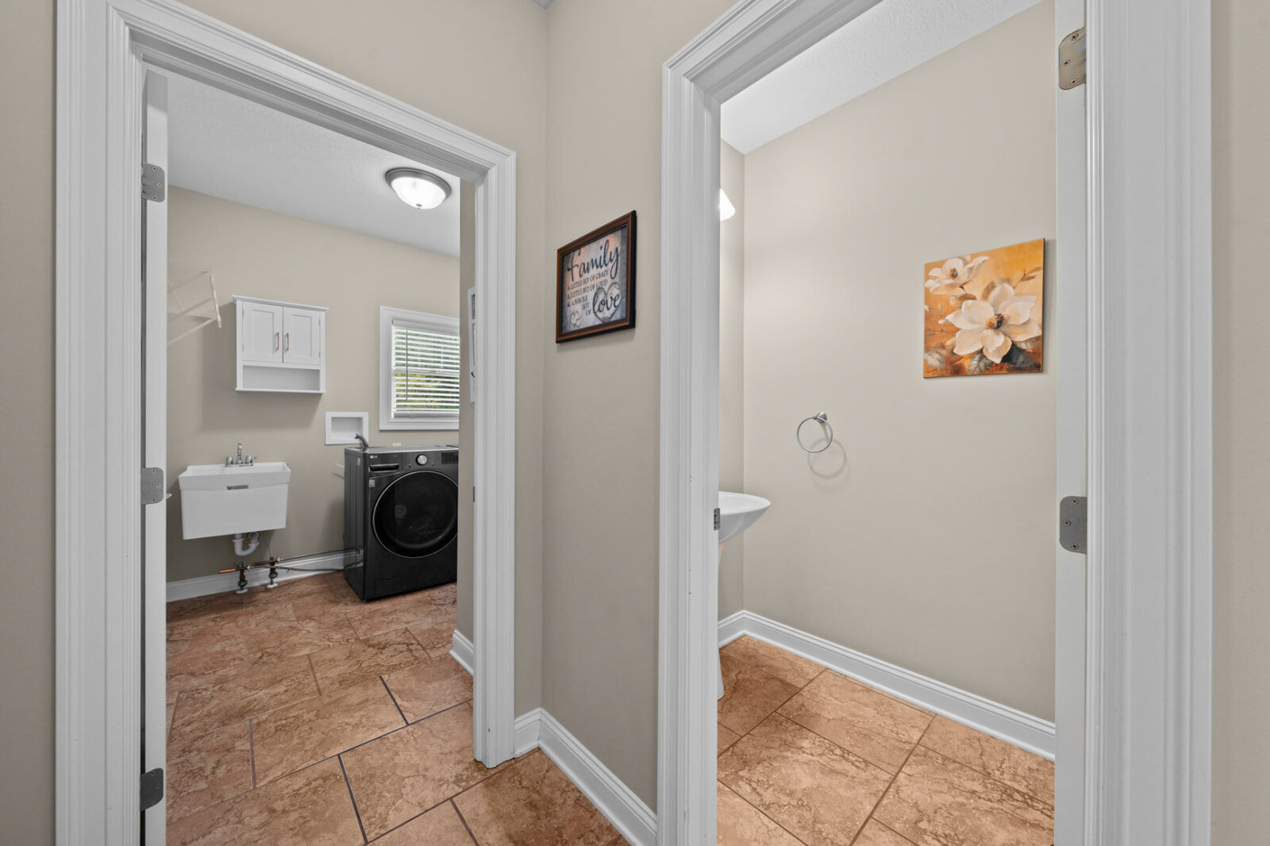
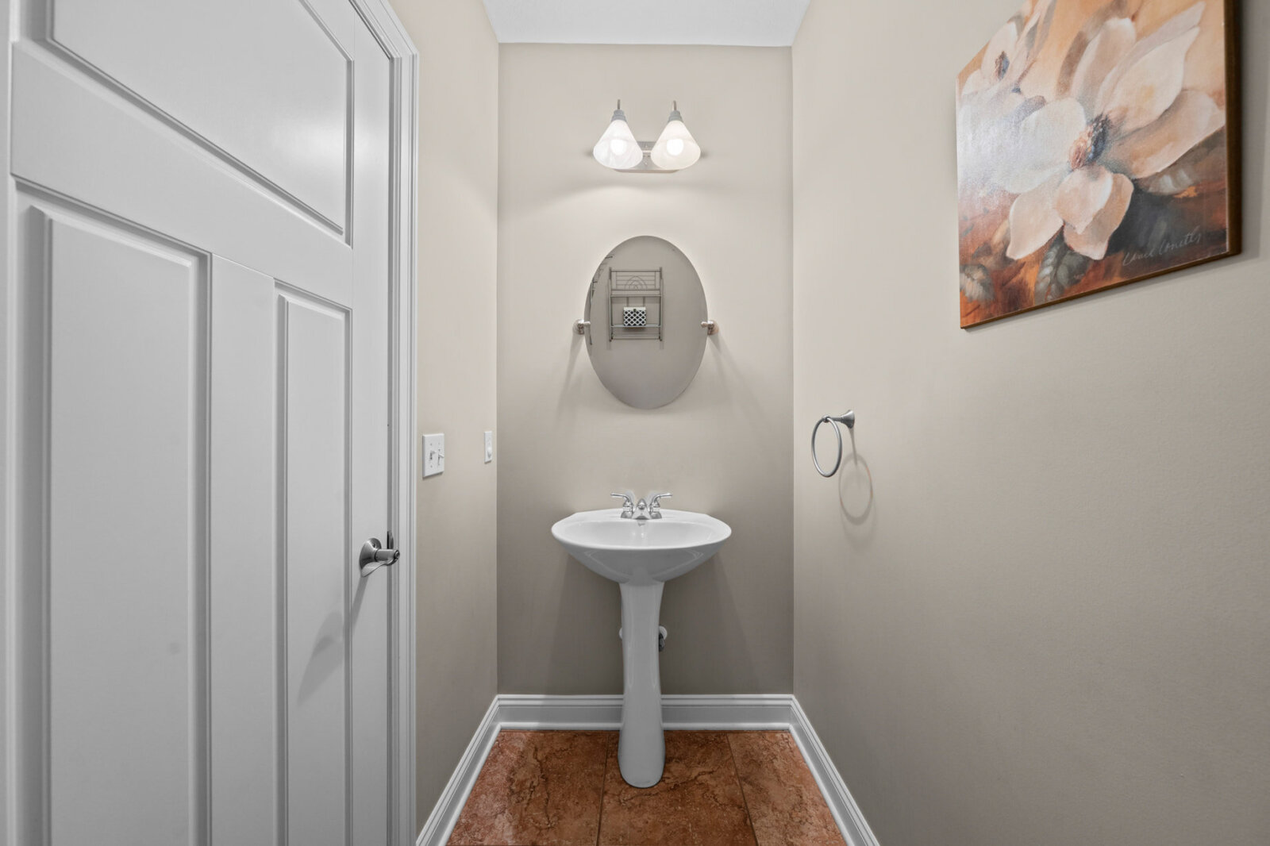
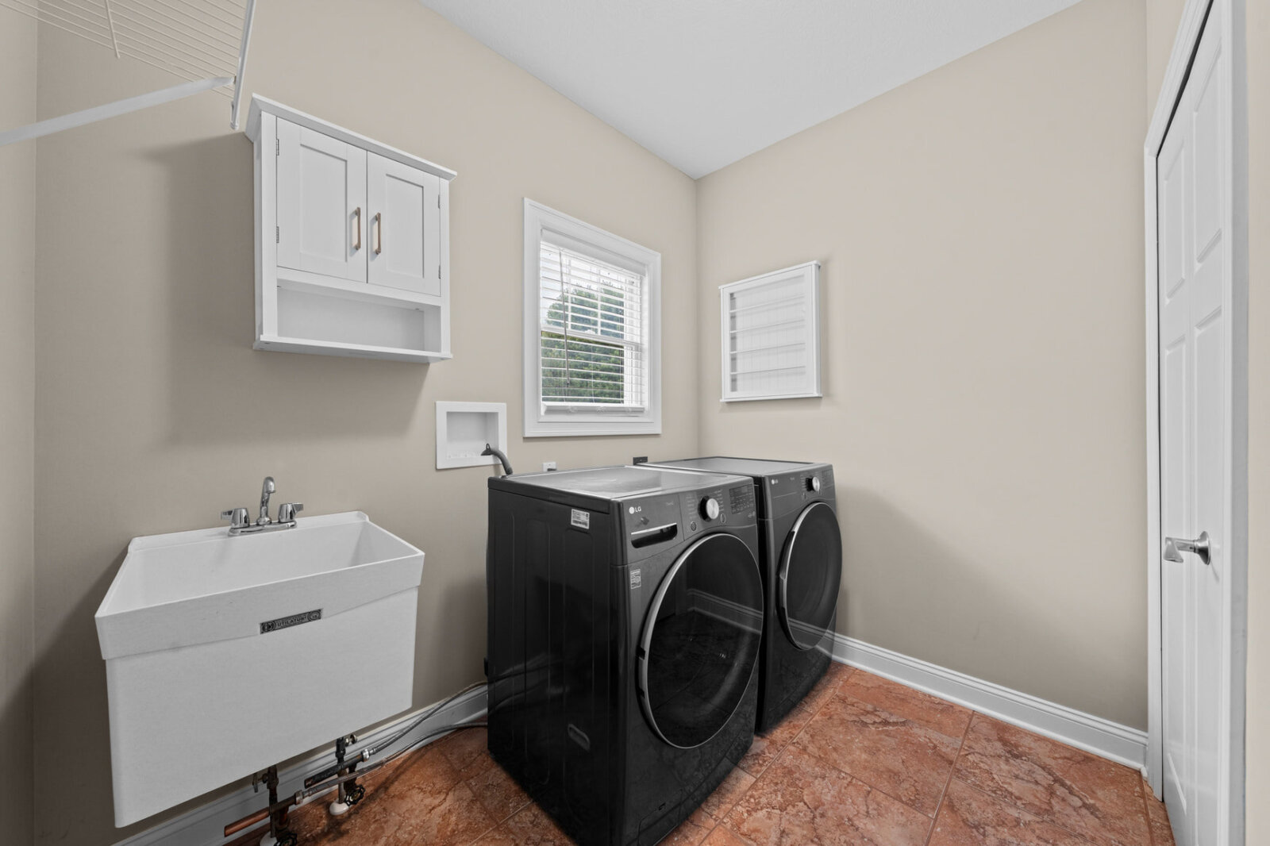
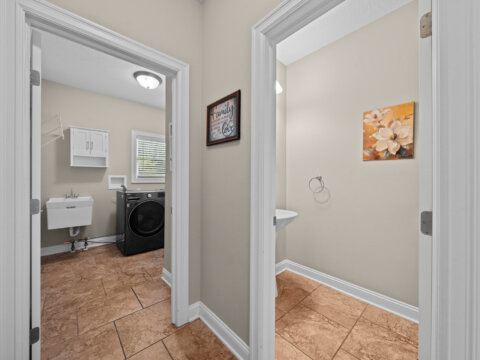
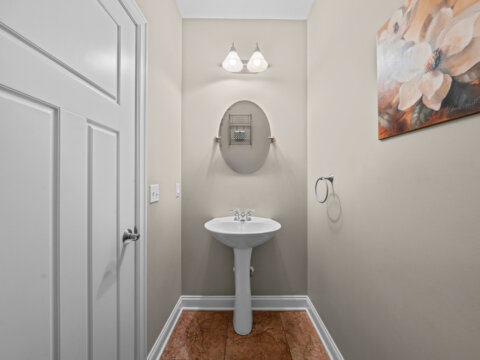
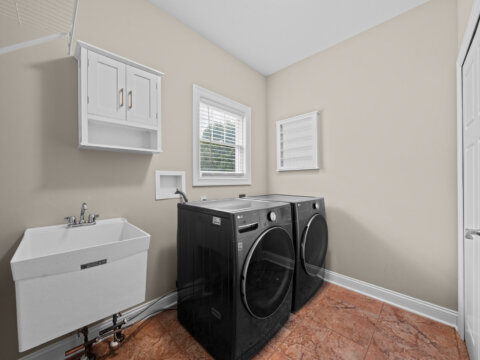
Finishing this level is a half bath (conveniently located off the garage-entry hall) and a large laundry room with a utility tub, hang-drying space, and a coat closet.
5158 Merrit Dr – Second Level
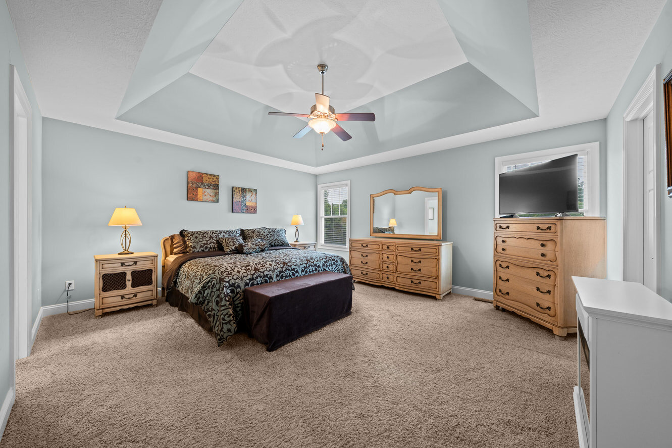
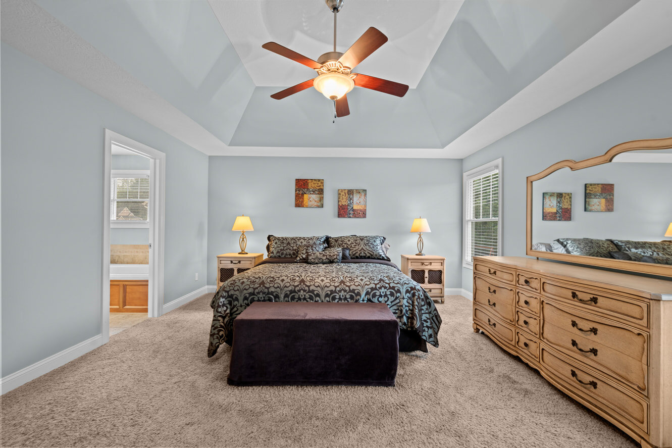
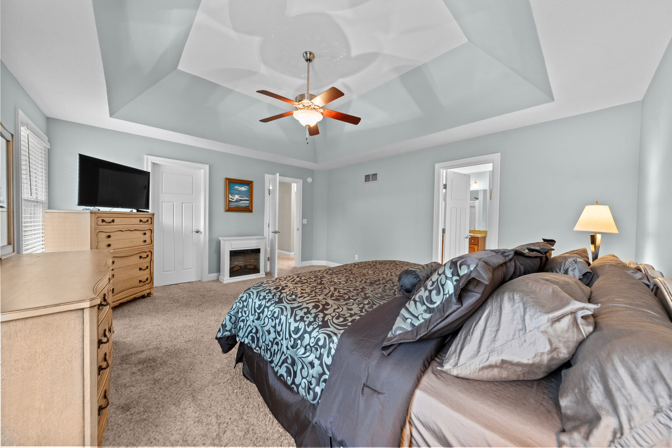
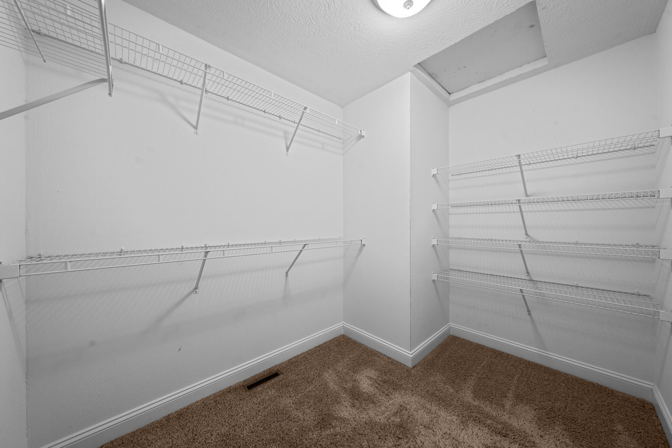
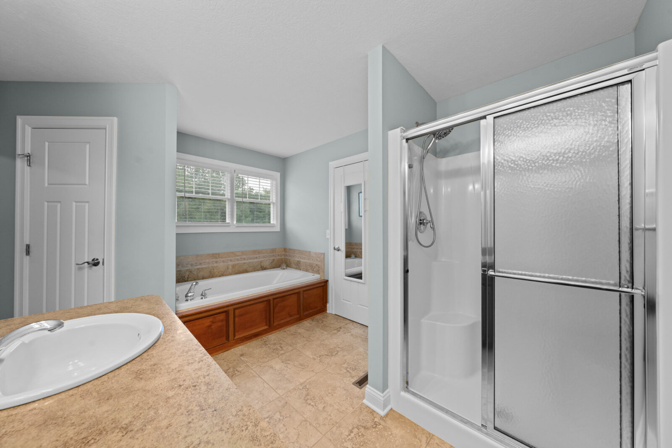
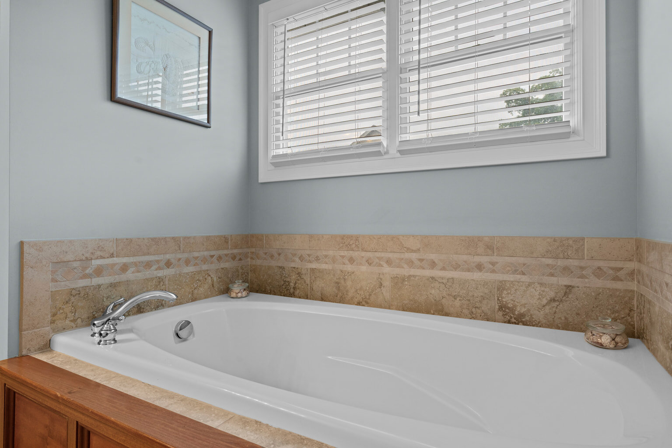
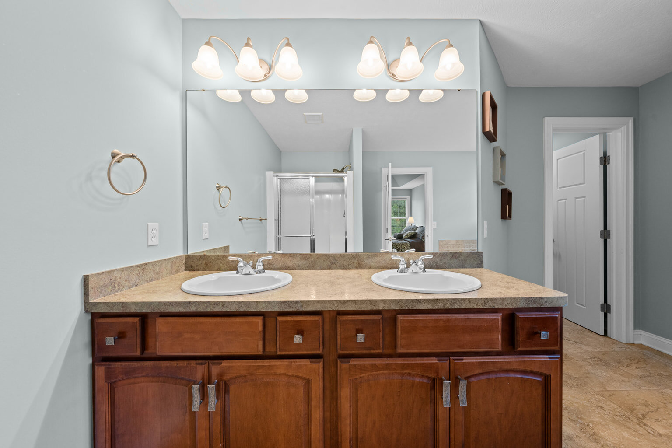
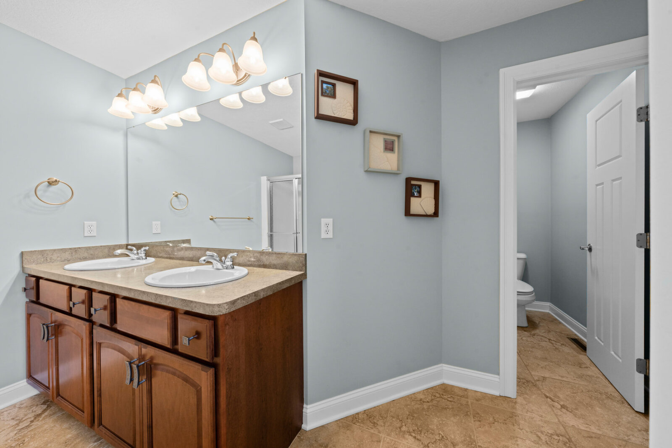
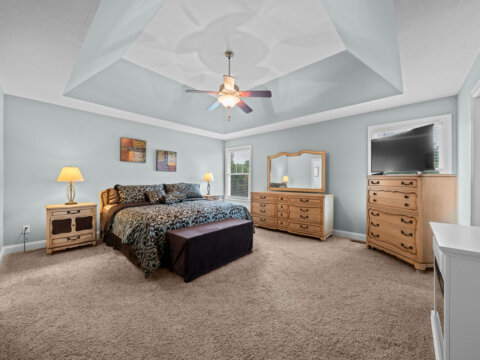
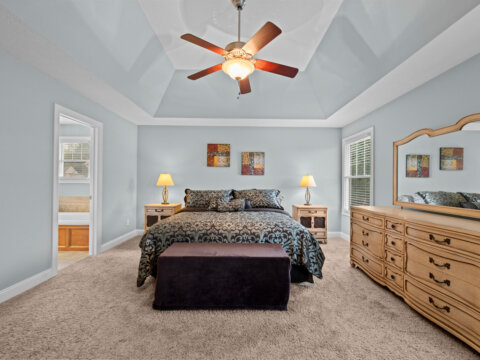

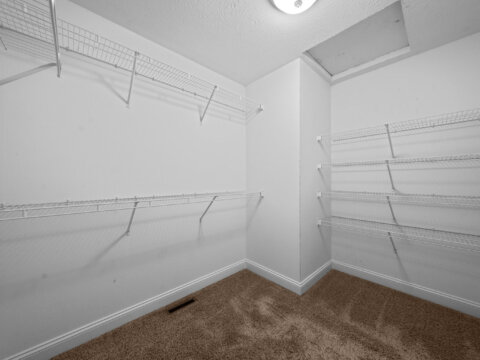
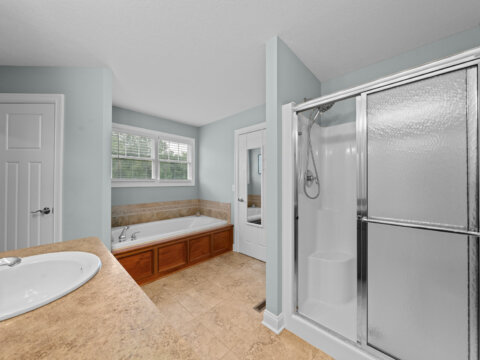
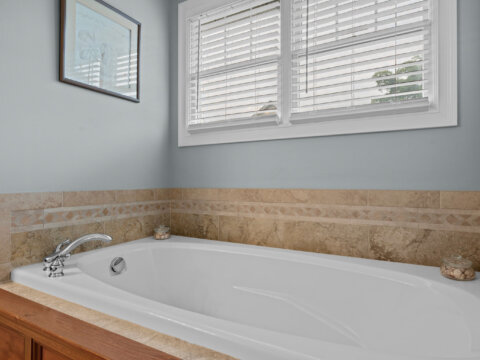
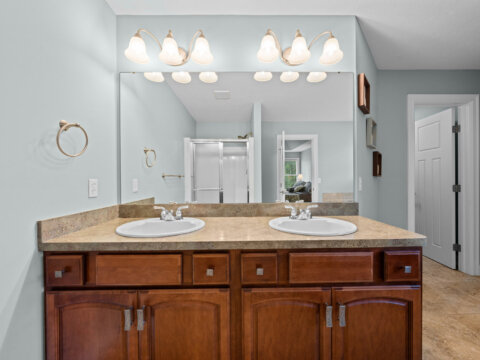
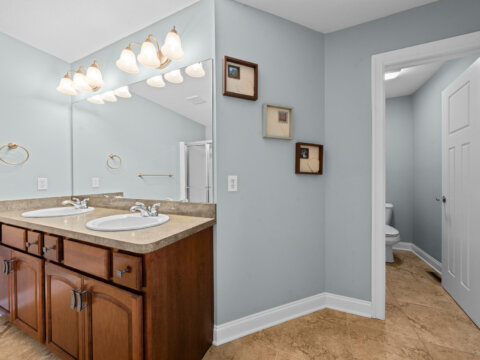
Upstairs, your spacious primary suite features a vaulted ceiling, a walk-in closet, and an ensuite bathroom with double windows that welcome natural light, a dual-sink vanity, relaxing soaking tub, walk-in shower, linen closet, and enclosed commode.
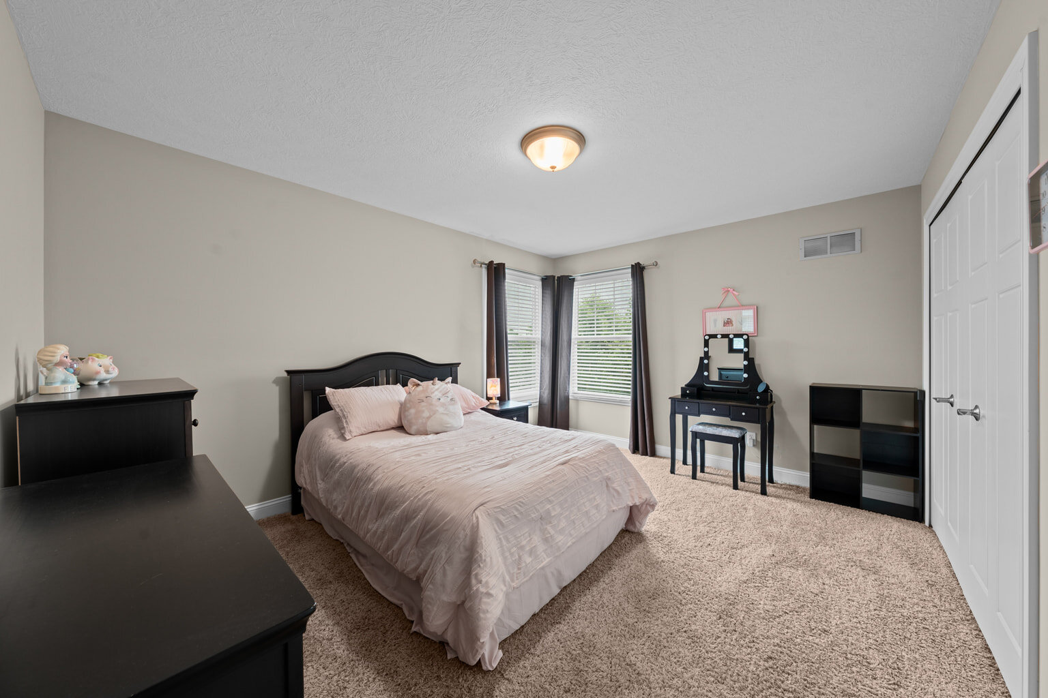
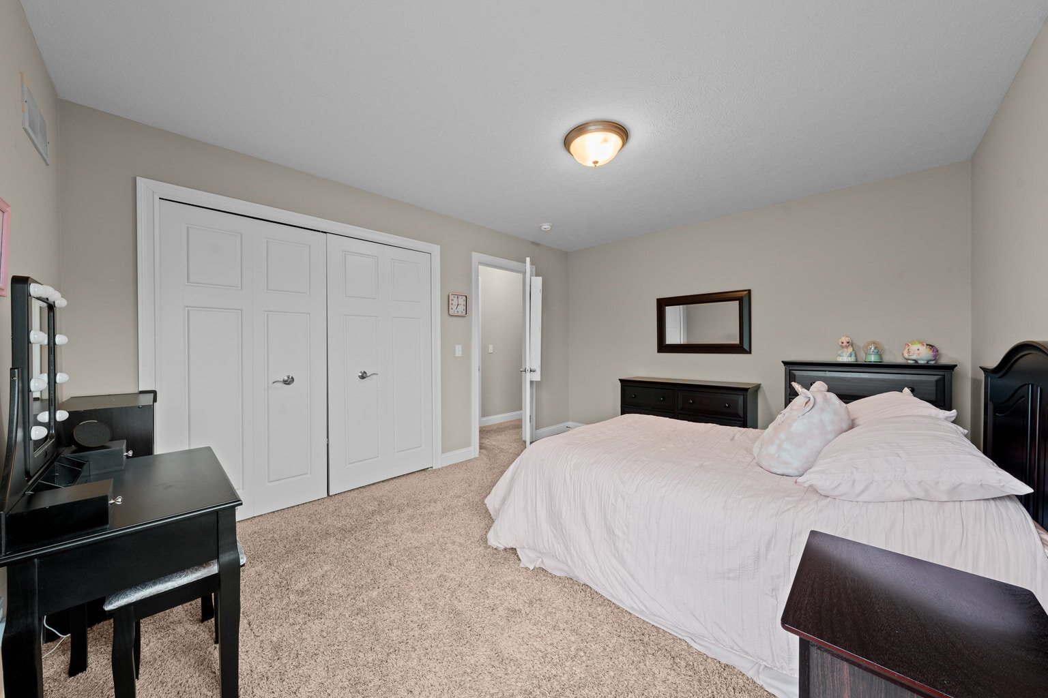
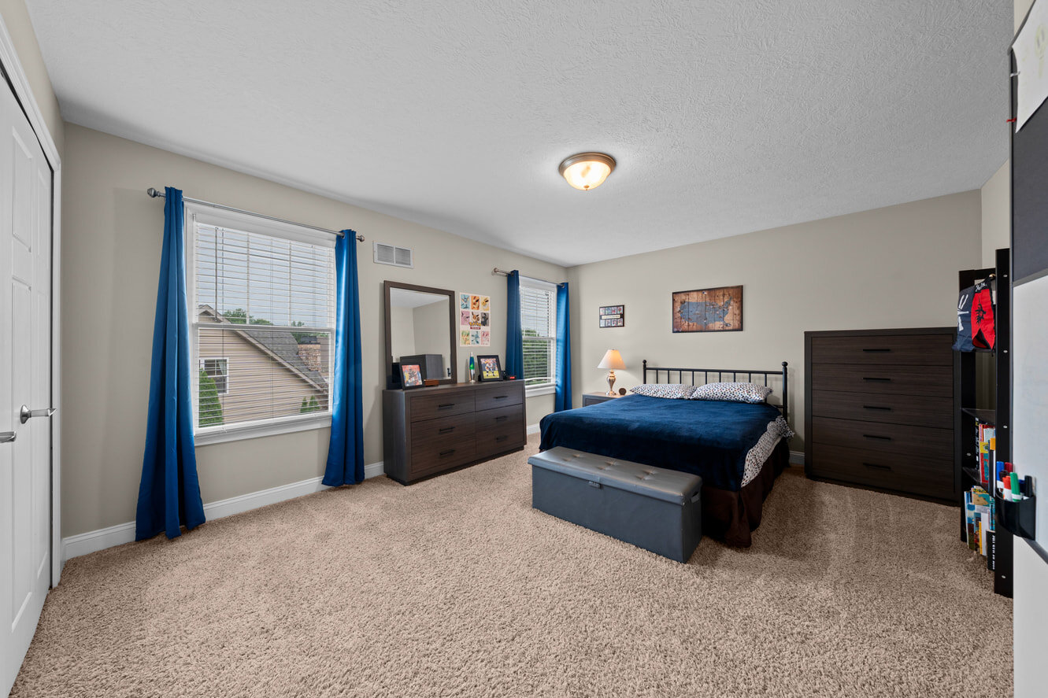
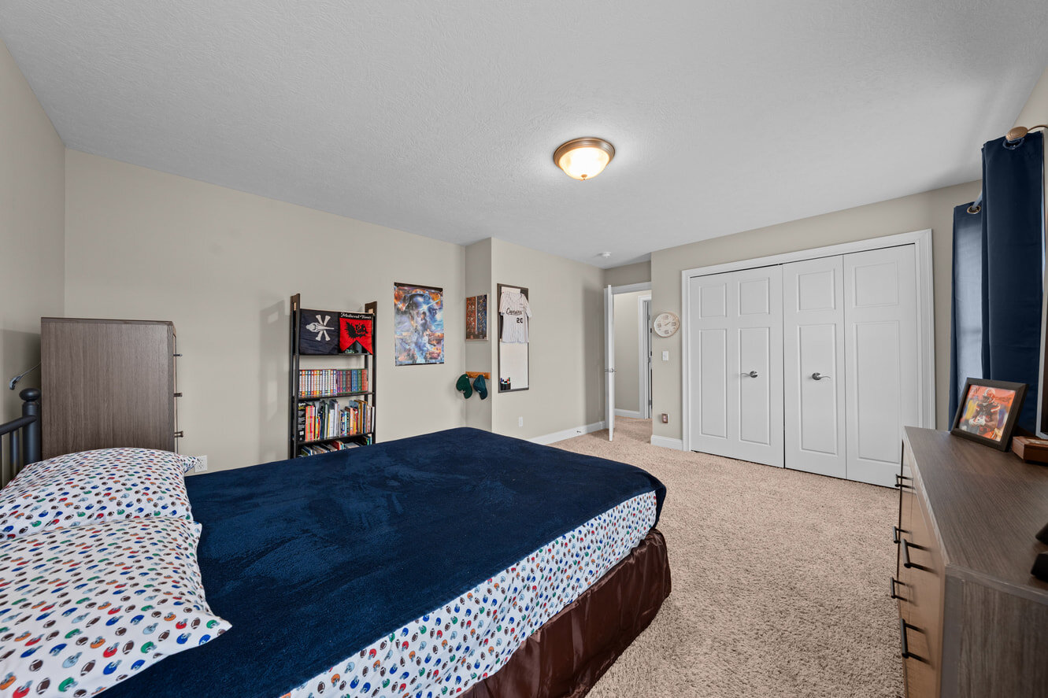
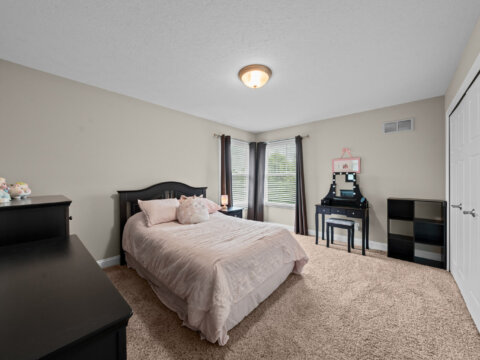
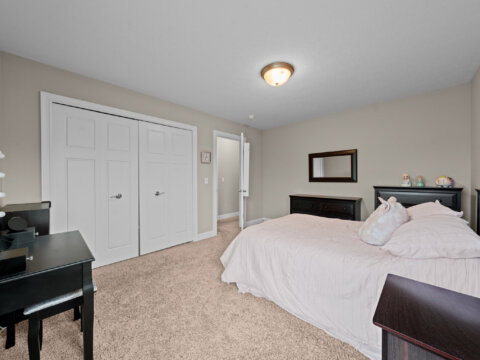
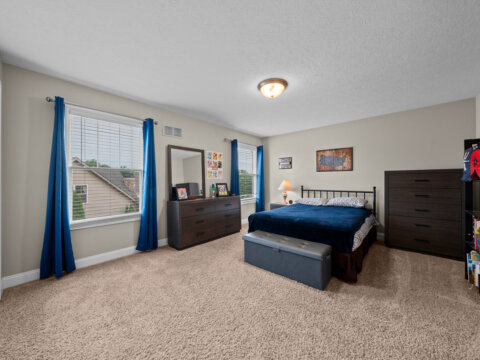
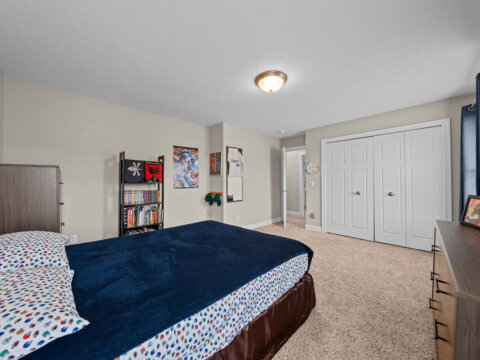
Three generously sized secondary bedrooms (one has a WIC) enhance comfort for family or guests.
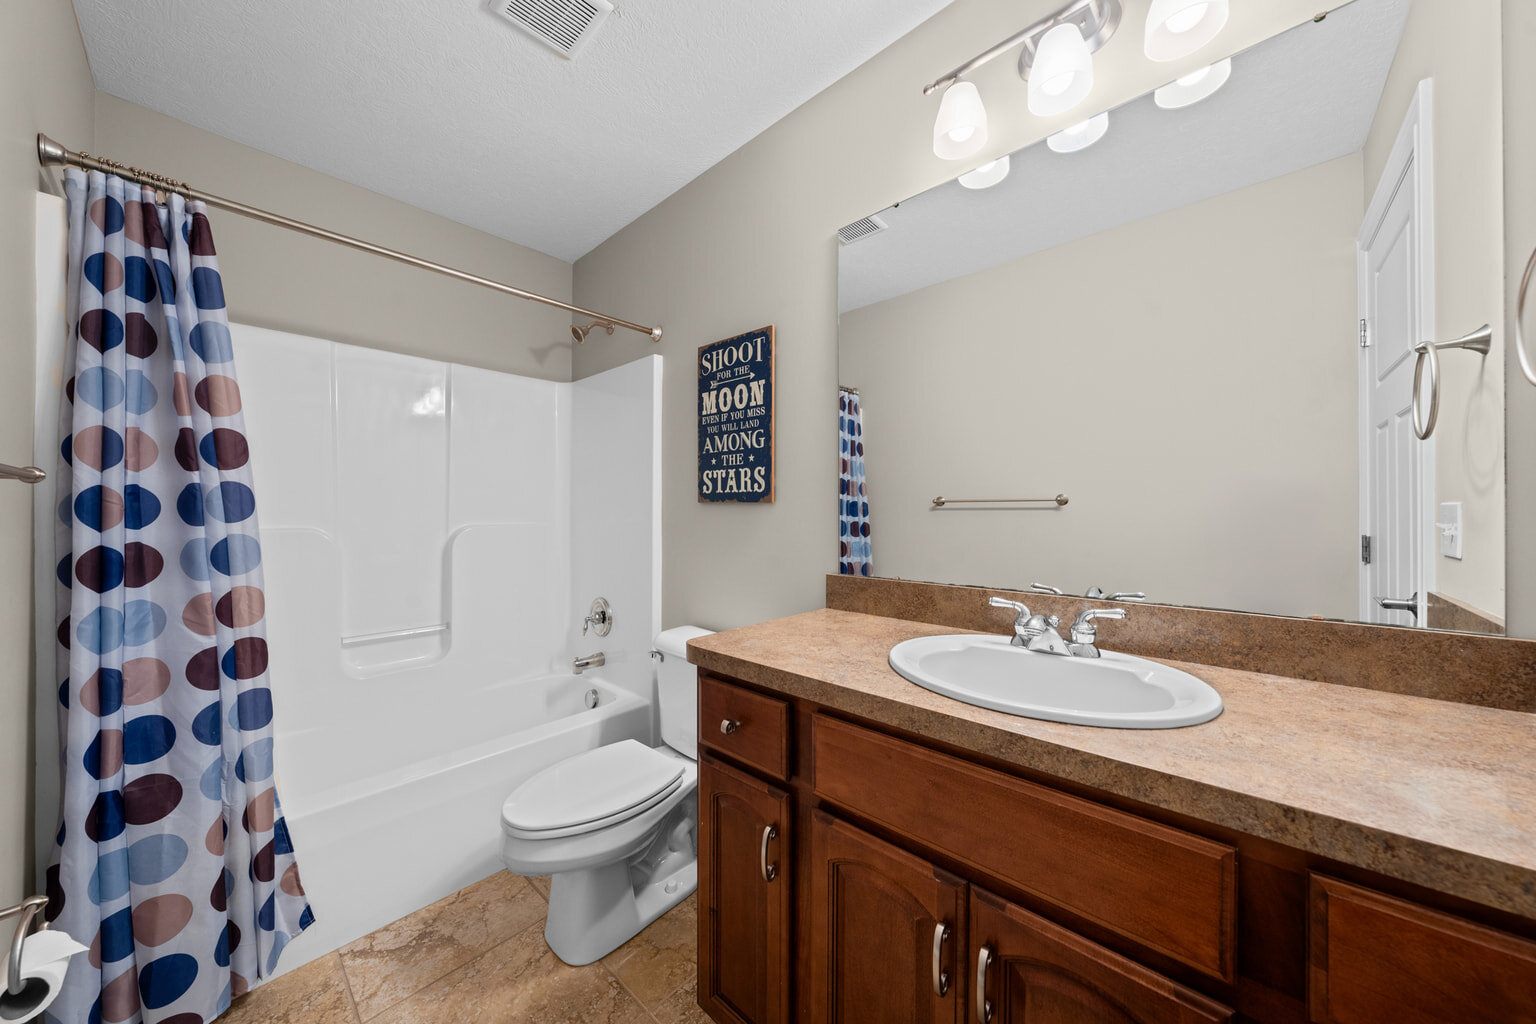
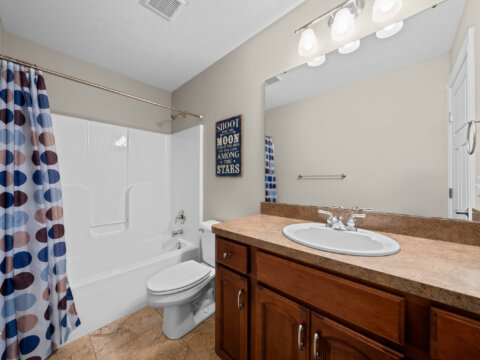
Linen closet and hall bath with tub/shower combo.
5158 Merrit Dr – Lower Level (912 sqft)
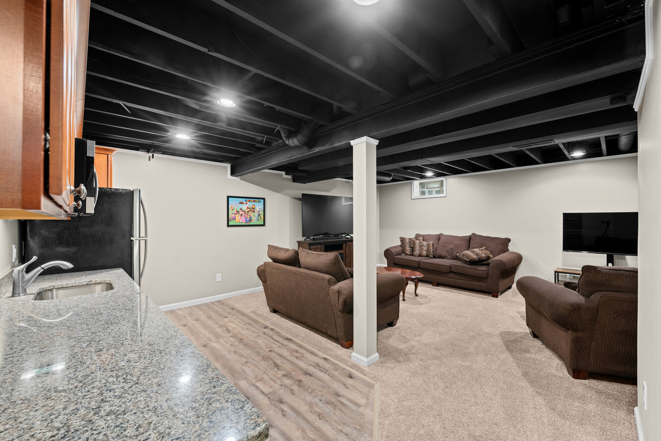
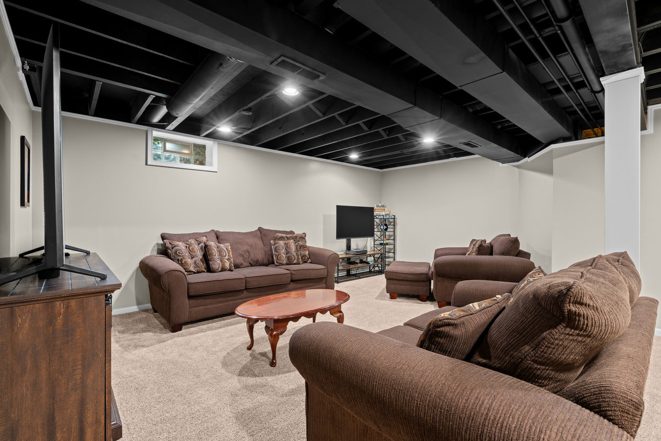
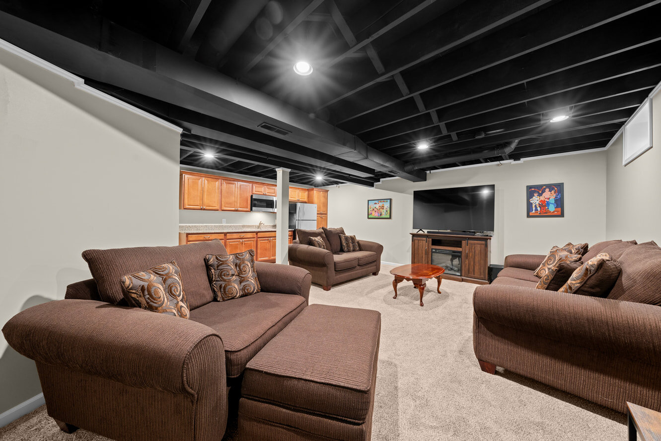
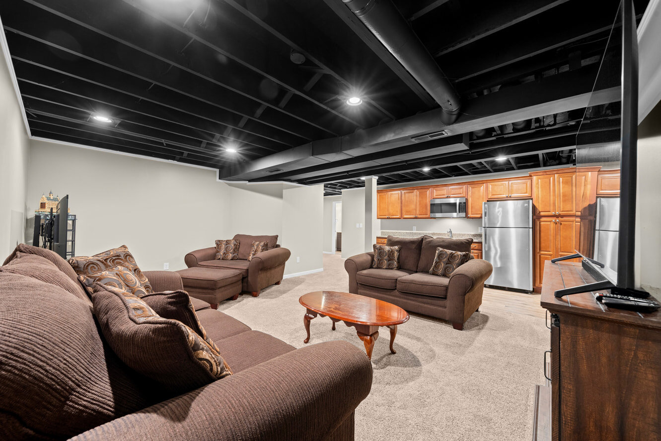
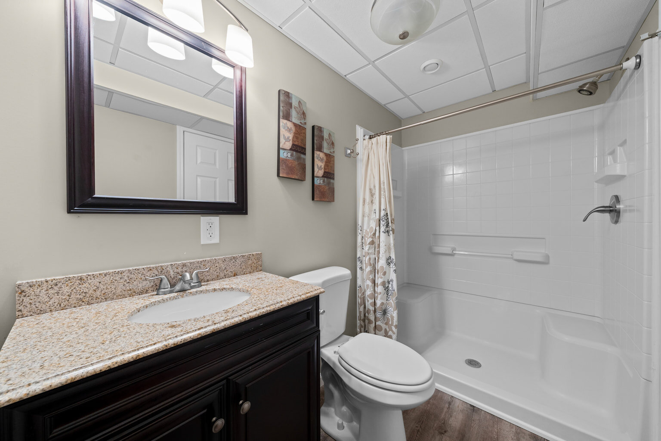
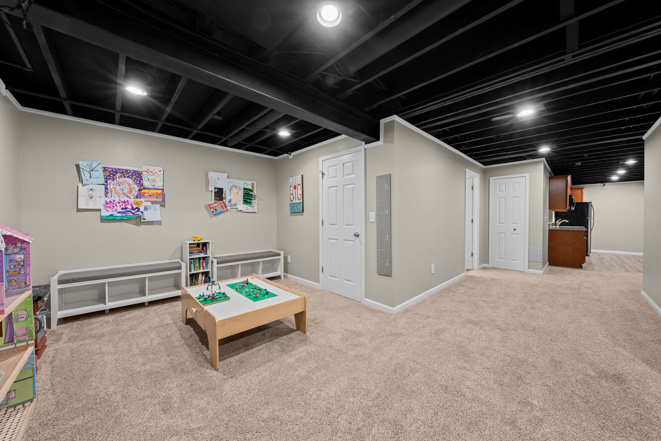
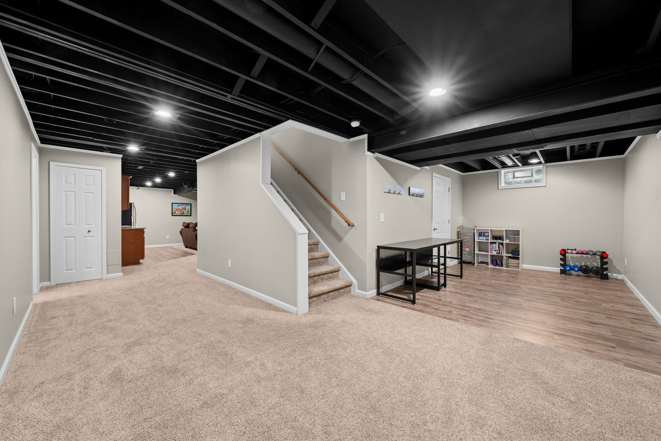
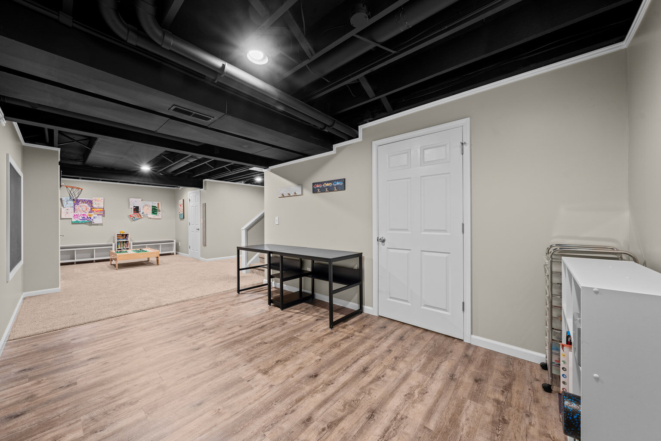
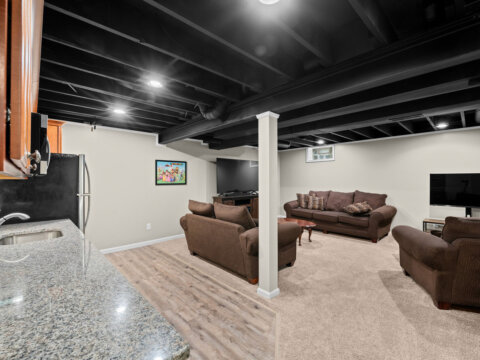
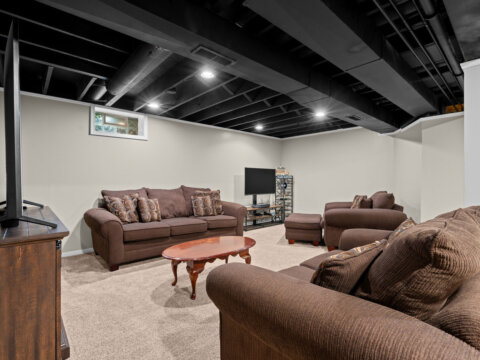
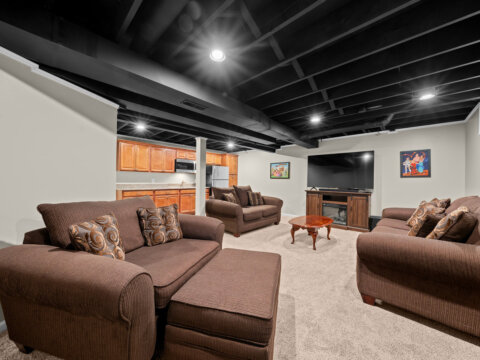
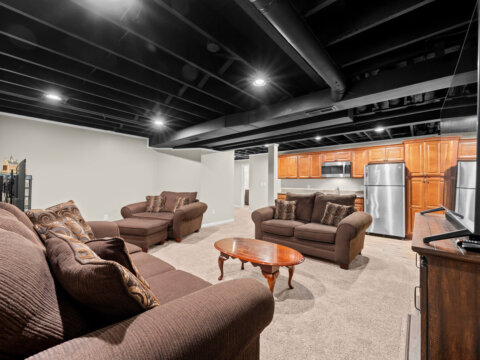
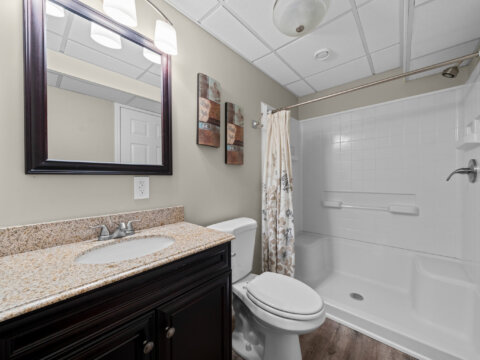
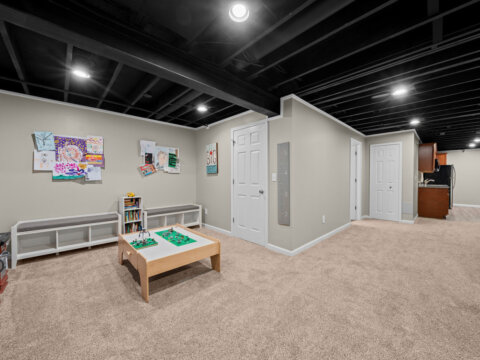
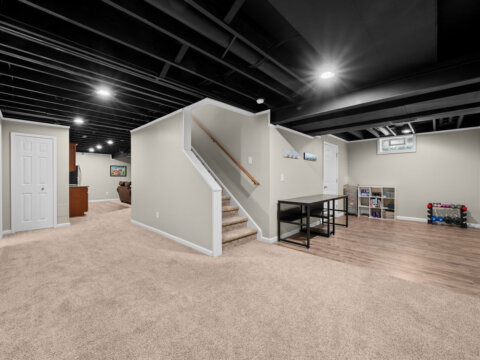
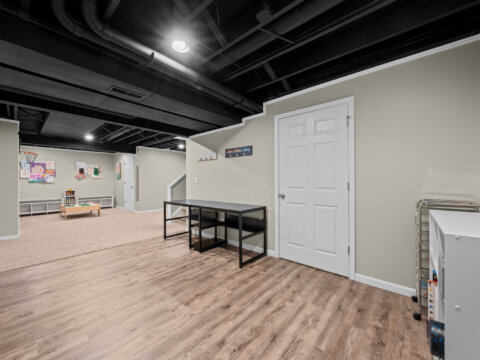
Finished in 2016, the exceptionally outfitted lower level boasts 833 sqft of versatile open living space + a full bath.
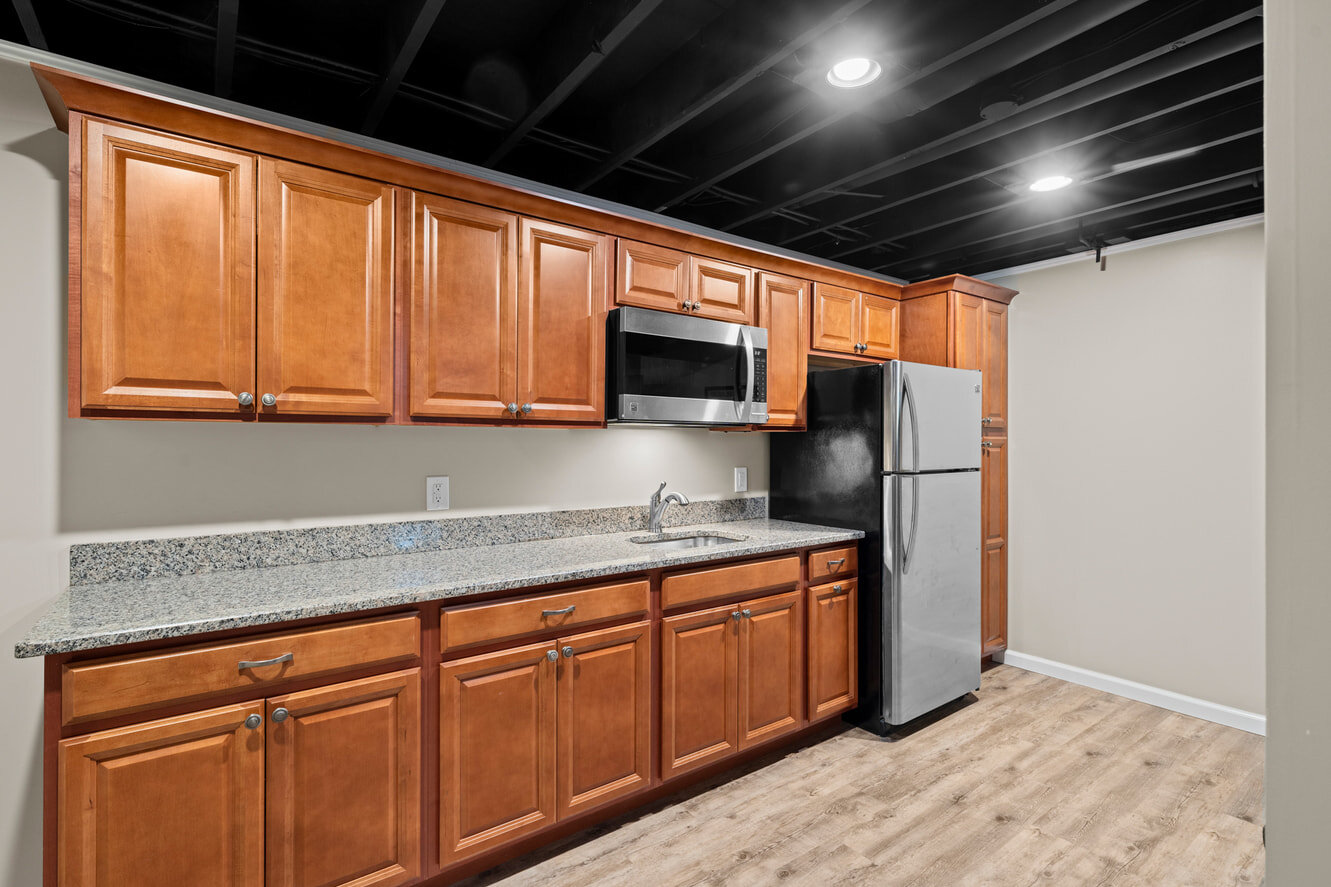
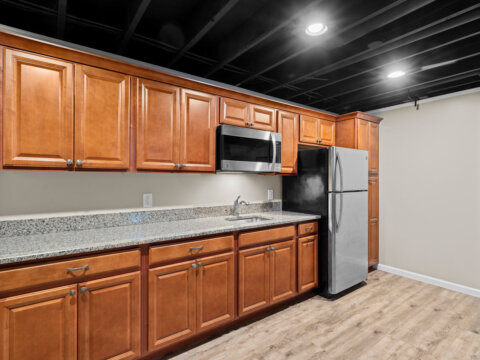
The main living area includes a kitchenette, a convenient and thoughtful addition featuring LVP, dovetailed soft-close cabinetry, granite countertops, a sink, full-size refrigerator, and built-in microwave–providing on-site amenities for mixing cocktails and serving snacks for game days, movie nights, and gatherings.
At the opposite end of the basement is another living area and a section with LVP flooring, ideal for a home gym.
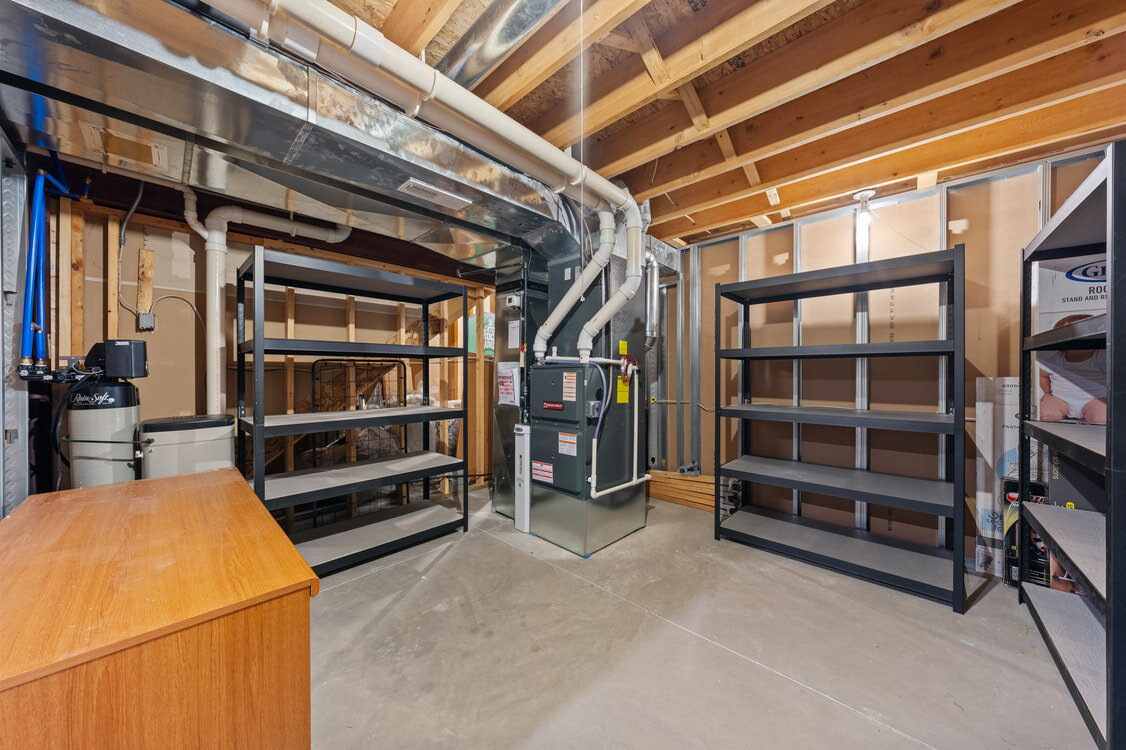
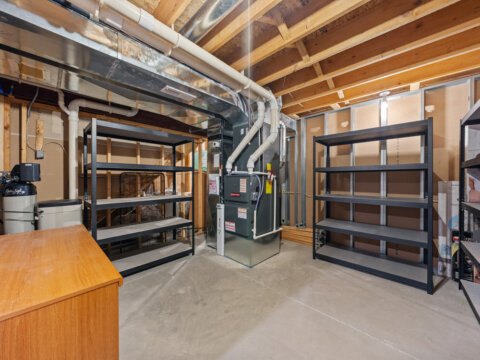
There’s also plenty of storage space amongst storage rooms and closets.
Additional Interior Details/Updates:
- Hot water tank 2018
- RainSoft water softener
- Finished basement 2016
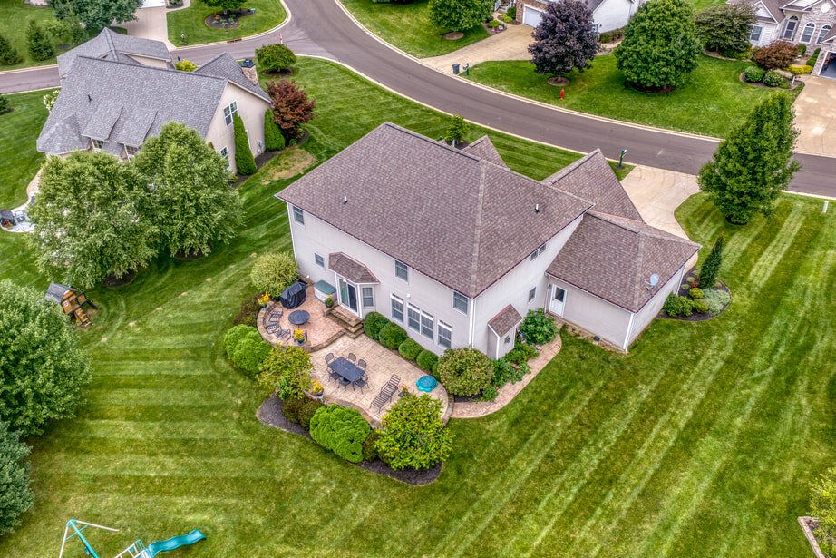
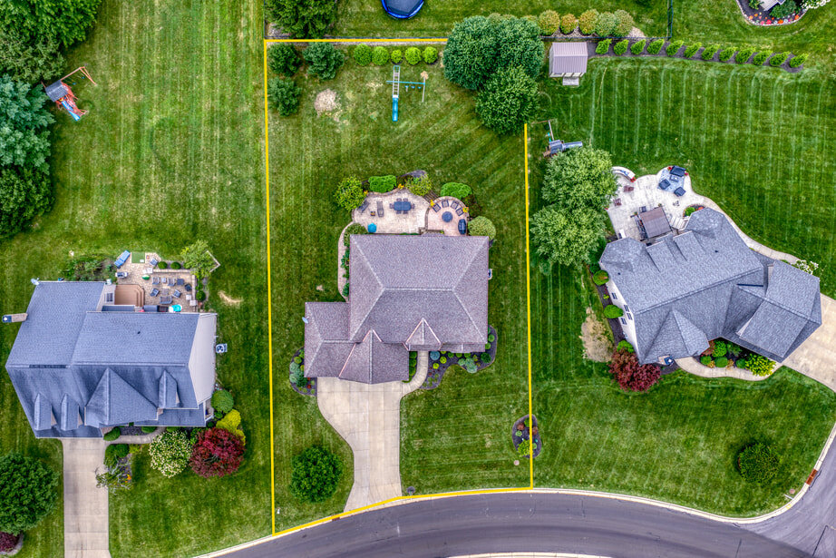
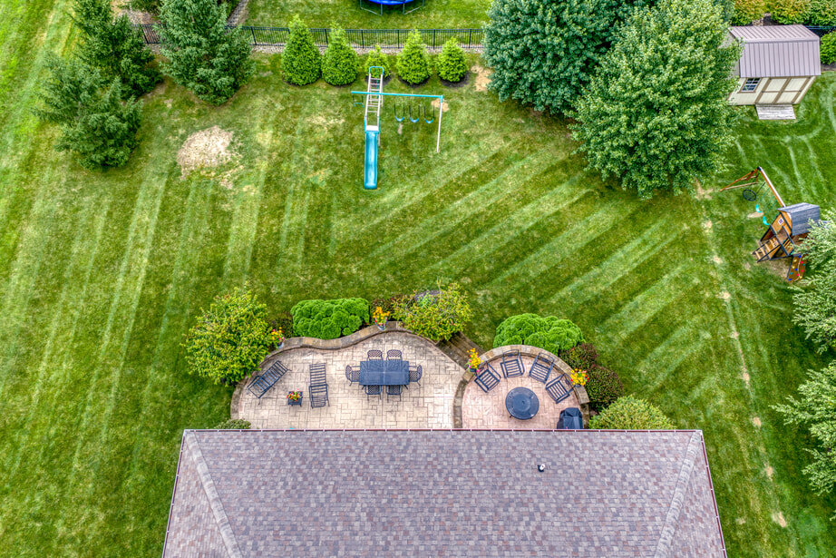
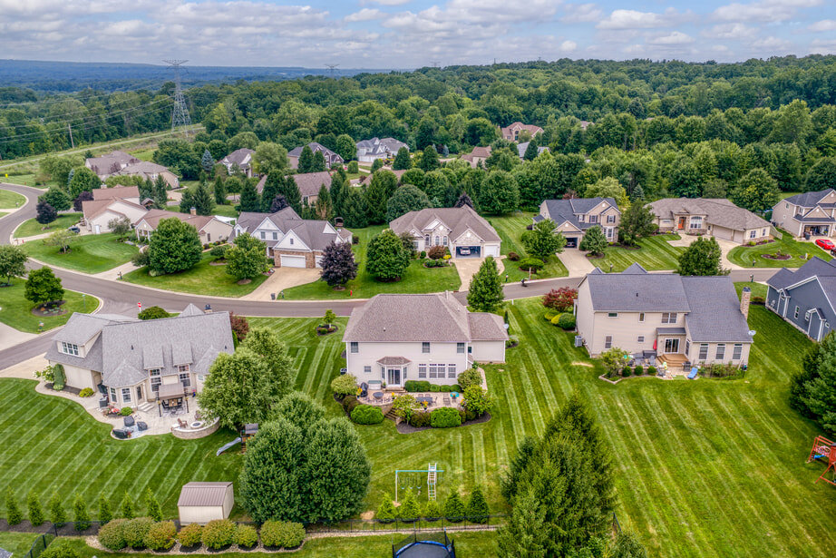
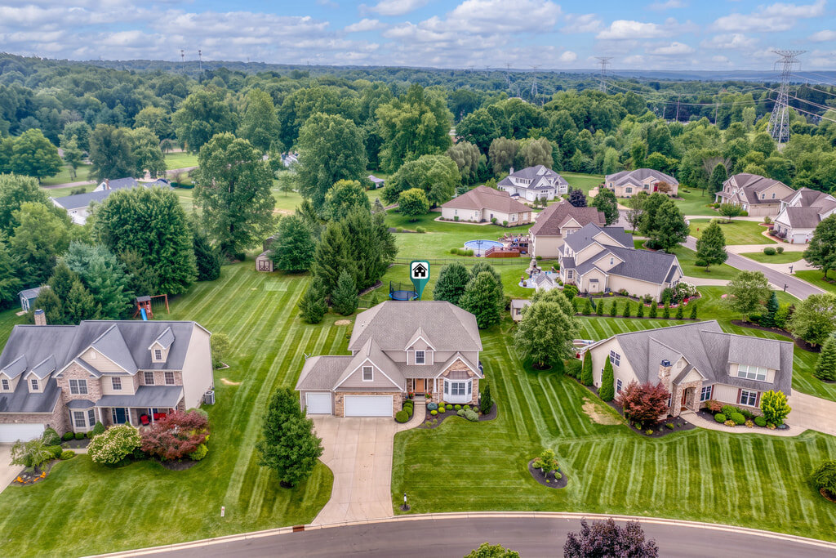
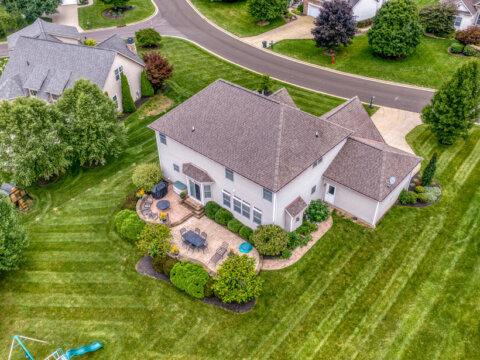
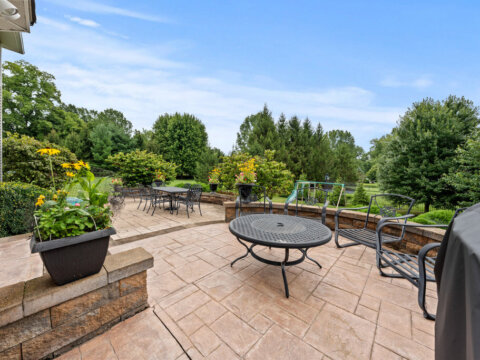
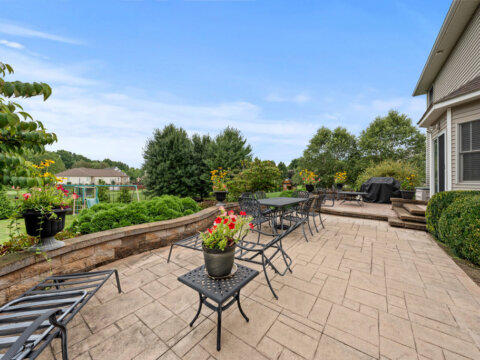
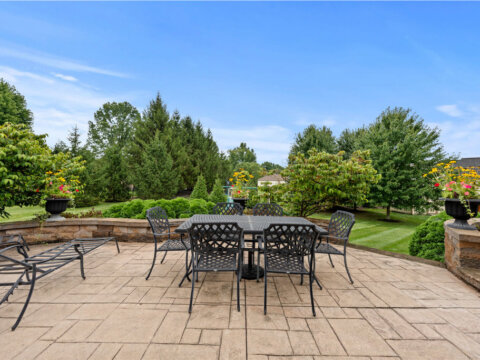
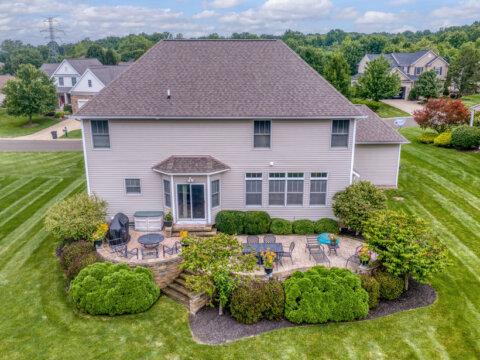
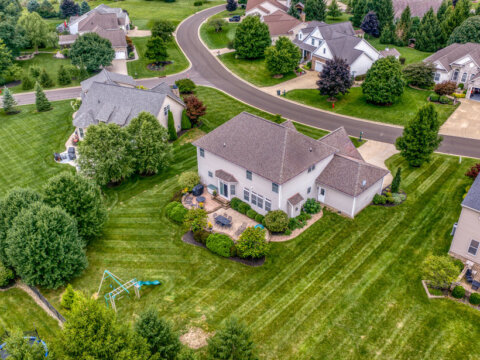
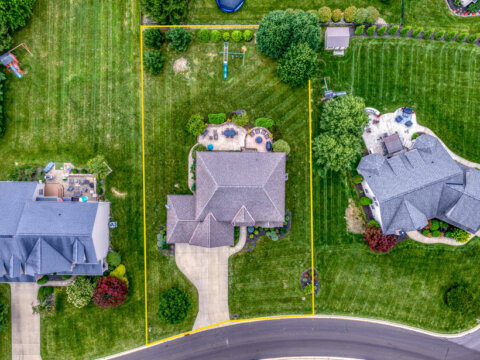
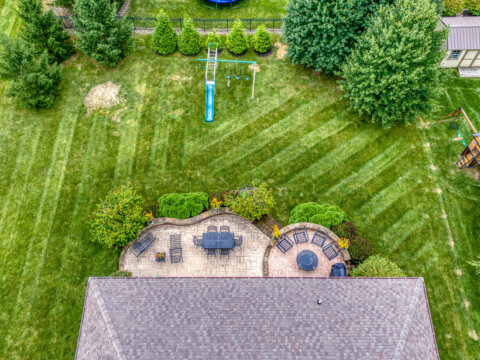
5158 Merrit Dr – Lot & Grounds (0.37 acres)
Total Lot Dimensions: 100′ W x 160′ D
Additional Exterior Details/Updates:
- Front landscape lighting
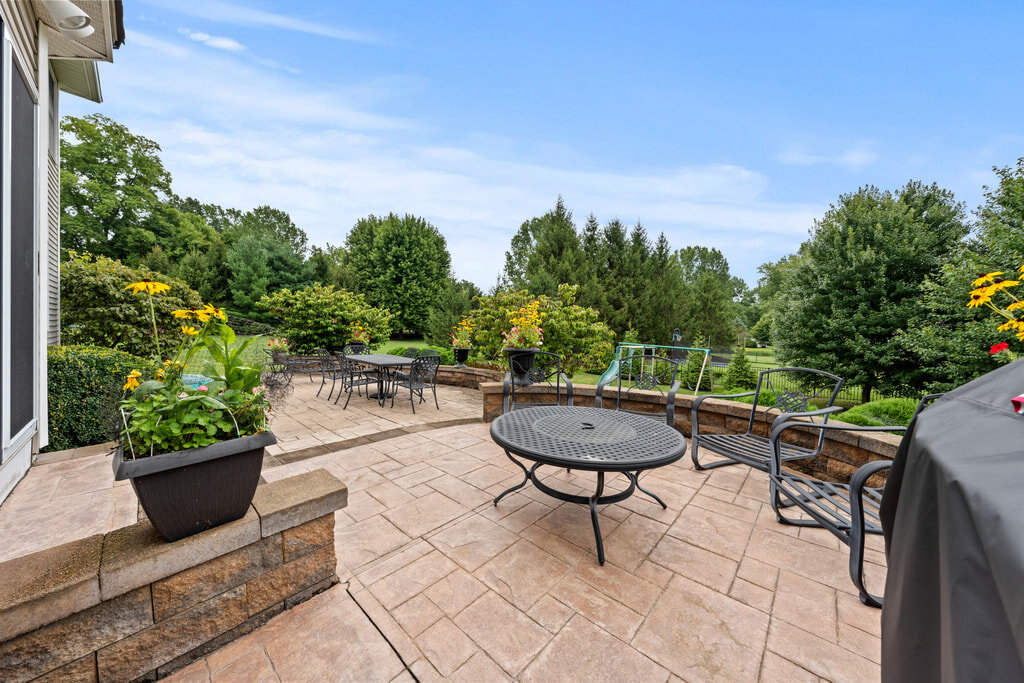
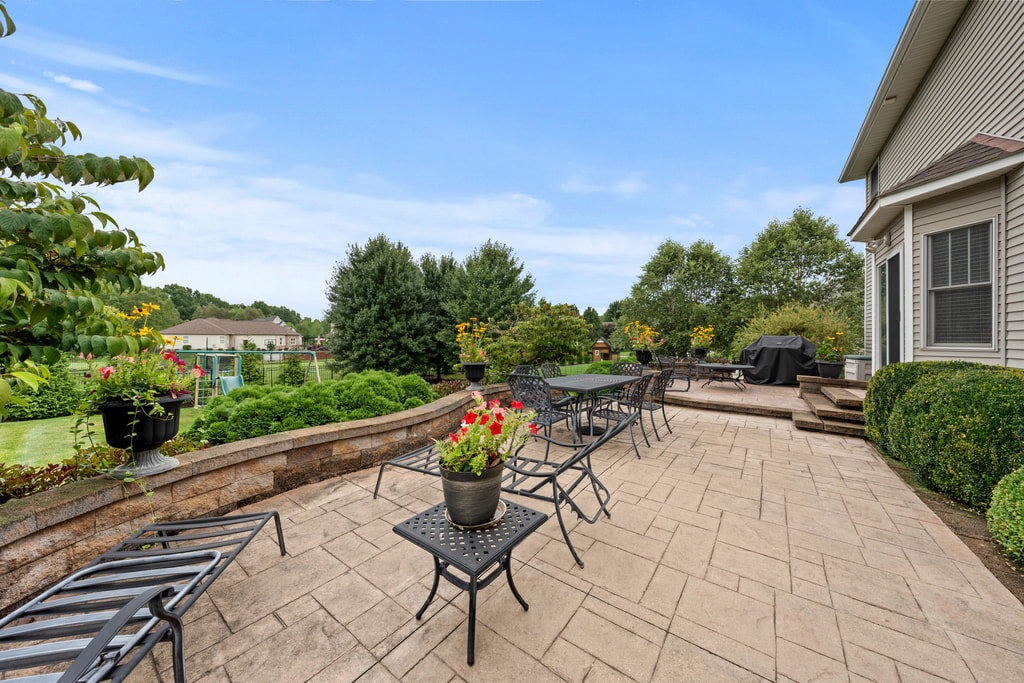
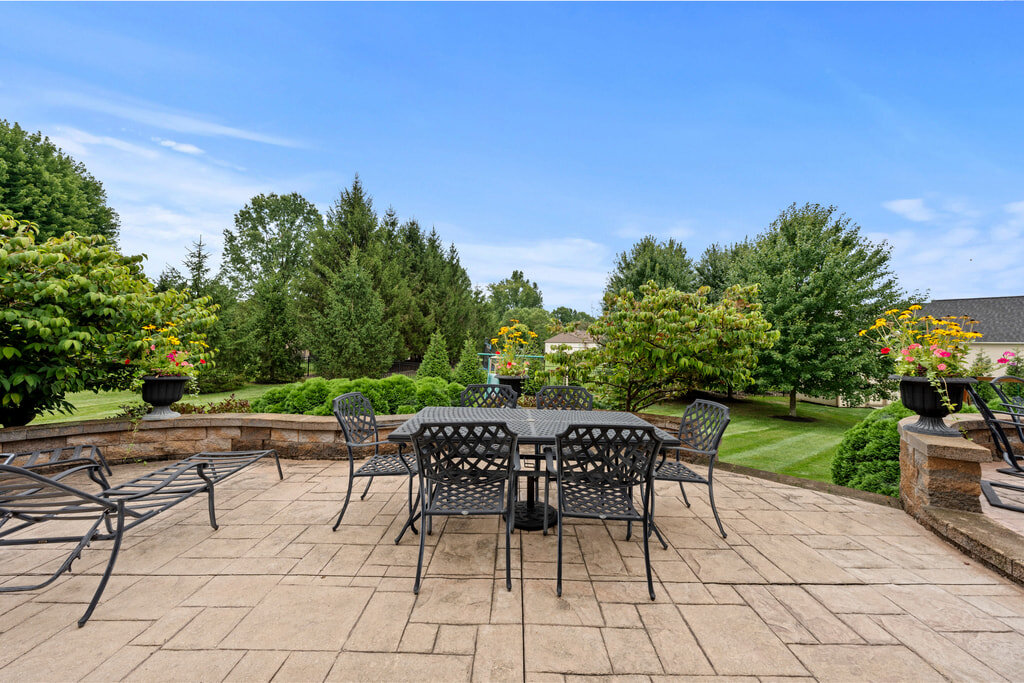
- Whole-yard irrigation (6 zones)
- Playset
Neighorhood & HOA
Red Hawk Reserve is a cohesive community of 40 single-family homes constructed by various builders from 2006-2019.
Homeowner’s Association (HOA) fees are $250 annually.
This subdivision is served by the highly ranked Nordonia Hills City Schools.
For more info or to tour this home, call/text the listing agent, Realty Done by Damien Baden at (440) 628-1321.
Location & Nearby Amenities
Located in northern Summit County, Sagamore Hills Township is a quiet bedroom community nearly equidistant between downtown Cleveland and Akron. With a population of around 10,000 people, it has a sparse suburban small-town feel. The majority of Sagamore Hills is comprised of parkland and single-family residences (condos, townhouses and houses). Businesses and industry are practically non-existent, maintaining a quiet, low-traffic town. Sagamore Hills is desirable to buyers for its safe and relaxed atmosphere, highly rated schools, and excellent proximity to parks including Brecksville Reservation (the largest Cleveland Metroparks), Cuyahoga Valley National Park, and two ski resorts!
With roughly 8 min to I-271 and 11 min to I-77 and I-480, this home offers excellent access to highways for commuting or visiting the entertainment venues in downtown Cleveland and downtown Akron.
An array of conveniences, retail, and dining are ≤10 min away in Macedonia, including grocers (Aldi, Marc’s, Giant Eagle, Heinen’s), Best Buy, Hobby Lobby, Home Depot, Kohl’s, Target, Walmart, and more!
5158 Merrit Dr boasts a direct connection (4-min walk) to Metro Park Bike & Hike Trail, a 6-min drive/20 min bike Ohio & Erie Canal Towpath Trail, and 7-min drive to Brecksville Reservation!
Brandywine & Boston Mills Ski Resorts are 8-12 min away.
Northfield Park Racino, a 200,000-square-foot racino and entertainment venue hosting live music and comedy shows, is a 10-min drive.
Golfers are 10-15 min to Sleepy Hollow, Seneca, and Shawnee Hills Golf Courses.
Driving Directions
- I-271 – 8 min
- I-480 – 11 min
- I-77 – 11 min
- I-80/OH Turnpike – 14 min
- Aldi, Marc’s, Giant Eagle, Heinen’s, Target, Walmart – 2-10 min
- Independence – 17 min
- Legacy Village & Beachwood Place Mall – 20 min
- Summit Mall – 22 min
- SouthPark Mall– 26 min
- Hopkins Airport – 26 min
- Downtown Cleveland – 26 min
