




3999 Brush Rd, Richfield, OH 44286 – Custom Estate & Horse Farm for Sale
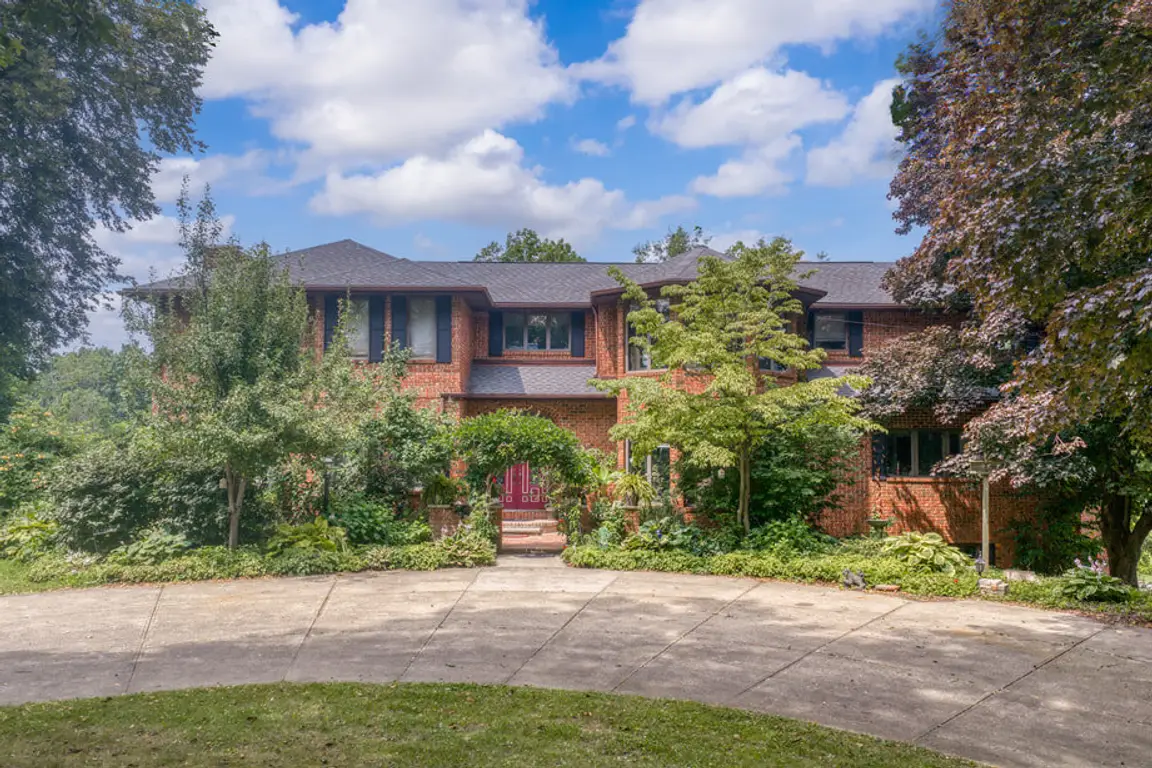
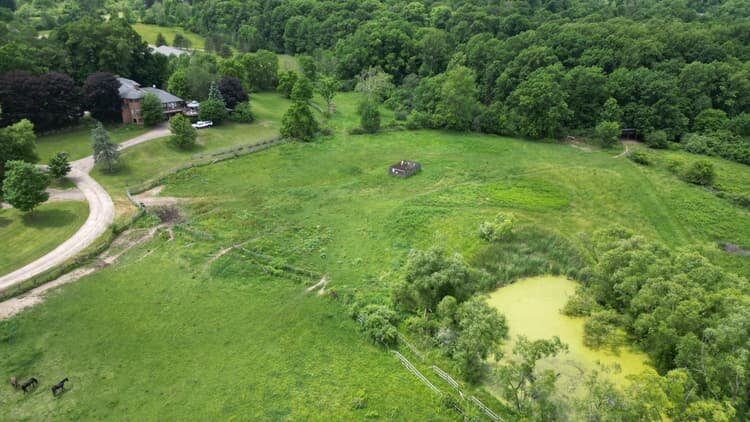
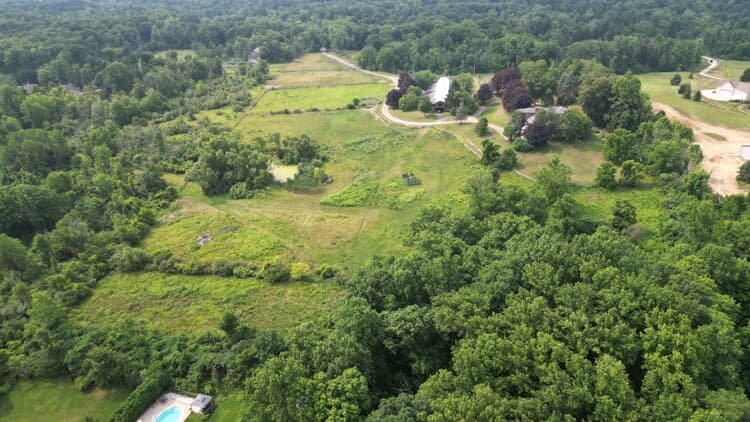
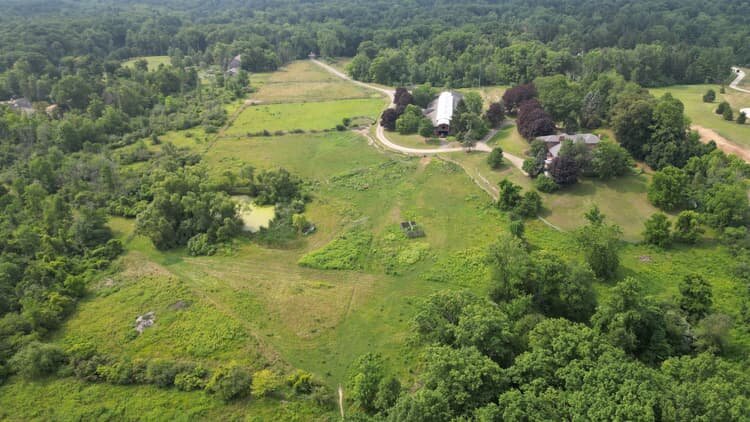
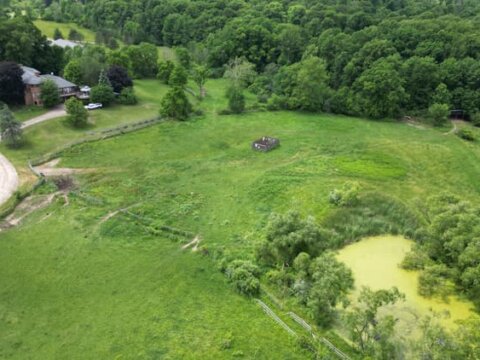
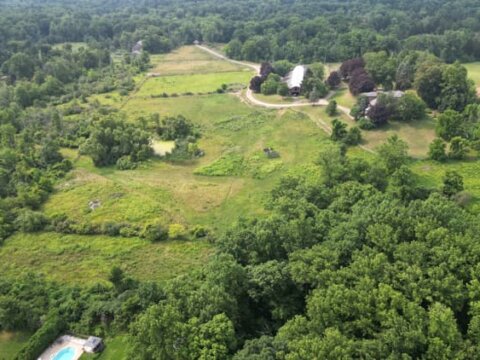
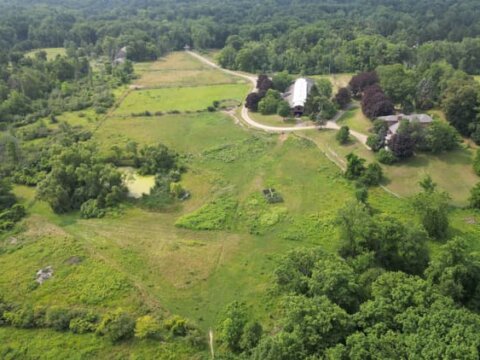
Calling visionaries and renovators with a love of horses, bucolic acreage, entertaining, and leisure! Make Tamberlane Farms your perfect paradise! Perched atop a high point of Richfield’s rolling hills, this horse farm offers nearly 24 acres of tranquility and an entertainer’s delight full-brick walkout colonial totaling 9,119 sqft with an indoor pool! Bucolic equestrian bliss and grand-scale living/entertaining await!
3999 Brush Rd – Property & Equine Facility (23.83 acres)
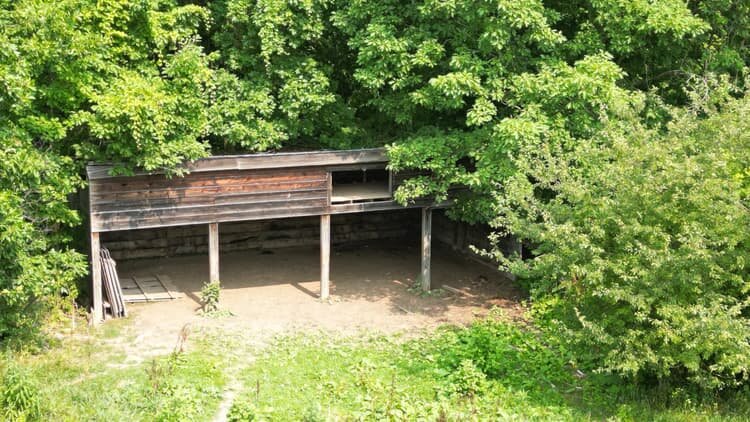
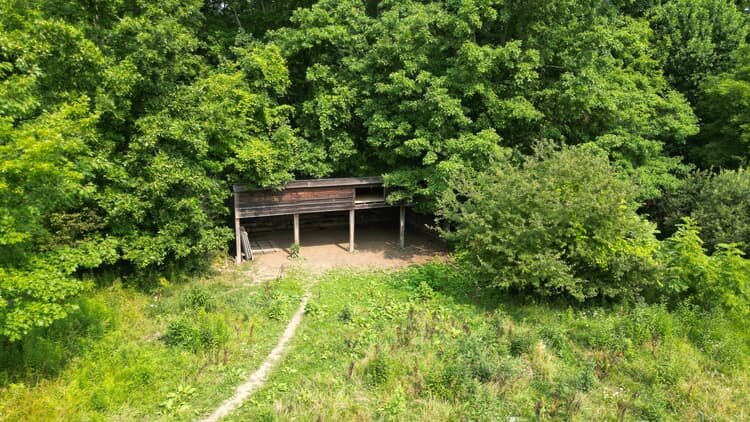
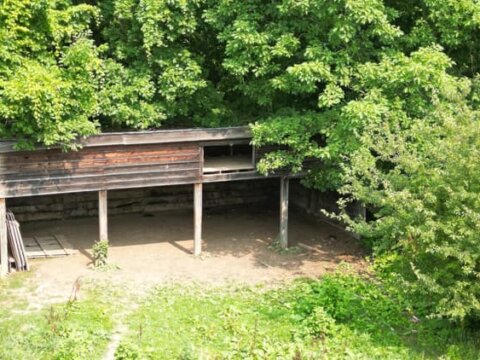
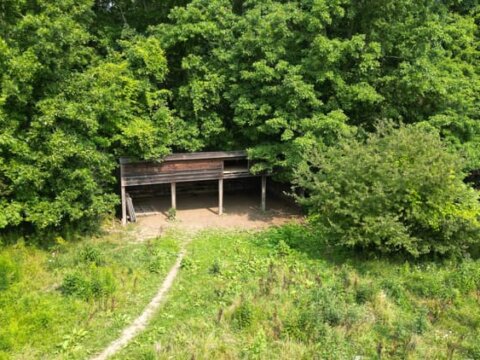
The 15,000+ sqft horse barn has 22 stalls, an indoor track, grain/tack/storage rooms, hay/storage loft (roughly another 5,000 sqft.), laundry room, and 2 caretaker apartments. There is also a loafing shed (or run-in shed), a simple, three-sided outdoor structure used to protect livestock, store farm equipment, or keep hay dry towards the rear of the property line.
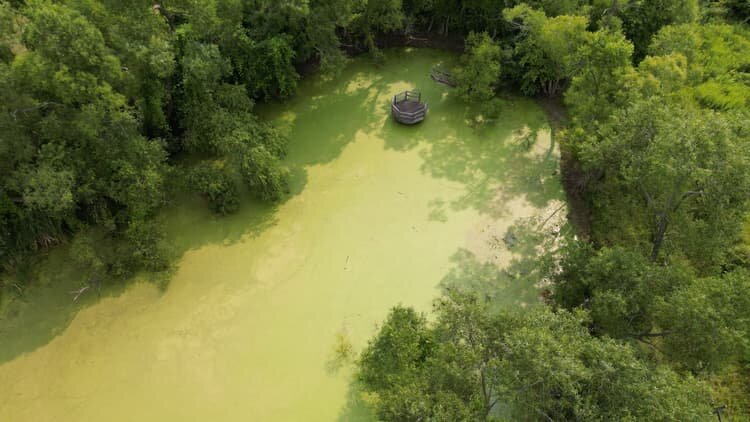
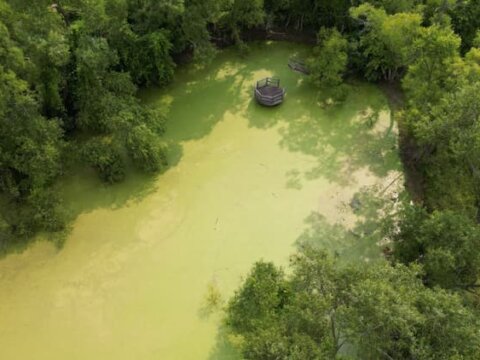
The property features a racehorse pond + walking island, 8 pastures and a round-pen arena (all have water access).
Barn/apartments use propane.
20+ miles of bridle trails within ≤11 min!
Acres are CUAV, excluding homesite.

EXPLORE THE HORSE BARN:

EXPLORE THIS HOME WITH MATTERPORT 3D: 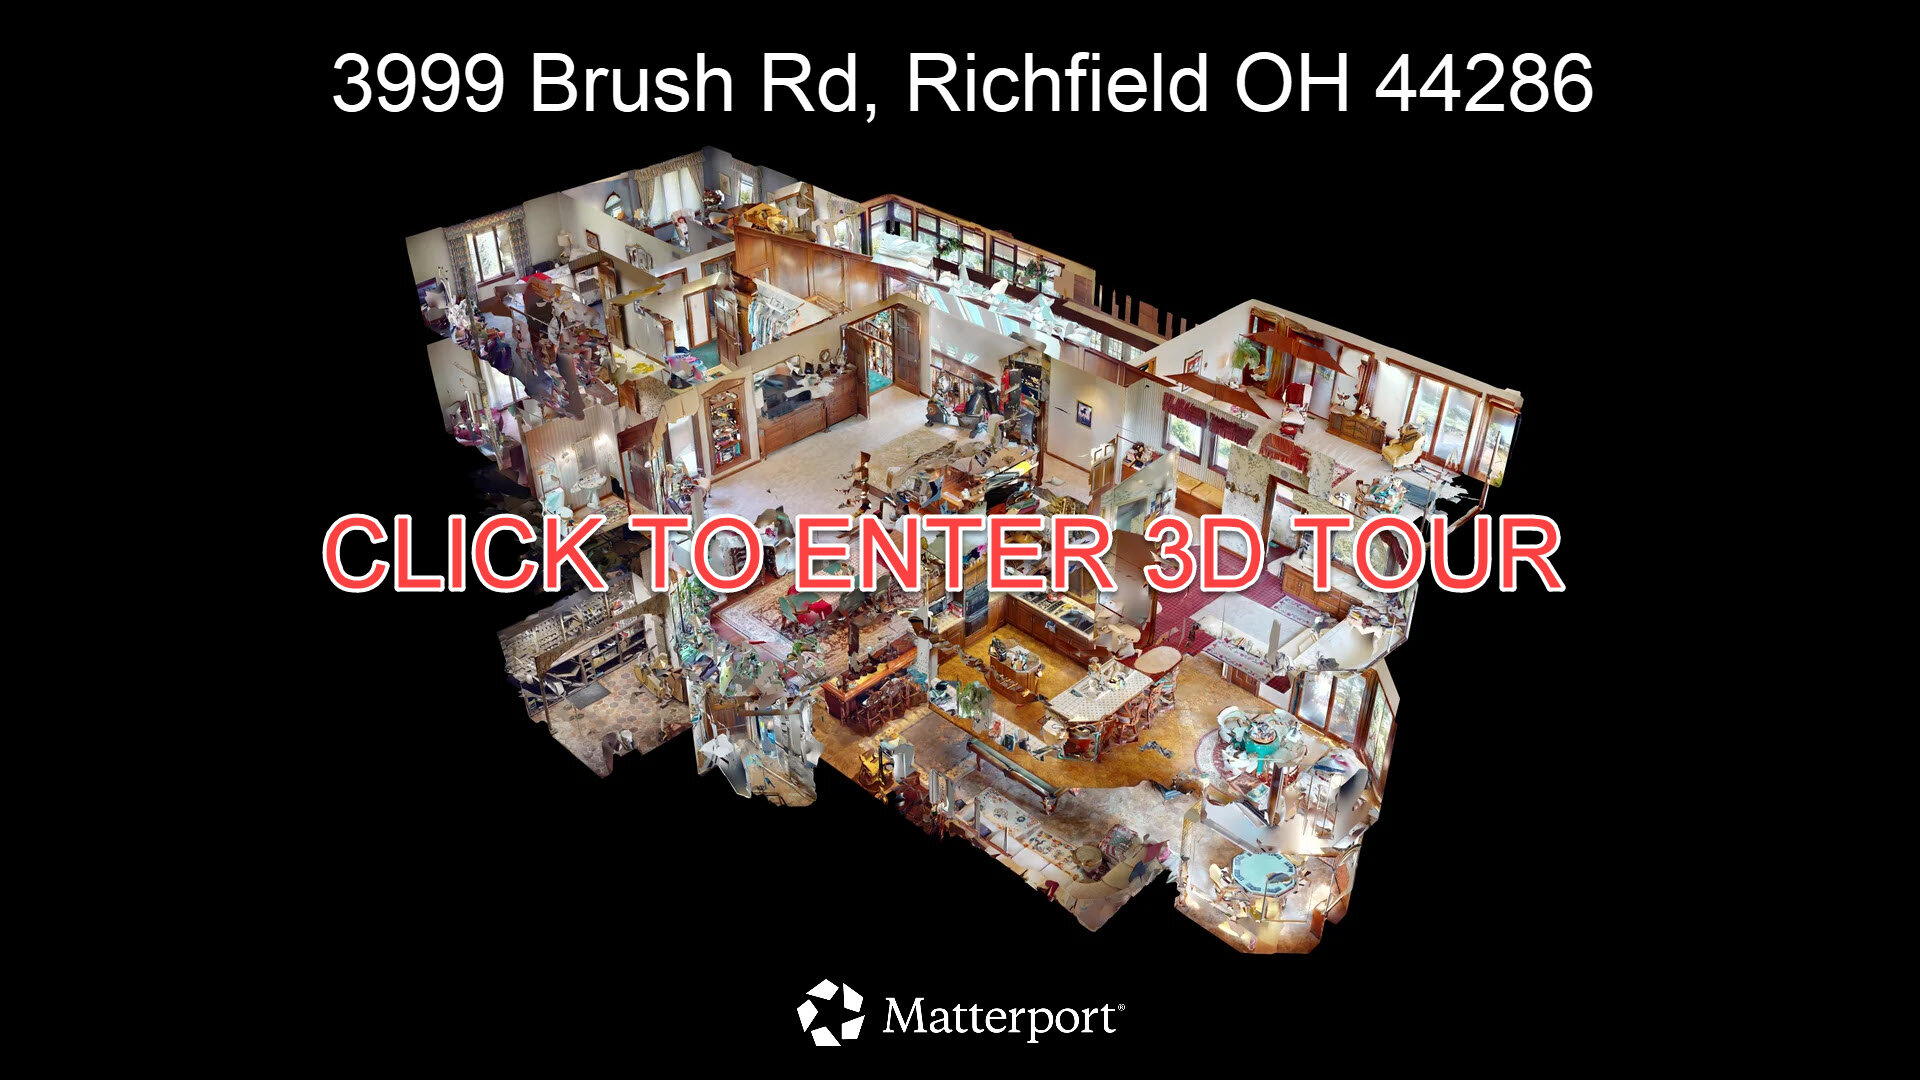
3999 Brush Rd – Main Level
This full brick walkout estate is the ultimate entertainer’s haven, full of elegant details including marble and wood floors, refined wood paneling, soaring ceilings, exceptional natural light, and oversized rooms.
Professional pursuits are complemented by an exquisite, richly-appointed executive office with a cozy fireplace, wood cladding, exceptional storage (built-ins + a walk-in closet!), an ensuite bathroom, and a private courtyard.
An elevated piano platform and adjacent grand formal dining room are primed for the most elegant of banquets and celebrations.
The huge kitchen features dual sinks, dual islands, dual cooktops (gas and electric), wall ovens, a dumbwaiter, walk-in pantry, and a bayed dining area with deck access.
The heart of this home is the magnificent sunken great room totaling 987 sqft with a dramatic 16’ beamed cathedral ceiling, full-height 2-sided stone fireplace, built-ins, walls of windows, and a wraparound deck offering sweeping views stretching endlessly over treetops.
There’s also a large first-floor ensuite bedroom with a walk-in closet and a paver patio.
Two half bathrooms (one off the foyer, the other off the kitchen).

3999 Brush Rd – Upper Level
Upstairs, your massive owner’s suite features a vaulted ceiling, a bayed sitting area, dual closets, and a vaulted ensuite bathroom with dual sinks and vanities, a walk-in shower, jetted tub, and dual WCs.
There are also 2 large ensuite bedrooms and an extra-large laundry room with abundant cabinetry, counterspace, and hang-drying space.
Note: Each of the three generously-sized guest bedrooms in this home has a walk-in closet and an ensuite bathroom, ensuring space, privacy and comfort for your family members/guests!

3999 Brush Rd – Lower Level
The lower level is an absolutely unforgettable entertainment destination!
Indoor Aquatic Oasis:
Envision escaping to your own year-round resort! Rejuvenate this indoor pool complex–a rarely found luxury amenity–into a spectacular aquatic oasis for ultimate relaxation and enjoyment. Designed with a custom freeform swimming pool, sunken octagonal hot tub, expansive pool deck with plenty of space for lounge seating, soaring wood-plank ceiling, two walls of glass accessing an expansive paver patio, plus nearby changing rooms, a shower, and half bath.
Entertainment Lounge (Pub, Billiards/Game room, Wine Cellar/Tasting Room):
Dry off and head to your supremely appointed lower-level entertainment lounge, styled as a classic English pub that exudes timeless sophistication. This sprawling space has a custom wet bar featuring carved columns, leaded glass, and seating for six—perfect for hosting friends or enjoying a quiet nightcap; warm wood paneling, a tray-ceiling billiard area, seating areas, a brick-walled alcove framed by arched windows, and a charming European-style wine cellar/tasting room, creating the perfect setting for game nights, leisure and conversation.
Squash Court:
A wooden-floor squash court offers even more opportunity for fun, or endless potential for customization (gym, dance or photography studio, home theater, playroom).

Additional Details/Updates:
- New roof 2021
- Five new skylights 2022
- Gas/mineral rights convey
- Well water
- 2 septic systems
Driving Directions:
- I-77 – 6 min
- I-80/Turnpike – 7 min
- I-271 – 10 min
- Giant Eagle – 6 min
- Richfield Heritage Preserve (4 miles of bridle trails) – 5 min
- Brecksville Reservation (~20 miles of bridle trails) – 9 min
- CVNP’s Towpath Trail (20+ miles of bridle trails) – 11 min
- Independence – 14 min
- Summit Mall – 16 min
- SouthPark Mall– 22 min
- Downtown Cleveland – 24 min
- Hopkins International Airport – 24 min
- Downtown Akron – 24 min
